- Overview
- Description
- Property Details
- Location
- HOA Management
- Facts & Features
- Getting Around
- Nearby Homes


Street View
$269,900
Monthly Est:$1,343
 1 Bed
1 Bed 1 Bath
1 full bath
 1,073sqft
8510 Greenway Boulevard Boulevard #104, Middleton, WI 53562
$269,900
$1,343/moEst:
Get Pre-Approved
Condominium
Built in 1996
$-- HOA
-- sqft lot
$252/sq.ft
Description
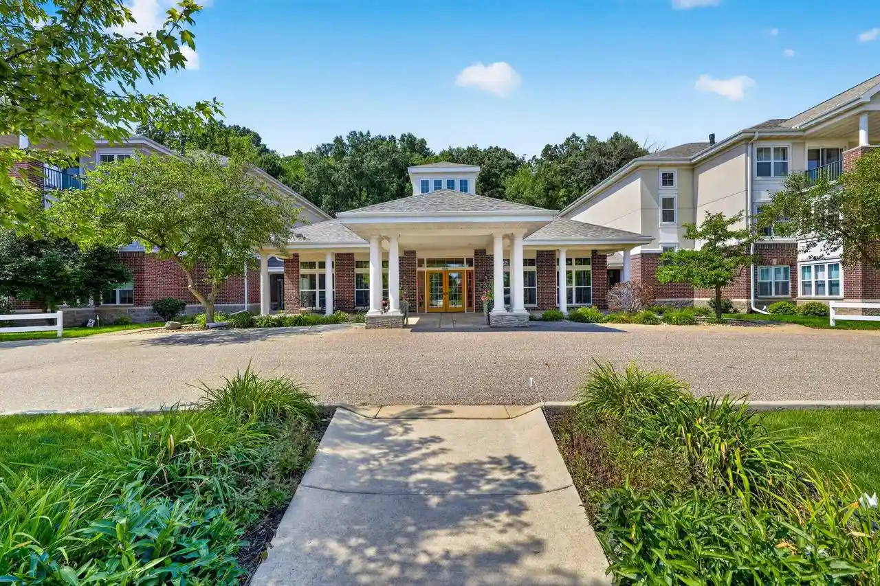
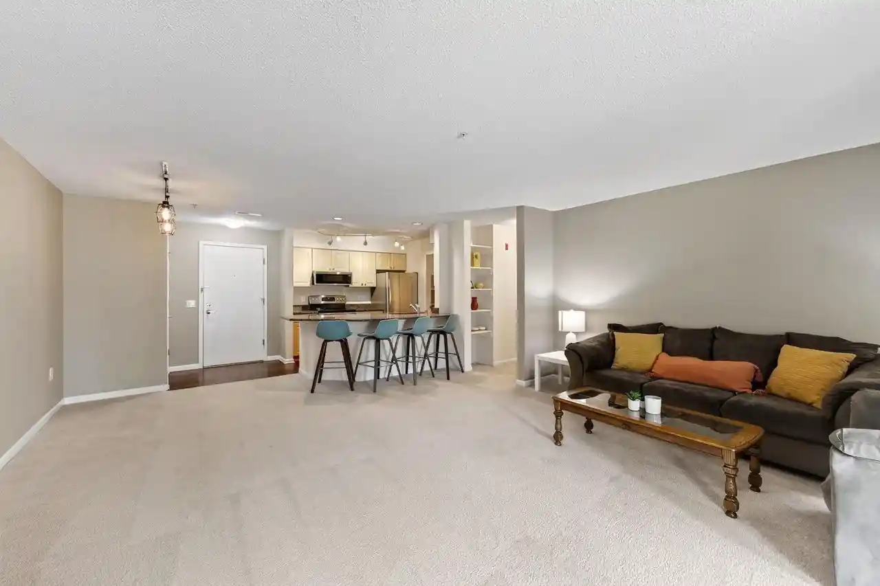
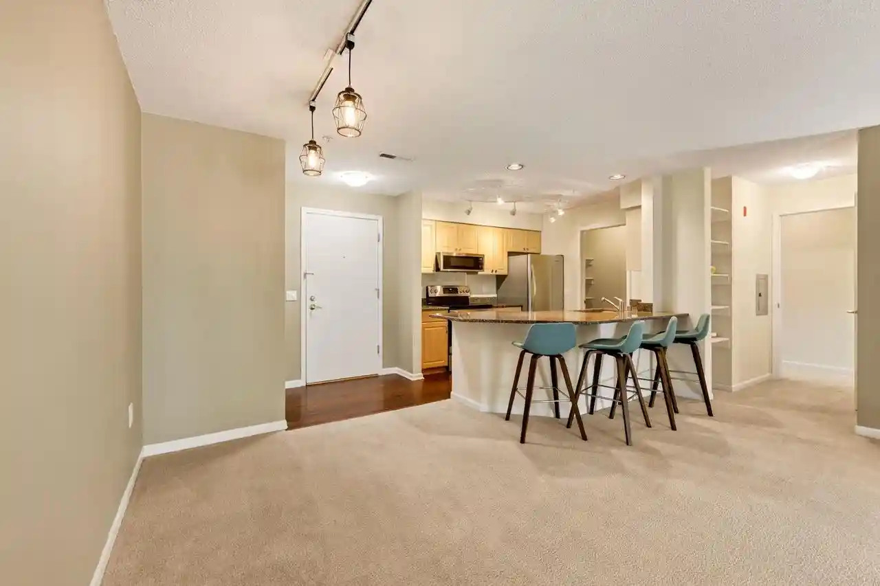
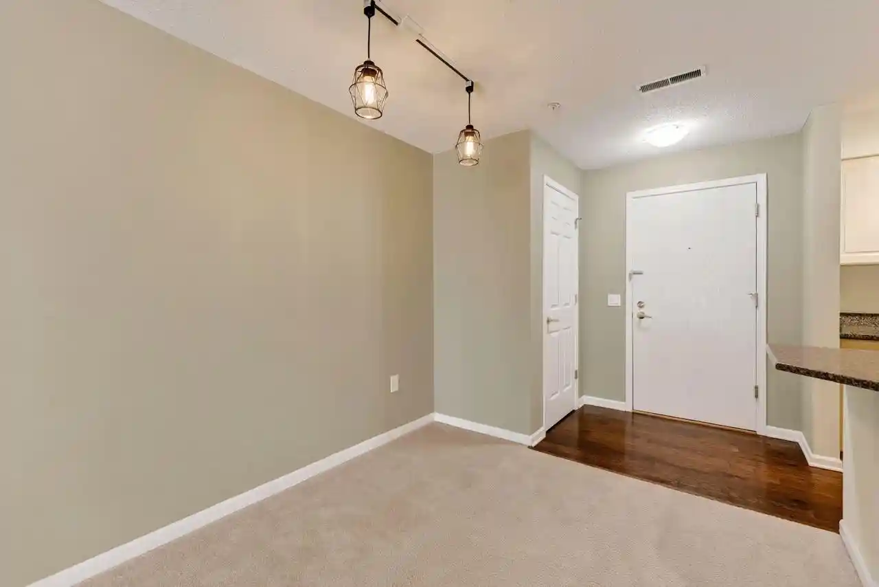
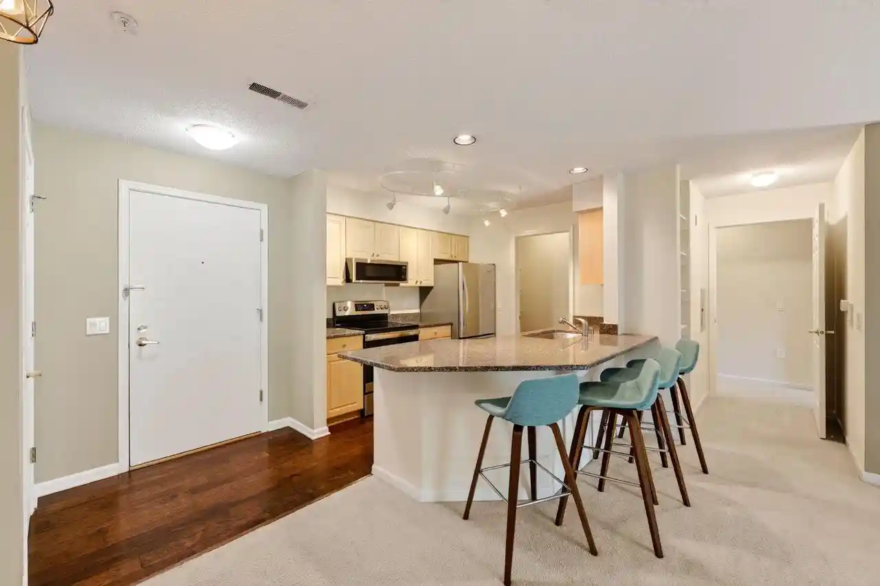
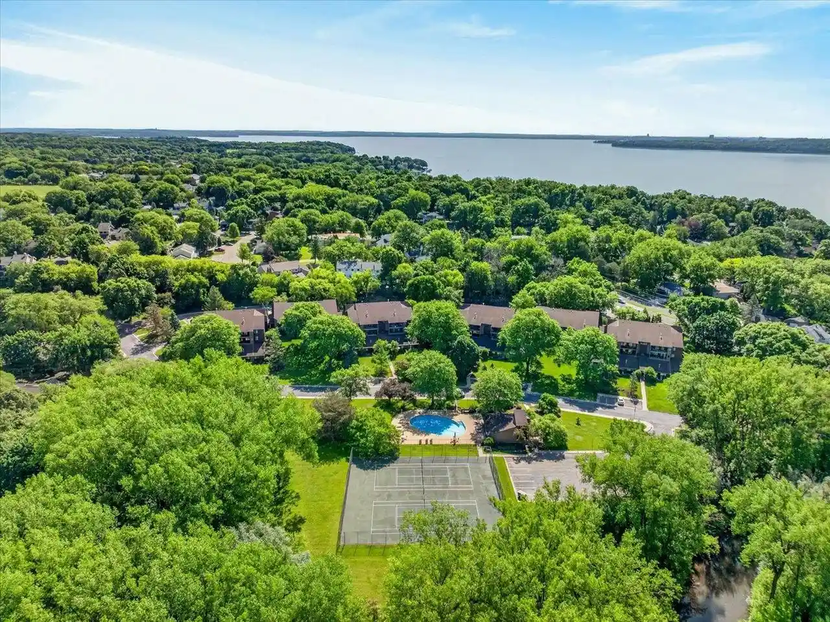
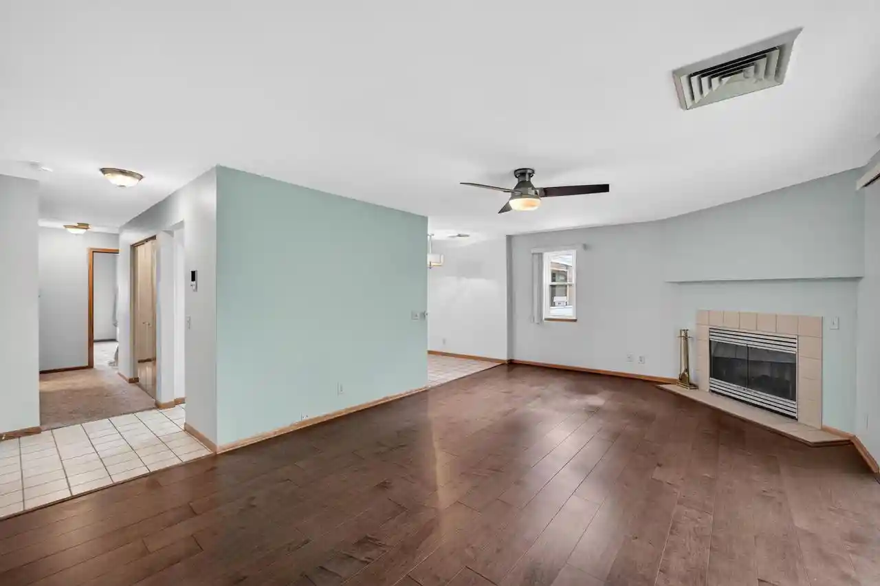
Your rent era is OVER! This 1-bedroom, 1-bath Middleton condo is a fresh way to make the move into homeownership without taking on the maintenance of a house. The open layout keeps life easy, with a breakfast bar ready for morning coffee, a gas fireplace for laid-back nights, and a sunroom that can flex from home office to chill space. Two spots in the heated underground garage mean no scraping windshields all winter, and an included storage unit gives your extras a home too. The community clubhouse adds an exercise room and extra kitchen, while the Greenway Blvd location keeps shopping, dining, recreation and daily essentials close. Less upkeep, more freedom, and a place where your monthly payment can start working toward something of your own.
- Houzeo last checked: 1 minute ago
- Listing updated: October 7, 2026 at 4:05 pm
- Listing Provided by: Matt Kornstedt (608) 770-1754 | Stark Company, REALTORS (608) 839-7137
- Source: WIREX | MLS#: 2029617

- Originating MLS: South Central Wisconsin MLS
Part of

Property Details
Status
Active
Type
Condominium
No. of Stories
-
County
City
Neighborhood
--
Year Built
1996
HOA Fees
-
Finished Area
1,073 sqft
Lot Size
-- sqft lot
Basement Area
- sqft
MLS Name
WIREX
MLS Number
2029617

Continue Your Journey in App
Find your dream home, receive real-time updates, and many more!
Download App
Continue Your Journey in App
Find your dream home, receive real-time updates, and many more!
Location
HOA Management
N/A
HOA Fees
$312/
Disclaimer: Amenities are based on third-party information and may vary; buyers must independently verify all amenities, as information is deemed reliable but not guaranteed.
Facts & Features
Rooms
Bedrooms & bathrooms
Bedroom: 1
Bathroom: 1
Master Bedroom
Level: Main
Area: 168.00 Square Feet
Dimensions: 12 x 14
Living Room
Level: Main
Area: 204.00 Square Feet
Dimensions: 12 x 17
Sun Room
Level: Main
Area: 130.00 Square Feet
Dimensions: 10 x 13
Kitchen
Level: Main
Area: 72.00 Square Feet
Dimensions: 8 x 9
Interior
Cooling
Central Air
Heating
Forced Air, Natural Gas
Price History
| Date | Event | Price |
|---|---|---|
08/13/2026 Source: | Listed for Sale | $274,900 +1.85% $256/sqft |
08/13/2026 Source: | Price Decreased | $269,900 -1.82% $252/sqft |
08/13/2026 Source: | Price Increased | $274,900 +5.73% $256/sqft |
04/18/2025 Source: #1995459 | Price Decreased | $260,000 -4.41% $242/sqft |
04/18/2025 Source: | Sold | $272,000 $253/sqft |

Nearby Homes




Find Homes by Property Features in Middleton, WI
Nearby New Homes For Sale

Based on information received from WIRES/RANW MLS through Oct 10, 2026, 05:30PM. All information deemed reliable but not guaranteed and should be independently verified. All properties are subject to prior sale, change, or withdrawal. Neither listing broker nor Houzeo nor RANW MLS shall be responsible for any typographical errors, misinformation, or misprints, and shall be held totally harmless This website may not include listings or property addresses of sellers who have directed their listing brokers to withhold their listing or their property address from display on the Internet. Information is provided for consumers' personal, non-commercial use, and may not be used for any purpose other than the identification of potential properties for purchase. ©2026 RANW MLS, Inc. All rights reserved.
 Advertising Broker: Leslie Boyea | Quorum Enterprises Inc