
- Overview
- Description
- Property Details
- Location
- HOA Management
- Facts & Features
- Getting Around
- Nearby Homes
 3D Tour

$1,625,000
Monthly Est:$8,088
 4 Beds

4 full baths
 4,962sqft
8510 Kentucky Derby Dr, Odessa, FL 33556
$1,625,000
$8,088/moEst:
Single Family Residence
Built in 2005
$198/mo HOA
23,850 sqft lot
$327/sq.ft
Description
Virtually Staged. One or more photo(s) was virtually staged.
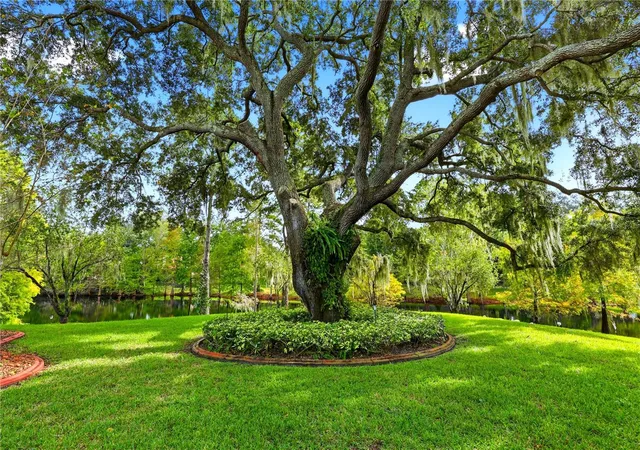
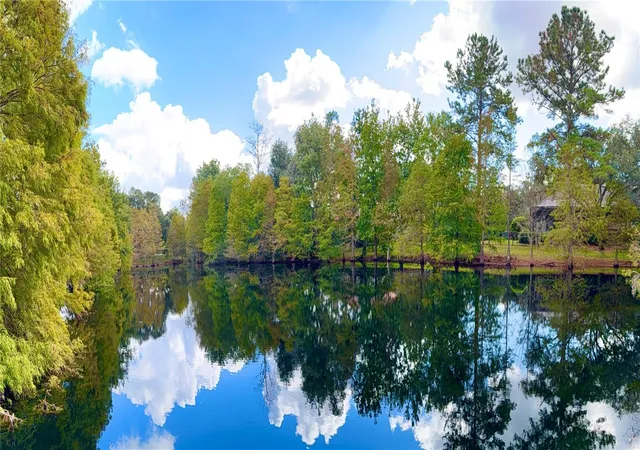
Some of the most valuable features of a home are the ones that cannot be replicated. Tucked away in the hidden, gated enclave of Keystone Shores, this nearly 5,000-square-foot custom single-story estate offers what cannot simply be built or bought new: remarkable privacy, mature oak canopies, and a deeply serene pond backdrop.
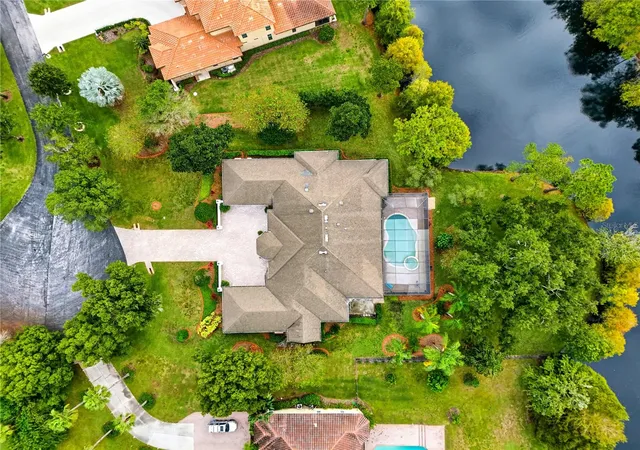
Outdoor living here is a natural extension of the home. A massive 620-square-foot screened lanai, complete with a summer kitchen, pool, and spa, creates a welcoming setting for everything from relaxed weekend afternoons to lively gatherings—offering the freedom to entertain and unwind in your own private backyard retreat. Beyond the enclosure, the premium lot of about 0.55 acres opens to mature trees and peaceful water views. Imagine setting up a lounge chair under the shade of the oaks, enjoying a cup of tea, and listening to music as the breeze rolls in—a private landscape that naturally invites you to slow down and enjoy the surroundings, far removed from the noise of the city.
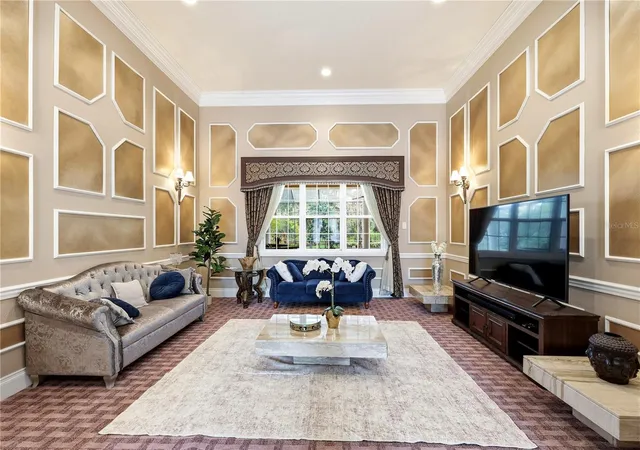
Inside, the residence boasts impeccable architectural bones with soaring 14-foot ceilings and a thoughtfully arranged split-bedroom layout, allowing you to wake up and step straight from the primary suite to the poolside lanai. It effortlessly balances grand formal entertaining spaces with a cozy, sunlit family room adjacent to the kitchen. Crucially, the home’s core mechanics have been heavily updated for your peace of mind, including newer dual HVAC systems (2022/2023), twin water heaters (2023), and a modern water softener (2023). Adding to the everyday practicality, a rare dual-wing split garage design makes coming and going easier, without the hassle of constantly rearranging parked cars.
The heart of the home features rich, custom solid cherry woodwork and a chef-grade kitchen outfitted with professional Sub-Zero and Wolf appliances. Whether you appreciate the traditional charm and distinctly defined spaces of this classic craftsmanship, or you are seeking the perfect foundational canvas to reimagine the interiors with a sleek contemporary vision, this estate accommodates both beautifully.
Beyond your private grounds, take an evening stroll down the short, scenic path to the community's private lakeside gazebo and dock. Watching the water lilies bloom on the tranquil lake at dusk, you'll realize this is more than just a house. Offering an irreplaceable natural setting in the heart of the Keystone lake country, this is a generational sanctuary designed for those who know exactly how they want to live.
- Houzeo last checked: 9 minutes ago
- Listing updated: November 19, 2026 at 5:22 pm
- Listing Provided by: Xueping Gong (407) 928-3729 , Shaoqiang Chen | PEOPLE'S CHOICE REALTY SVC LLC (813) 933-0677
- Source: Stellar MLS-FL as distributed by MLS GRID | MLS#:

Property Details
Status
Active
Type
Single Family Residence
No. of Stories
1
County
City
Neighborhood
--
Year Built
2005
HOA Fees
$198/mo
Finished Area
4,962 sqft
Lot Size
23,850 sqft lot
Basement Area
- sqft
MLS Name
Stellar MLS
MLS Number
TB8566214
MLS Status
Active
Days on Market
10
Cumulative Days on Market
190
Continue Your Journey in App
Find your dream home, receive real-time updates, and many more!
Location
HOA Management
Green Acres/Megan McCreight
HOA Fees
$198/ Monthly
Amenities
 Amenities and services may be covered by one or multiple associations and service providers.
Basket Ball
 Basket Ball
Security Gate
 Security Gate
Disclaimer: Amenities are based on third-party information and may vary; buyers must independently verify all amenities, as information is deemed reliable but not guaranteed.
Facts & Features
Rooms
Bedrooms & bathrooms
Bedrooms: 4
Bathrooms: 4
Primary Bedroom
Level: First
Primary Bathroom
Level: First
Kitchen
Level: First
Living Room
Level: First
Family Room
Level: First
Dining Room
Level: First
Interior
Window Features
Skylight(s)
Cooling
Central Air
Sewer
Septic Tank
Heating
Central
Flooring
Carpet, Ceramic Tile
Interior Features
Built In Features, Crown Molding, High Ceilings, Tray Ceiling(s), Walk In Closet(s)
Appliances
Dishwasher, Disposal, Dryer, Range, Range Hood, Refrigerator, Washer, Water Purifier, Water Softener, Wine Refrigerator
Exterior Features
Outdoor Kitchen, Private Yard
Construction
Year Built
Year Built: 2005
Home type
Single Family Residence
Construction Materials
Block, Stucco
Roof
Shingle
Foundation Details
Slab
Utilities & Energy
Laundry Features
Laundry Room
Association Amenities
Basketball Court, Gated
Pool Features
In Ground
Water Source
Public
Utilities
Public
Other Features
Patio And Porch Features
Screened
Subdivision Name
Keystone Shores Estates
Price History
| Date | Event | Price |
|---|---|---|
11/11/2026 Source: | Listed for Sale | $1,625,000 -7.14% $327/sqft |
10/03/2026 Source: | Listing Removed | $1,750,000 $353/sqft |
09/21/2026 Source: | Price Increased | $1,750,000 +6.06% $353/sqft |
09/10/2026 Source: | Listed for Sale | $1,650,000 -4.62% $333/sqft |
09/08/2026 Source: | Listing Removed | $1,730,000 -1.14% $349/sqft |

Show more
Find Homes by Property Features in Odessa, FL
Nearby New Homes For Sale

Based on information from Stellar MLS® through Nov 22, 2026, 04:45AM as submitted to and distributed by MLS GRID. All data is obtained from various sources and may not have been verified by the broker or MLS GRID. Supplied Open House Information is subject to change without notice. All information should be independently reviewed and verified for accuracy. Properties may or may not be listed by the office/agent presenting the information. IDX information is provided exclusively for consumers’ personal non-commercial use. It may not be used for any purpose other than to identify prospective properties consumers may be interested in purchasing. The data is deemed reliable but is not guaranteed by MLS GRID. The use of the MLS GRID Data may be subject to an end-user license agreement prescribed by the Member Participant’s applicable MLS, if any, and as amended from time to time. © 2026 Stellar MLS. All Rights Reserved.
 Advertising Broker: Fred McGill | Simple Showing, Inc