- Overview
- Description
- Property Details
- Location
- HOA Management
- Facts & Features
- Getting Around
- Nearby Homes

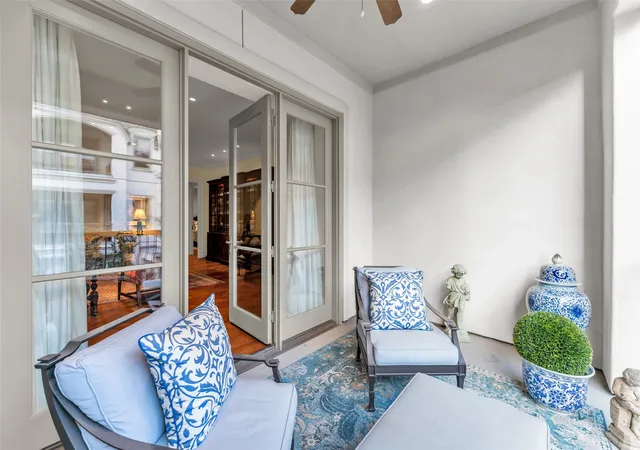


$1,195,000
Monthly Est:$5,948
 2 Beds
 3 Baths
2 full baths + 1 half bath
 2,618sqft
8511 Edgemere Rd #201, Dallas, TX 75225
$1,195,000
$5,948/moEst:
Get Pre-Approved
Condominium
Built in 2004
$1,545/mo HOA
0.35 acre lot
$456/sq.ft
Description
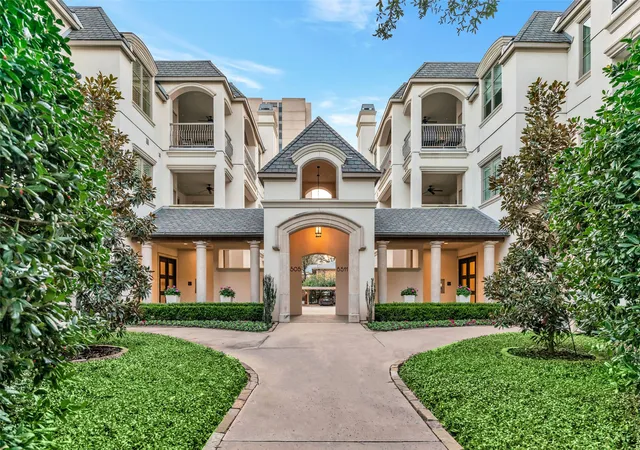
Luxurious Condominium at Edgemere on The Parkway - Dallas, TX Located on the second floor of the prestigious
Edgemere on The Parkway, this luxury condominium combines timeless elegance with modern sophistication.
Meticulously designed with custom finishes, this home features high-end amenities and exquisite craftsmanship.
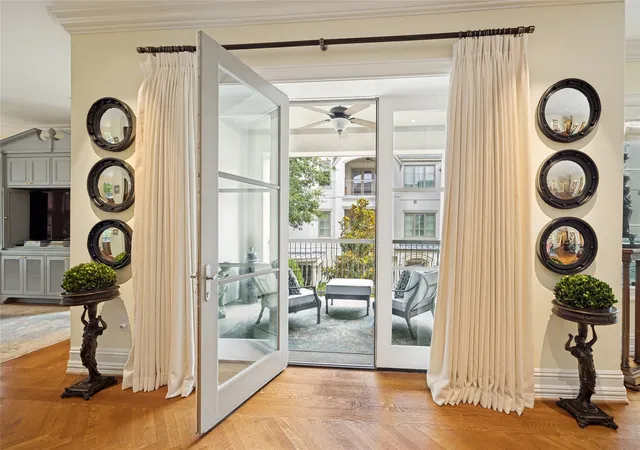
Interior Features: Upon entry, you are greeted by six custom solid mahogany doors with burl flitches, raised panels,
and polished brass hardware. The expansive living spaces boast hardwood floors, with an elegant herringbone pattern
in the primary living and dining areas and dark walnut trim in the master bedroom. Custom crown molding and base
molding enhance the home’s grandeur. The gourmet kitchen is a chef’s dream, featuring Thermador appliances,
including an induction cooktop, double ovens, a microwave, and a dishwasher. The kitchen is finished with marble
countertops and a one-piece island. Custom blue cabinetry with glass-front details and fitted drawers, along with a
swing-out pantry, offer style and ample storage. Adjacent to the kitchen is a cozy den with powered window shades for
convenience. The dining area and second bedroom-study also feature powered shades, ensuring privacy and comfort.
Primary Suite & Bathrooms: The primary bedroom features a sitting area, custom drapery with electric controls, and
reading lights. Art lighting and dimmer controls set the perfect ambiance. The primary bathroom is a spa-like retreat
with Ann Sacks mosaic tile floors, marble countertops, dual walk-in closets, and a shared shower with polished brass
controls. Separate toilet rooms ensure privacy. Study & Custom Details: The study offers custom desks, Baldwin
polished brass hardware, and built-in bookshelves. The renovated study bath features Ann Sacks basket weave
flooring, a marble countertop, and a custom-painted cabinet.
- Houzeo last checked: 10 minutes ago
- Listing updated: July 10, 2026 at 9:17 pm
- Listing Provided by: Angela Clementson | Compass RE Texas, LLC. (214) 814-8100
- Source: NTREIS MLS-TX | MLS#: 21266040

Part of

Property Details
Status
Active
Type
Condominium
No. of Stories
1
County
City
Neighborhood
Year Built
2004
HOA Fees
$1545/mo
Finished Area
2,618 sqft
Lot Size
0.35 acre lot
Basement Area
- sqft
MLS Name
NTREIS MLS
MLS Number
21266040
MLS Status
Active
Cumulative Days on Market
39

Continue Your Journey in App
Find your dream home, receive real-time updates, and many more!
Download App
Continue Your Journey in App
Find your dream home, receive real-time updates, and many more!
Location
HOA Management
See Agent
HOA Fees
$1,545/ Monthly
Amenities
 Amenities and services may be covered by one or multiple associations and service providers.
 Sewer
Sewer
 Trash Pickup
 Water
Water
 Utilities
AssociationManagement
AllFacilities
Disclaimer: Amenities are based on third-party information and may vary; buyers must independently verify all amenities, as information is deemed reliable but not guaranteed.
Facts & Features
Rooms
Bedrooms & bathrooms
Bedrooms: 2
Bathrooms: 3
UtilityRoom
Level: First
Area: 56.00 Square Feet
Dimensions: 8 x 7
HalfBath
Level: First
Area: 1.00 Square Feet
Dimensions: 1 x 1
FullBath
Level: First
Area: 1.00 Square Feet
Dimensions: 1 x 1
PrimaryBedroom
Level: First
Area: 240.00 Square Feet
Dimensions: 16 x 15
PrimaryBathroom
Level: First
Area: 1.00 Square Feet
Dimensions: 1 x 1
PrimaryBedroom
Level: First
Area: 357.00 Square Feet
Dimensions: 21 x 17
Den
Level: First
Area: 270.00 Square Feet
Dimensions: 18 x 15
Kitchen
Level: First
Area: 182.00 Square Feet
Dimensions: 14 x 13
LivingRoom
Level: First
Area: 345.00 Square Feet
Dimensions: 23 x 15
Interior
Interior Features
Built In Features, Decorative Designer Lighting Fixtures, Double Vanity, Elevator, Granite Counters, High Speed Internet, Kitchen Island, Open Floorplan, Pantry, Cable Tv, Natural Woodwork, Walk In Closets, Wired For Sound
Flooring
Marble, Wood
Cooling
Central Air
Heating
Central, Electric
Appliances
Built In Refrigerator, Double Oven, Dishwasher, Electric Cooktop, Electric Oven, Disposal
Exterior Features
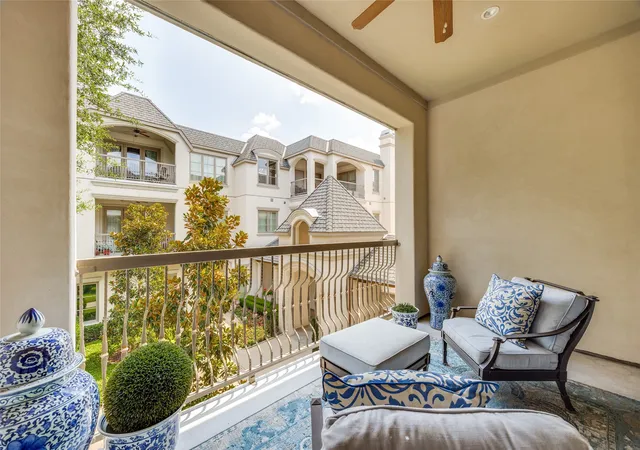
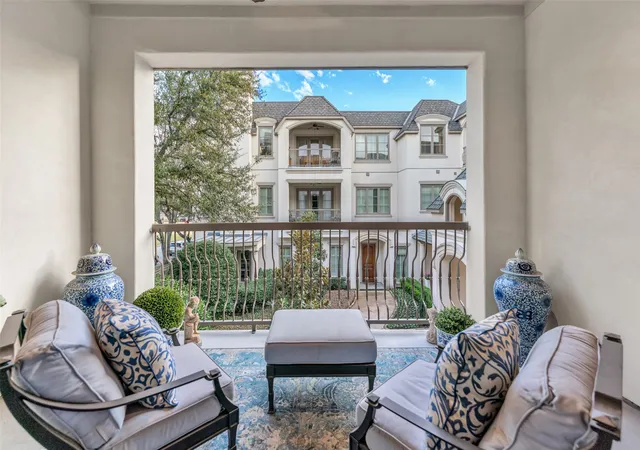
Awnings, Balcony, Courtyard, Lighting, Uncovered Courtyard
Window Features
Window Coverings
Construction
Year Built
Year Built: 2004
Home type
Condominium
Roof
Composition
Construction Materials
Stucco
Architectural Style
French Provincial, Mediterranean
Foundation Details
Slab
Utilities & Energy
Laundry Features
Laundry In Utility Room
Utilities
Electricity Connected, Phone Available, Cable Available
Parking Features
Garage
Pool Features
None
Other Features
Community Features
Fenced Yard, Curbs, Sidewalks
Lot Features
Landscaped, Sprinkler System
Patio And Porch Features
Covered, Terrace, Balcony
Subdivision Name
Edgemere On The Pkwy
Price History
| Date | Event | Price |
|---|---|---|
06/01/2026 Source: #21266040 | Listed for Sale | $1,195,000 -7.72% $456/sqft |
03/29/2025 Source: | Off Market | $1,295,000 $495/sqft |
03/29/2025 Source: | Listed for Sale | $1,295,000 $495/sqft |

Preston Hollow Ranks #1 in Dallas, TX


Homes

Rental Prices

Median Home Price
Nearby Homes


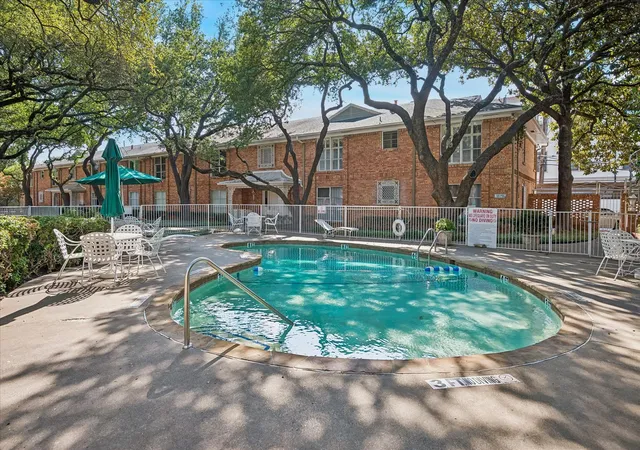





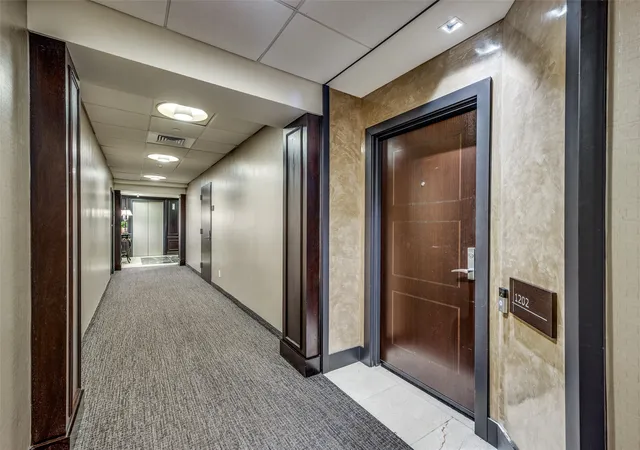
Find Homes by Property Features in Dallas, TX

Based on information from the North Texas Real Estate Information Systems, Inc., through Oct 11, 2026, 02:30PM. Information is provided exclusively for consumers’ personal, non-commercial use. It may not be used for any purpose other than to identify prospective properties consumers may be interested in purchasing. Data is deemed reliable but is not guaranteed accurate. This website may not include listings or property addresses of sellers who have directed their listing brokers to withhold their listing or their property address from display on the Internet. ©2026 North Texas Real Estate Information Systems, Inc. All Rights Reserved.
 Advertising Broker: Michelle Brecker | Pathway To Home Realty