Realty Solution
Powered by 
- 22
- Overview
- Description
- Property Details
- Location
- HOA Management
- Facts & Features
- Getting Around
- Nearby Homes
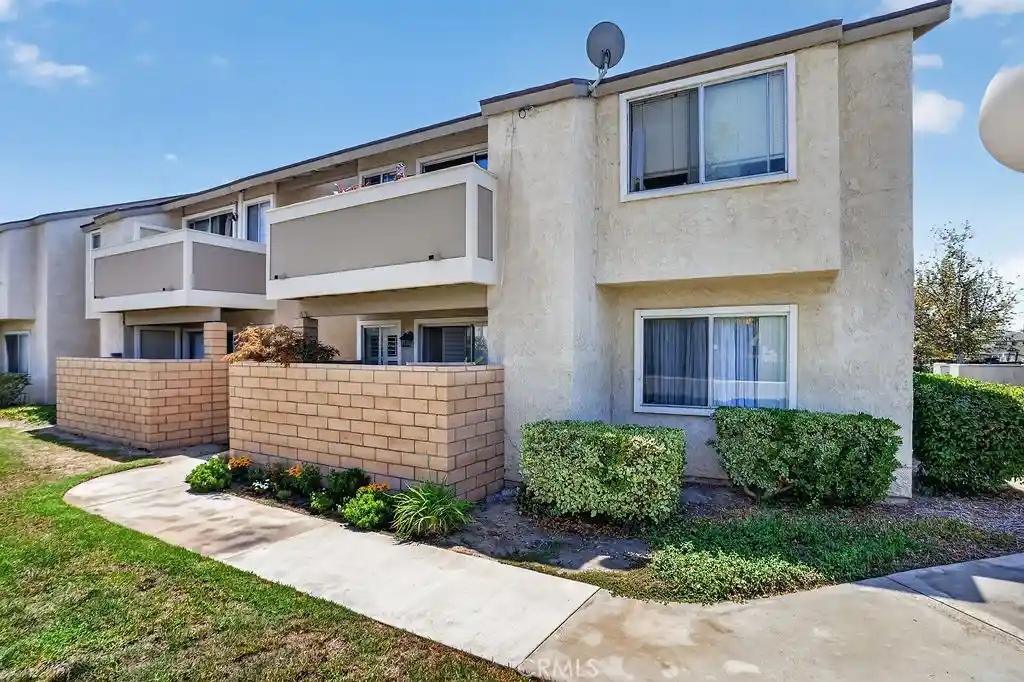


Street View
Listed by: DiAnne Spain (714) 394-2064 DRE #00925368 | ReMax Tiffany Real Estate (714) 763-2100
$537,000
Monthly Est:$2,673
 2 Beds
 1 Bath
1 full bath
 881sqft
8512 Belmont #31, Cypress, CA 90630
$537,000
$2,673/moEst:
Get Pre-Approved
Condominium
Built in 1981
$430/mo HOA
3.06 acres lot
$610/sq.ft
Description
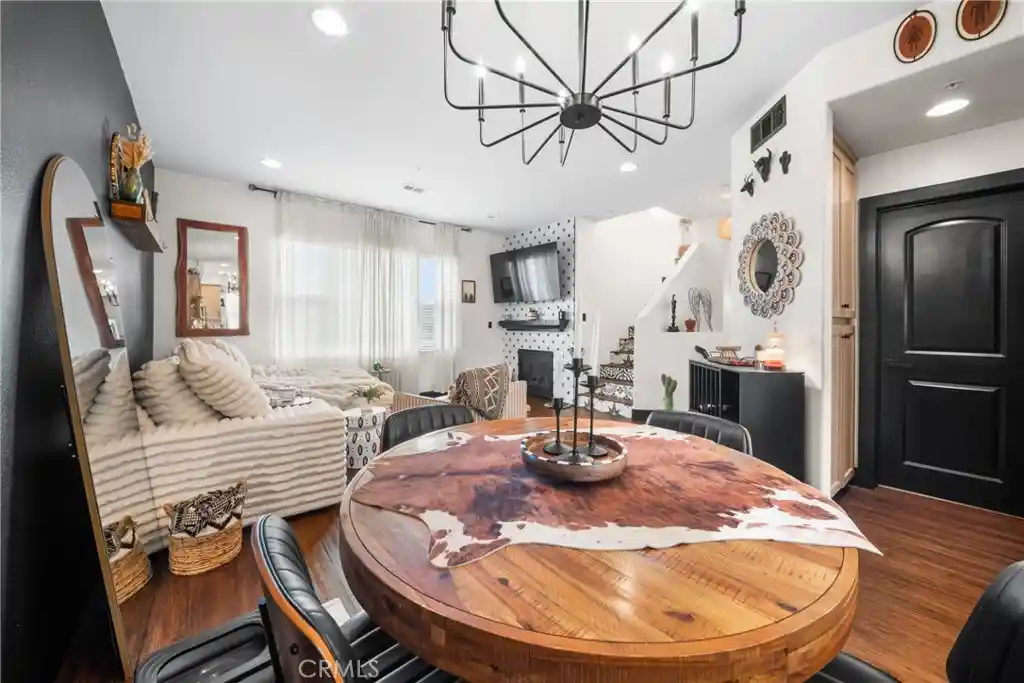
PRICE REDUCTIONS OF $47,000! LOCATION! LOCATION! LOCATION! What are you waiting for? Graet financing options available through select lenders. Your chance to become a homeowner with your 1st step into the Real Estate market or a cozy downsizing. Highly sought after 2 Bedroom 1 Bath lower corner end unit in this pet friendly Cypress community. Inside personal laundry. Darling used red brick floor on private patio that also includes a generous sized locking storage closet. 3 Newly installed ceiling fans to push those cool daily ocean breezes throughout your 1st Home Sweet Home. Your only utilities will be electric & cable. An assigned parking spot right out your ample sized kitchen that features an electric range, microwave, refrigerator, dishwasher, pantry, indoor laundry & storage areas. Included Is entitlements to an assigned space and another unassigned space additionally. Gorgeous wood type flooring, real wood vintage crown moldings and chair rail. 3 new 6 panel interior doors. Quality sliding plantation shutters cover your slider to patio. Ready to move into one of the best locations in this gated community with a pool? Conveniently located to 91, 5, 22, 405 & 605 freeways, along with central location to LAX, SNA and minutes to Long Beach airports. Shopping, Dining amusement parks, schools, Costco, hospitals, beaches, golf courses and every new homeowners go to- Home Depot. Oxford Academy makes this a possibility with qualified testing. Only 60 units and FHA approved to help you call this home. Lots of upgrades in this, one-owner ever corner end lower unit. Stop paying your landlords mortgage. Lots of cozy in this hidden gem with large BR closets including built on shelving. Let’s get you into an escrow and nesting before the holidays approach! Very near to everything you need including new state of the art public parks. Los Alamitos Joint Forces Base is within 5 miles providing occasional exciting glimpses into the best aircraft our military has. Amazing sunsets to look upon while relaxing in your kitchen enjoying dinner. Don’t blink, you may miss it! One of the best buys and lowest pricing for the highly sought after City of Cypress with top rated Oxford Academy, Kennedy High and Walker Jr High. This property qualifies for Special Financing Options and $15,000 credit with many lenders.
- Houzeo last checked: 12 hours ago
- Listing updated: October 21, 2026 at 6:18 pm
- Source: California Regional MLS-CA | MLS#: PW26172504

This condo is in:
 Clubhouse
 Meeting Room
 Swimming Pool
Property Details
Status
Active
Type
Condominium
No. of Stories
1
County
City
Neighborhood
--
Year Built
1981
HOA Fees
$430/mo
Finished Area
881 sqft
Lot Size
3.06 acres lot
Basement Area
- sqft
MLS Name
California Regional MLS
MLS Number
PW26172504
MLS Status
Active
Days on Market
86
Cumulative Days on Market
74

Continue Your Journey in App
Find your dream home, receive real-time updates, and many more!
Continue Your Journey in App
Find your dream home, receive real-time updates, and many more!
Location
HOA Management
Shady Glen
HOA Fees
$430/ Monthly
Amenities
 Amenities and services may be covered by one or multiple associations and service providers.
 Pool
 Trash Pickup
 Water
 Maintenance
 Club House
 Meeting Room
PetRestrictions
PetsAllowed
Disclaimer: Amenities are based on third-party information and may vary; buyers must independently verify all amenities, as information is deemed reliable but not guaranteed.
Facts & Features
Rooms
Bedrooms & bathrooms
Bedrooms: 2
Bathroom: 1
Interior
Flooring
Laminate, Wood
Interior Features
Built In Features, Block Walls, Chair Rail, Crown Molding, Eat In Kitchen, Pantry, All Bedrooms Down, Bedroom On Main Level, Main Level Primary
Sewer
Public Sewer
Appliances
Dishwasher, Electric Cooktop, Electric Oven, Electric Range, Disposal, Microwave, Range Hood, Self Cleaning Oven, Water To Refrigerator, Water Heater
Window Features
Plantation Shutters, Screens
Heating
Forced Air
Cooling
See Remarks
Construction
Year Built
Year Built: 1981
Home type
Condominium
Foundation Details
Slab
Construction Materials
Stucco
Property Condition
Updated Remodeled, Turnkey
Roof
Composition
Utilities & Energy
Security Features
Carbon Monoxide Detectors, Security Gate, Gated Community, Smoke Detectors
Water Source
See Remarks
Association Amenities
Clubhouse, Maintenance Grounds, Meeting Room, Pool, Pet Restrictions, Pets Allowed, Trash, Water
Laundry Features
Laundry Closet, In Kitchen
Fireplace Features
None
Pool Features
Community, In Ground, Association
Parking Features
Assigned, Controlled Entrance, Concrete, Guest, One Space, See Remarks
Other Features
Subdivision Name
Shady Glen Hoa
Lot Features
Near Park, Near Public Transit
Community Features
Curbs, Gated, Park, Pool
Disclosures
Covenants Restrictions Disclosure, Hoa Disclosure
Patio And Porch Features
Brick, Covered, Patio
Price History
| Date | Event | Price |
|---|---|---|
10/16/2026 Source: | Price Decreased | $537,000 -3.07% $610/sqft |
09/25/2026 Source: | Price Increased | $554,000 +0.91% $629/sqft |
09/25/2026 Source: | Price Decreased | $549,000 -2.66% $623/sqft |
09/12/2026 Source: | Price Decreased | $564,000 -1.74% $640/sqft |
09/02/2026 Source: | Price Decreased | $574,000 -1.71% $652/sqft |

Show more
Nearby Homes
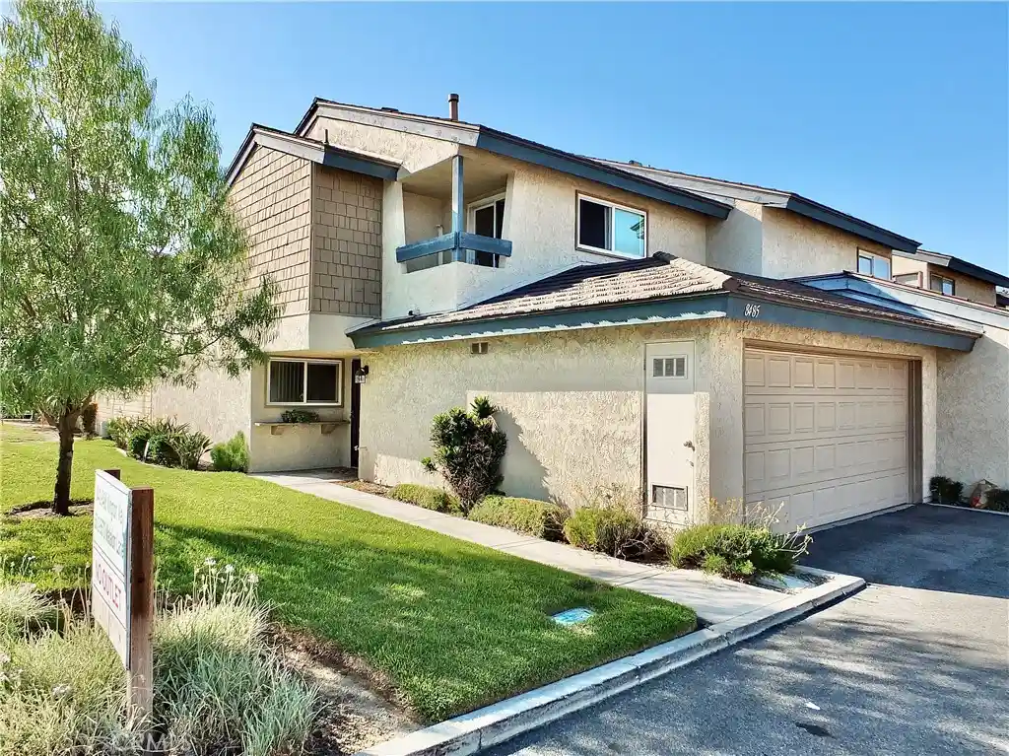
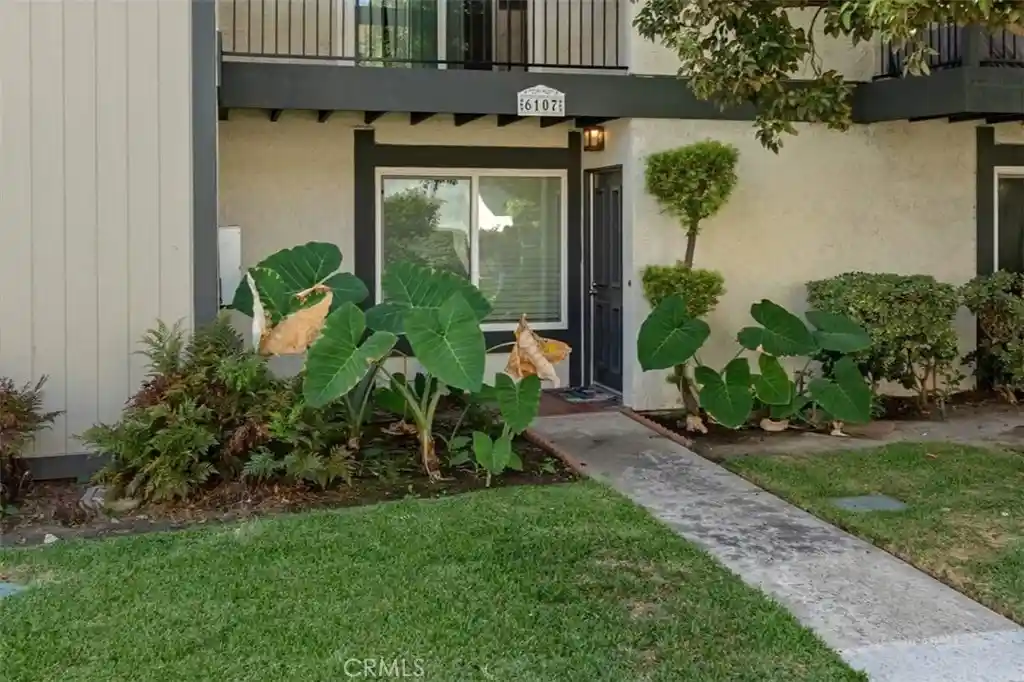

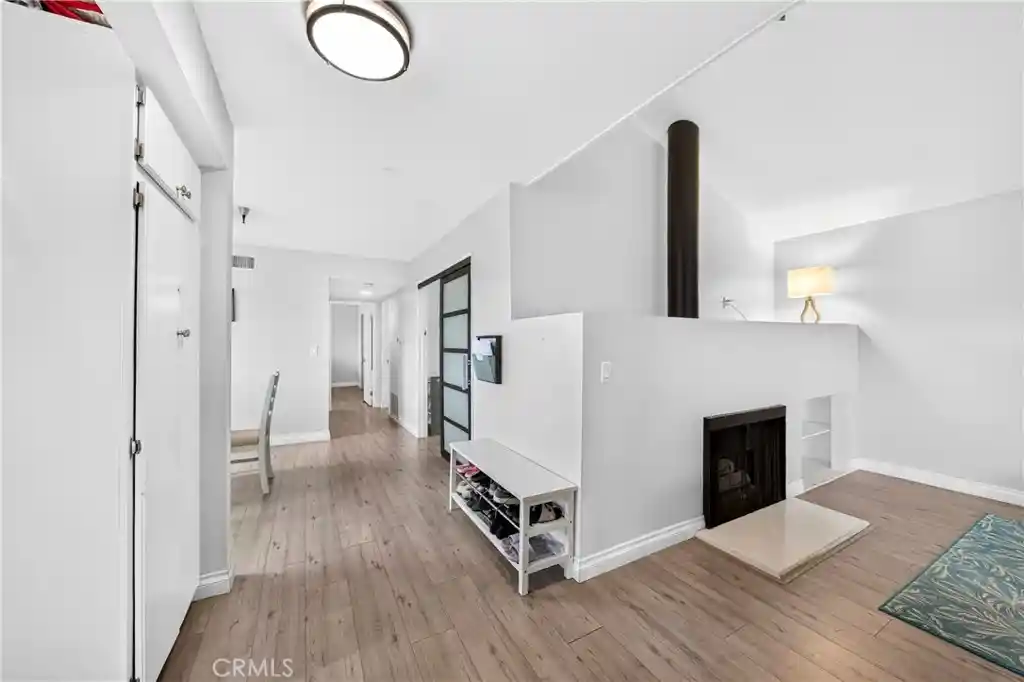
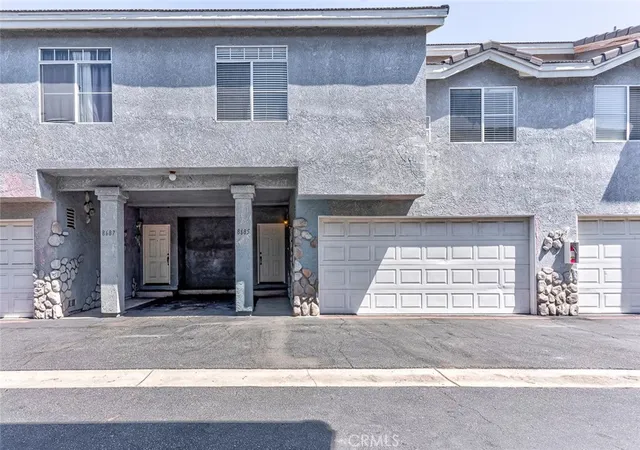
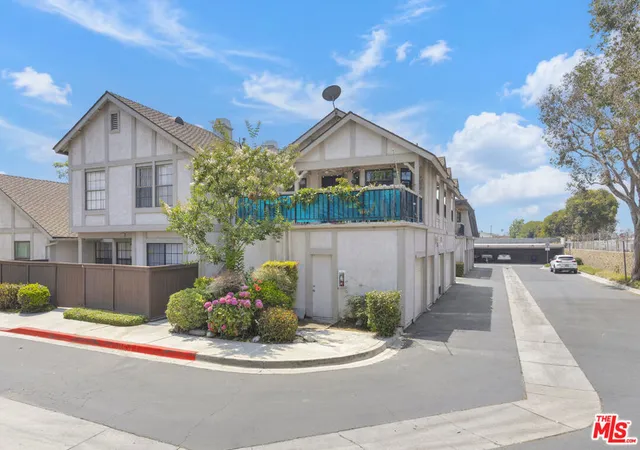
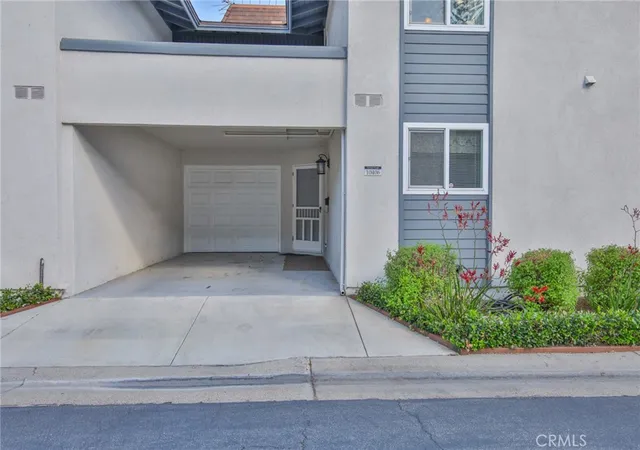
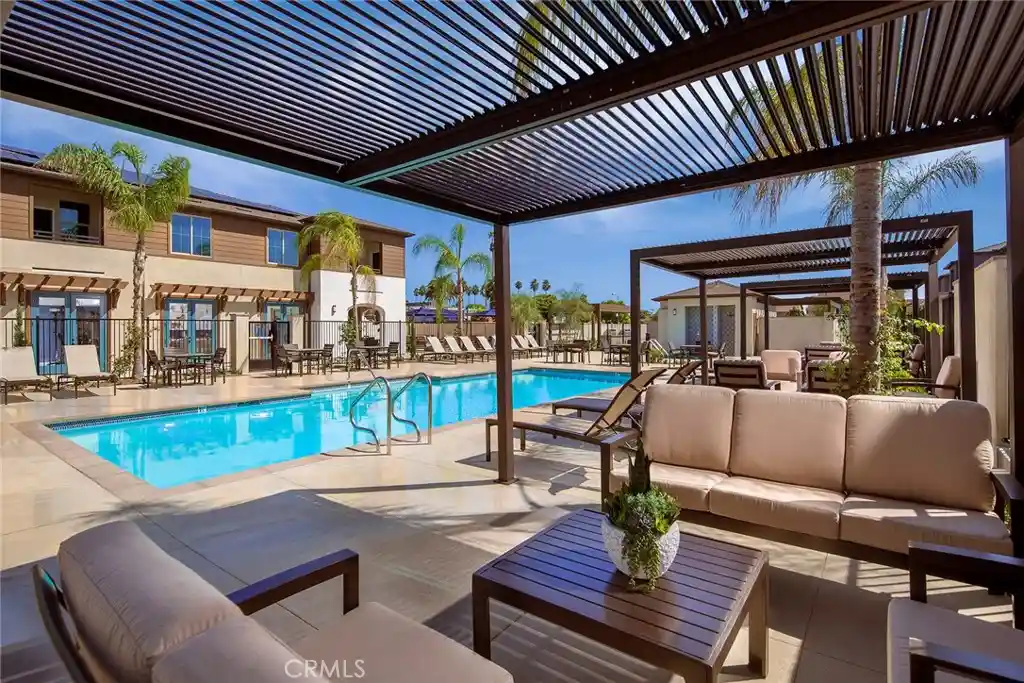
Find Homes by Property Features in Cypress, CA
Nearby New Homes For Sale


Based on information from California Regional Multiple Listing Service, Inc. as of Nov 02, 2026, 02:15PM and /or other sources. All data, including all measurements and calculations of area, is obtained from various sources and has not been, and will not be, verified by broker or MLS. All information should be independently reviewed and verified for accuracy. Properties may or may not be listed by the office/agent presenting the information. Information being provided is for consumers’ personal, non-commercial use and may not be used for any purpose other than to identify prospective properties consumers may be interested in purchasing. This website may not include listings or property addresses of sellers who have directed their listing brokers to withhold their listing or their property address from display on the Internet. © 2026 California Regional Multiple Listing Service. All Rights Reserved.
 Advertising Broker: William Johnson DRE #01463271 | William Johnson Brokerage
