- Overview
- Description
- Property Details
- Location
- HOA Management
- Facts & Features
- Getting Around
- Nearby Homes


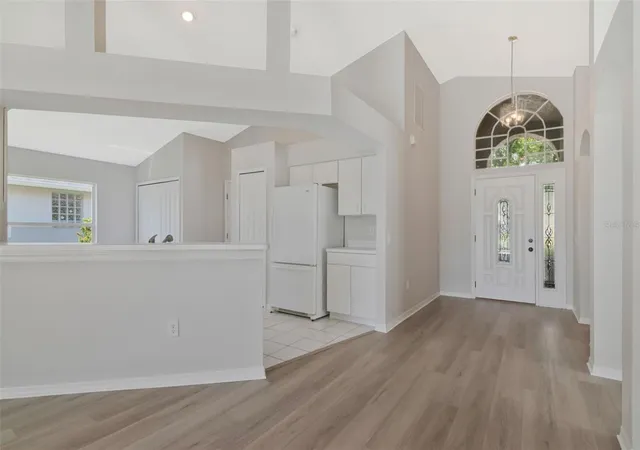


$495,000
Monthly Est:$2,464
 4 Beds
 3 Baths
3 full baths
 1,786sqft
8512 Heyward Rd, Tampa, FL 33635
$495,000
$2,464/moEst:
Get Pre-Approved
Single Family Residence
Built in 1995
$69.33/mo HOA
6,008 sqft lot
$277/sq.ft
Description
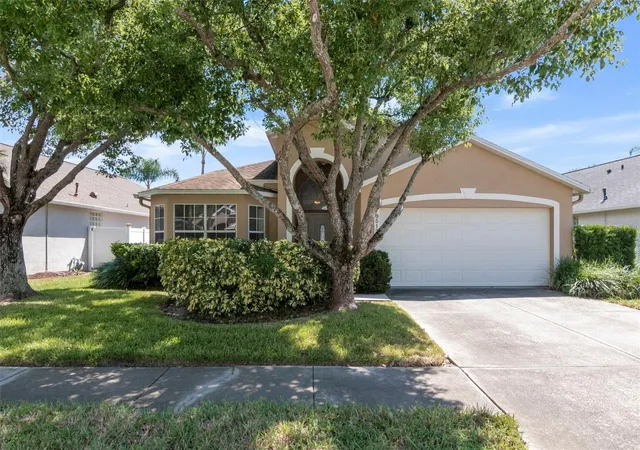
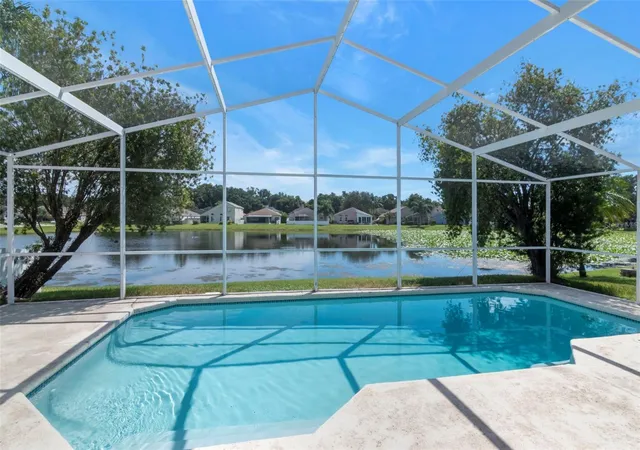
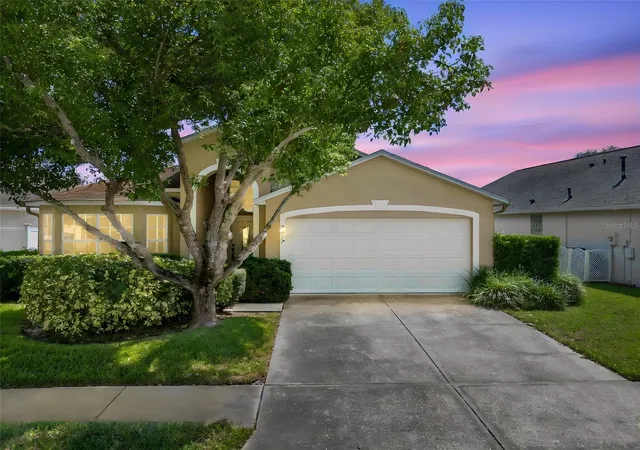
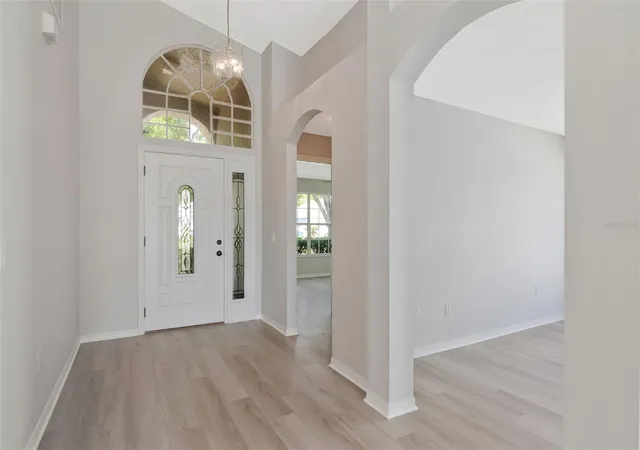
***BACK ON THE MARKET*** RENOVATED LAKEFRONT (4) Bedroom & (3) Bathroom Florida Style Pool Home offered by the original owner providing a unique opportunity to reside within a tranquil waterfront lake home setting. Original decor throughout the home with upgraded interior flooring and paint finishings provides a new owner the ability to experience a move-in ready home . Spacious Main Bedroom, with lake view has a walk-in closet, main bath with garden tub and separate shower. The 2nd & 3rd bedrooms share a Jack & Jill bathroom. 4th bedroom located at front of home has a separate bathroom. A spacious Living & Great Room area. Convenient kitchen setting with breakfast bar, breakfast nook and easy access to washer & dryer appliance closet. The Charleston Corners community sits adjacent to the Upper Tampa Bay Trail convenient for morning and sunset walks & bicycle use. A Must See.. We Look Forward To Your Visit.
- Houzeo last checked: 11 minutes ago
- Listing updated: October 28, 2026 at 12:14 pm
- Listing Provided by: Frank Fundora (813) 361-2505 | PEOPLE'S CHOICE REALTY SVC LLC (813) 933-0677
- Source: Stellar MLS-FL as distributed by MLS GRID | MLS#: TB8530669

Property Details
Status
Active
Type
Single Family Residence
No. of Stories
1
County
City
Neighborhood
--
Year Built
1995
HOA Fees
$69.33/mo
Finished Area
1,786 sqft
Lot Size
6,008 sqft lot
Basement Area
- sqft
MLS Name
Stellar MLS
MLS Number
TB8530669
MLS Status
Active
Days on Market
98
Cumulative Days on Market
21
Open House

Continue Your Journey in App
Find your dream home, receive real-time updates, and many more!
Continue Your Journey in App
Find your dream home, receive real-time updates, and many more!
Location
HOA Management
Condominium Associates
HOA Fees
$208/ Quarterly
Charleston Corners Owners Association
HOA Fees
$-/
Amenities
 Amenities and services may be covered by one or multiple associations and service providers.
 Pool
 Park Playground
 Club House
Disclaimer: Amenities are based on third-party information and may vary; buyers must independently verify all amenities, as information is deemed reliable but not guaranteed.
Facts & Features
Rooms
Bedrooms & bathrooms
Bedrooms: 4
Bathrooms: 3
Interior
Appliances
Built In Oven, Dishwasher, Dryer, Microwave, Refrigerator, Washer, Water Softener
Interior Features
Ceiling Fans(s), Split Bedroom, Vaulted Ceiling(s)
Sewer
Public Sewer
Heating
Central, Electric
Flooring
Luxury Vinyl, Tile
Cooling
Central Air
Construction
Year Built
Year Built: 1995
Home type
Single Family Residence
Foundation Details
Slab
Property Condition
Completed
Roof
Shingle
Construction Materials
Block, Stucco
Architectural Style
Contemporary
Utilities & Energy
Laundry Features
In Kitchen
Pool Features
Gunite
Water Source
Public
Parking Features
Garage Door Opener
Association Amenities
Clubhouse, Playground, Pool
Utilities
Bb/hs Internet Available, Cable Available, Sewer Connected, Water Connected
Other Features
Vegetation
Mature Landscaping, Trees/landscaped
Subdivision Name
Meadow Brook Unit 1
Community Features
Clubhouse, Pool
Patio And Porch Features
Screened
Price History
| Date | Event | Price |
|---|---|---|
10/22/2026 Source: | Listed for Sale | $495,000 +6.45% $277/sqft |
08/15/2026 Source: | Listing Removed | $465,000 $260/sqft |
08/09/2026 Source: | Contingent (Active Under Contract) | $465,000 $260/sqft |
07/24/2026 Source: | Listed for Sale | $465,000 $260/sqft |
07/24/2026 Source: | Coming Soon | $465,000 $260/sqft |

Nearby Homes

Find Homes by Property Features in Tampa, FL
Nearby New Homes For Sale

Based on information from Stellar MLS® through Oct 30, 2026, 07:15PM as submitted to and distributed by MLS GRID. All data is obtained from various sources and may not have been verified by the broker or MLS GRID. Supplied Open House Information is subject to change without notice. All information should be independently reviewed and verified for accuracy. Properties may or may not be listed by the office/agent presenting the information. IDX information is provided exclusively for consumers’ personal non-commercial use. It may not be used for any purpose other than to identify prospective properties consumers may be interested in purchasing. The data is deemed reliable but is not guaranteed by MLS GRID. The use of the MLS GRID Data may be subject to an end-user license agreement prescribed by the Member Participant’s applicable MLS, if any, and as amended from time to time. © 2026 Stellar MLS. All Rights Reserved.
 Advertising Broker: Fred McGill | Simple Showing, Inc
