- Overview
- Description
- Property Details
- Location
- HOA Management
- Facts & Features
- Getting Around
- Nearby Homes
 Price Drop: $15K (10/21)
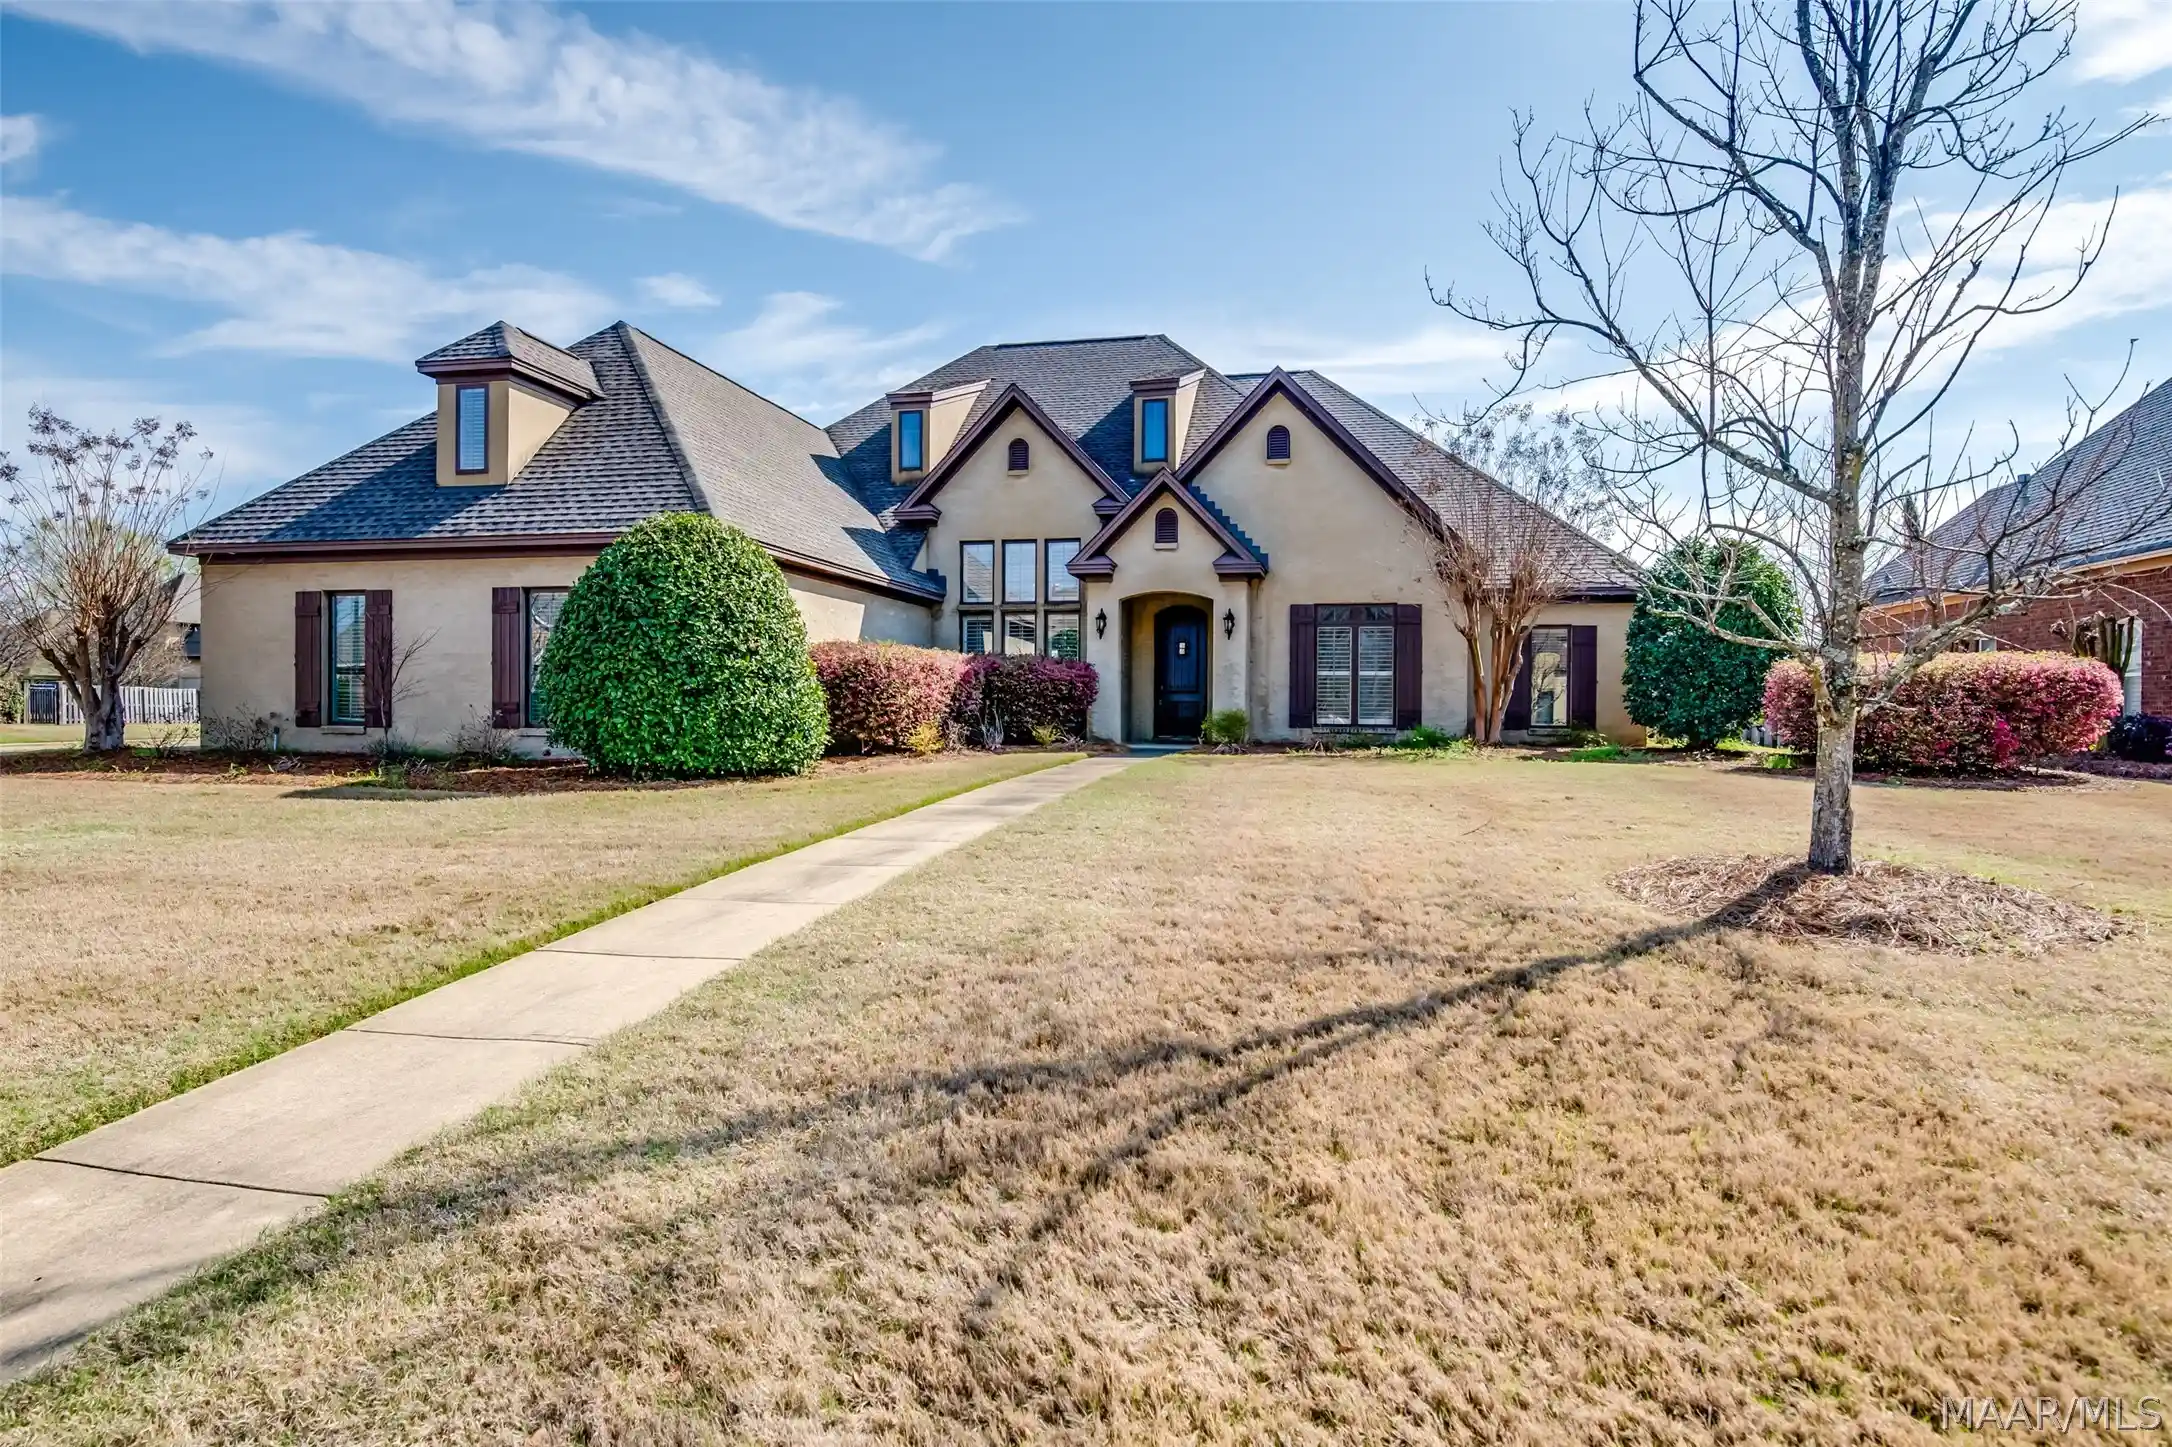


Street View
$509,000
Monthly Est:$2,533
 4 Beds
 4 Baths
3 full baths + 1 half bath
 3,368sqft
8513 Rockbridge Cir, Montgomery, AL 36116
$509,000
$2,533/moEst:
Get Pre-Approved
Single Family Residence
Built in 2007
$408/mo HOA
0.42 acre lot
$151/sq.ft
Description
PRICE IMPROVEMENT! Stunning custom home in Rockbridge of Sturbridge. Let's first talk about the recent improvements and updates! New architectural roof installed Nov 2025, 2 new HVAC units - 1 is 4 years old and other is 5 years old, tankless water heater installed in 2024 (in addition to an existing electric), totally refinished hardwood flooring throughout main living areas, master bath totally renovated with an oversized, luxurious shower! Now we can discuss the beauty, elegance and functionality of this incredible home. As you enter the towering arched front door (also recently totally refinished), you'll step into a very classic foyer design with a handsome study to one side and a gorgeous formal dining on the other. The office features stained wood built-in bookcases and cabinet base plus a great storage closet. The dining room has massive 14' high ceilings that add an elegant and very formal feel. Straight ahead from the foyer, you'll enter the huge living room with its warm fireplace, built-in bookshelves/bases and virtually wall to wall windows to flood the home with natural light. Beyond the living room, you'll find the perfect chef's kitchen with an enormous island for food prep, gas cook-top range, double pantries, tons of custom cabinetry and gorgeous, exotic granite countertops. The large, window filled breakfast room is the perfect place to enjoy your morning coffee. The master suite in this home is second to none and features a full glass door leading to the large, covered, back porch, nearly fully renovated bath with split vanities, huge shower with rain head and two separate walk-in closets. Two bedrooms that share a Jack-n-Jill bathroom round out the lower level. Upstairs is an enormous bonus room that could also be used as a bedroom and has a full bathroom. Out back you'll find the perfect retreat under an expansive covered porch that overlooks a privacy fenced backyard. Storage galore in this home via a large storage/hobby room alongside garage.
- Houzeo last checked: 4 minutes ago
- Listing updated: October 22, 2026 at 1:18 am
- Listing Provided by: Forrest Meadows (334) 462-6141 DRE #0072972 | Forrest Meadows Homes & Land (334) 462-6141
- Source: Montgomery Area Association of REALTORS MLS-AL | MLS#: 584652

Property Details
Status
Active Under Contract
Type
Single Family Residence
No. of Stories
-
County
City
Neighborhood
--
Year Built
2007
HOA Fees
$408/mo
Finished Area
3,368 sqft
Lot Size
0.42 acre lot
Basement Area
- sqft
MLS Name
Montgomery Area Association of REALTORS MLS
MLS Number
584652
MLS Status
Contingent
Days on Market
236
Cumulative Days on Market
642

Continue Your Journey in App
Find your dream home, receive real-time updates, and many more!
Continue Your Journey in App
Find your dream home, receive real-time updates, and many more!
Location
HOA Management
N/A
HOA Fees
$408/ SemiAnnually
Disclaimer: Amenities are based on third-party information and may vary; buyers must independently verify all amenities, as information is deemed reliable but not guaranteed.
Facts & Features
Rooms
Bedrooms & bathrooms
Bedrooms: 4
Bathrooms: 4
Bedroom
Level: Second
Area: 240.00 Square Feet
Dimensions: 15X16
DiningRoom
Level: First
Area: 162.50 Square Feet
Dimensions: 12.5X13
Office
Level: First
Area: 144.00 Square Feet
Dimensions: 12X12
Bedroom
Level: First
Area: 144.00 Square Feet
Dimensions: 12X12
GreatRoom
Level: First
Area: 440.00 Square Feet
Dimensions: 20X22
Bedroom
Level: First
Area: 143.00 Square Feet
Dimensions: 11X13
PrimaryBedroom
Level: First
Area: 306.00 Square Feet
Dimensions: 17X18
Interior
Flooring
Carpet, Tile, Wood
Appliances
Dishwasher, Electric Water Heater, Gas Cooktop, Disposal, Gas Oven, Multiple Water Heaters, Microwave, Tankless Water Heater
Interior Features
Breakfast Bar, Kitchen Island
Sewer
Public Sewer
Cooling
Heat Pump, Multi Units
Heating
Heat Pump, Multiple Heating Units
Exterior Features
Covered Patio, Fully Fenced, Fence, Irrigation Sprinklers, Porch, Patio, Storage
Construction
Year Built
Year Built: 2007
Home type
Single Family Residence
Construction Materials
Brick
Foundation Details
Slab
Utilities & Energy
Water Source
Public
Parking Features
Attached, Garage, Garage Door Opener
Pool Features
Community, Pool
Fireplace Features
One, Gas Starter
Utilities
Cable Available, Electricity Available, Natural Gas Available, High Speed Internet Available
Other Features
Lot Features
City Lot, Corner Lot, Sprinklers In Ground
Patio And Porch Features
Covered, Patio, Porch
Community Features
Pool
Subdivision Name
Sturbridge
Price History
| Date | Event | Price |
|---|---|---|
10/21/2026 Source: | Contingent (Active Under Contract) | $509,000 $151/sqft |
09/03/2026 Source: | Price Decreased | $509,000 -2.86% $151/sqft |
07/20/2026 Source: | Listed for Sale | $524,000 $156/sqft |
07/10/2026 Source: | Contingent (Active Under Contract) | $524,000 $156/sqft |
03/31/2026 Source: | Price Decreased | $524,000 -2.78% $156/sqft |

Show more
Nearby Homes
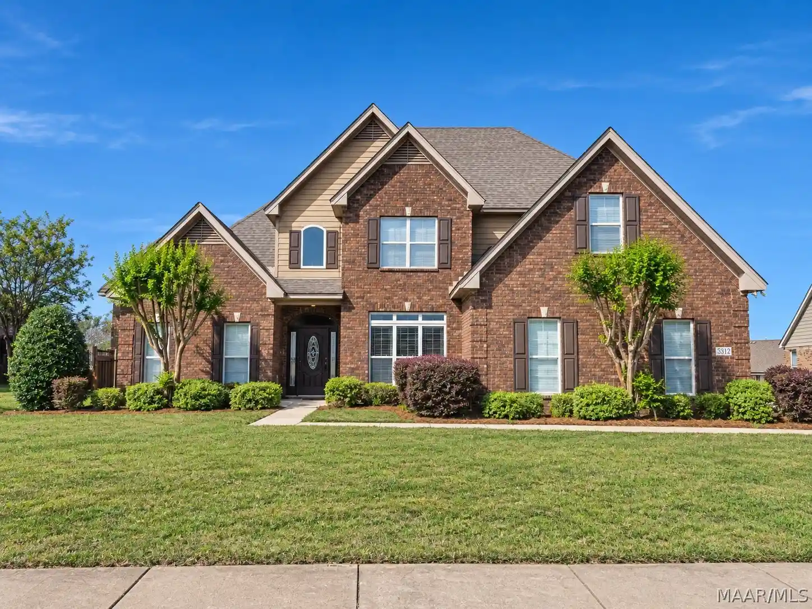
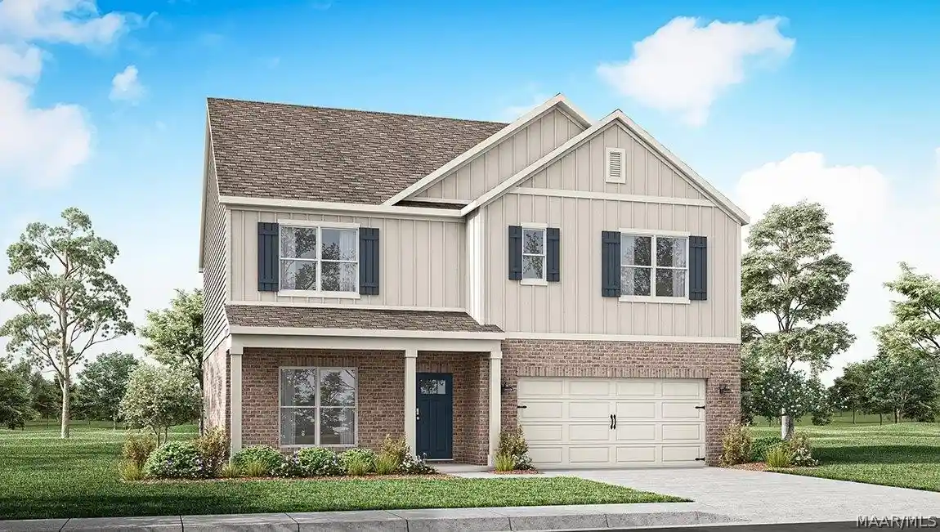
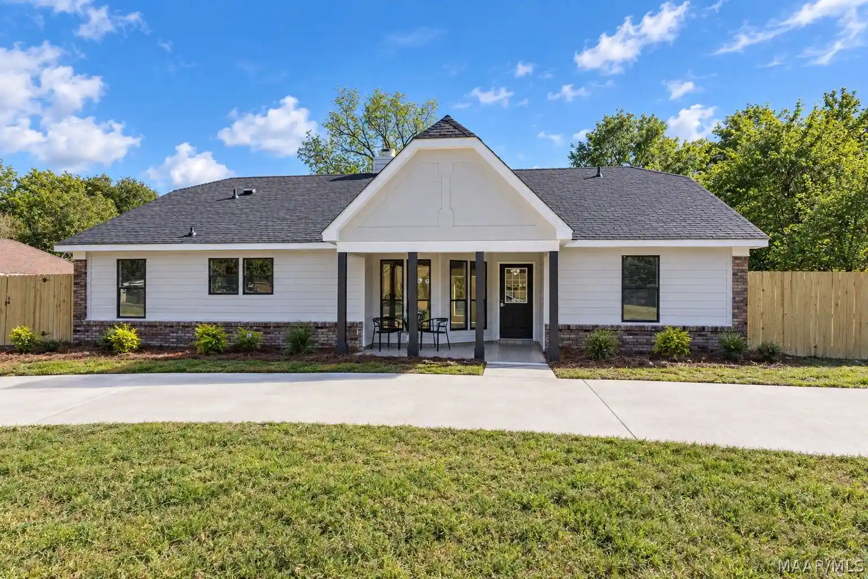
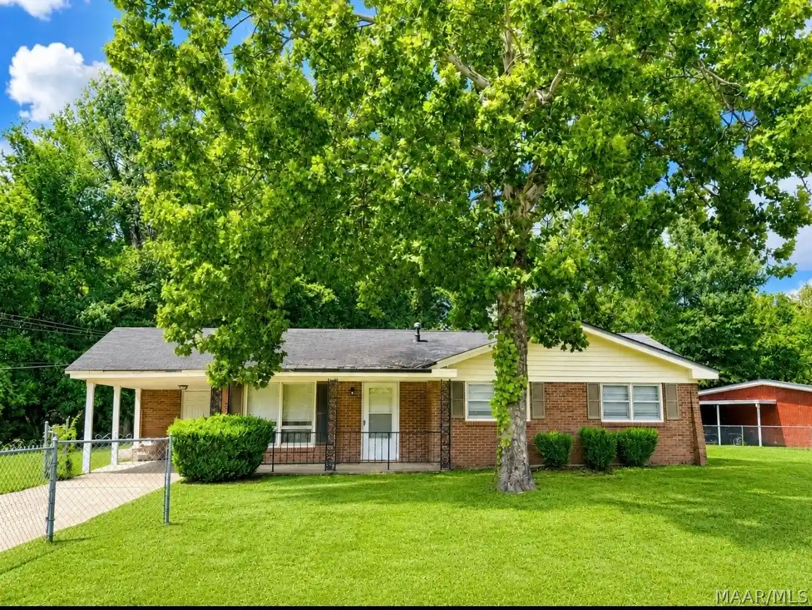
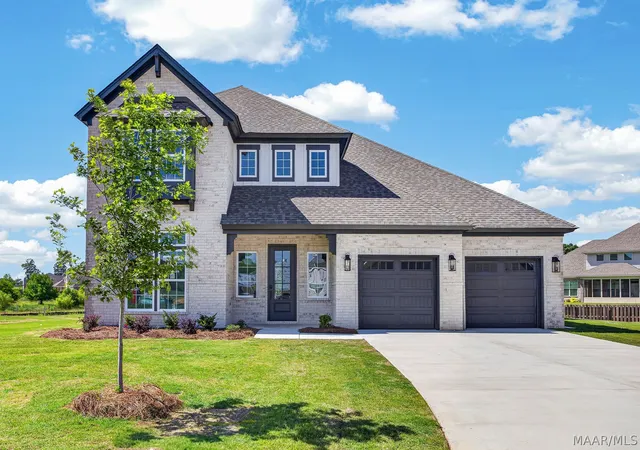
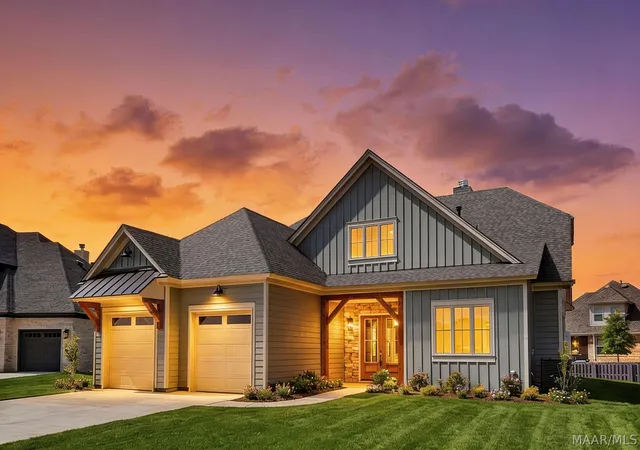
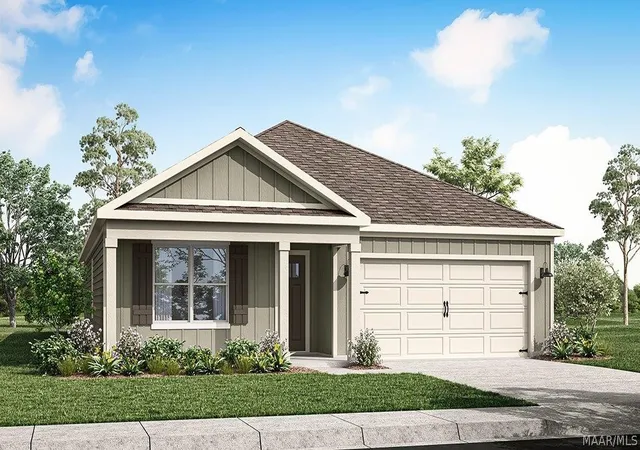
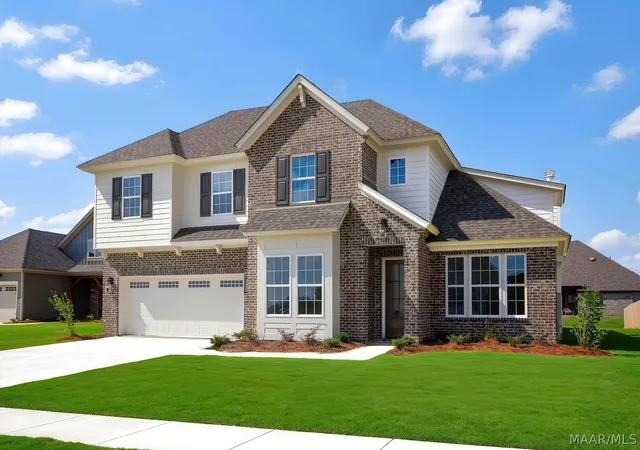
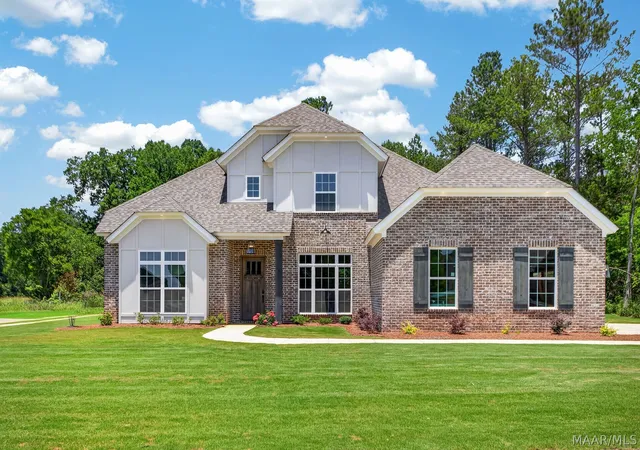
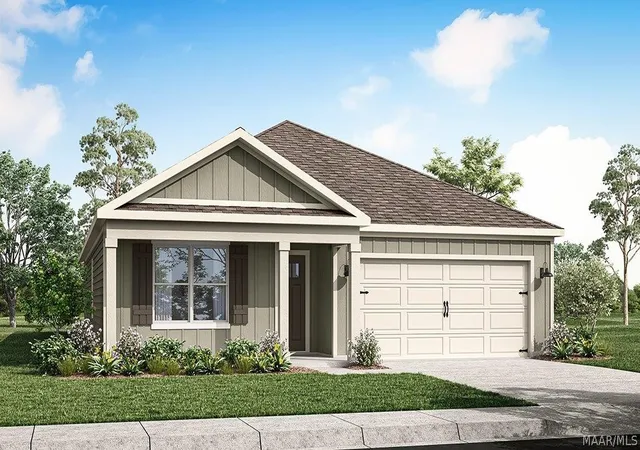
Find Homes by Property Features in Montgomery, AL
Nearby New Homes For Sale

Based on information from the Montgomery Area Association of REALTORS® through Nov 04, 2026, 05:00AM. Information is deemed reliable, but not guaranteed. The information being provided is for consumers' personal, non-commercial use and will not be used for any purpose other than to identify prospective properties consumers may be interested in purchasing. This website may not include listings or property addresses of sellers who have directed their listing brokers to withhold their listing or their property address from display on the Internet. Copyright 2026 Multiple Listing Service of the Montgomery Area Association of REALTORS®. All Rights Reserved.
 Advertising Broker: Daniel Demers | Sell Your Home Services
