- Overview
- Description
- Property Details
- Location
- HOA Management
- Facts & Features
- Getting Around
- Nearby Homes



$275,000
Monthly Est:$1,369
 3 Beds
 3 Baths
2 full baths + 1 half bath
 1,822sqft
8514 Canyon Creek Trl, Parrish, FL 34219
$275,000
$1,369/moEst:
Get Pre-Approved
Townhouse
Built in 2021
$131/mo HOA
2,178 sqft lot
$151/sq.ft
Description
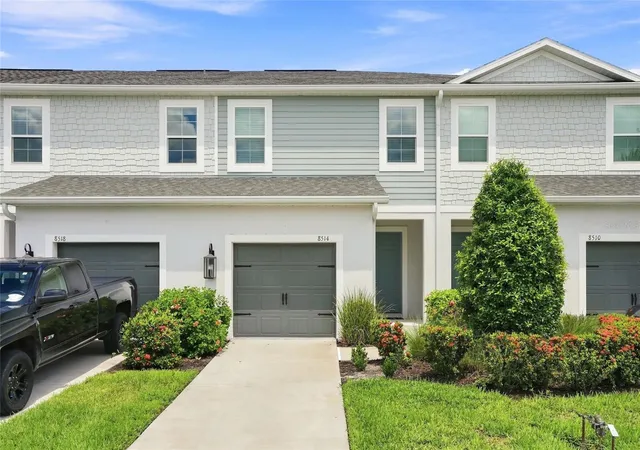
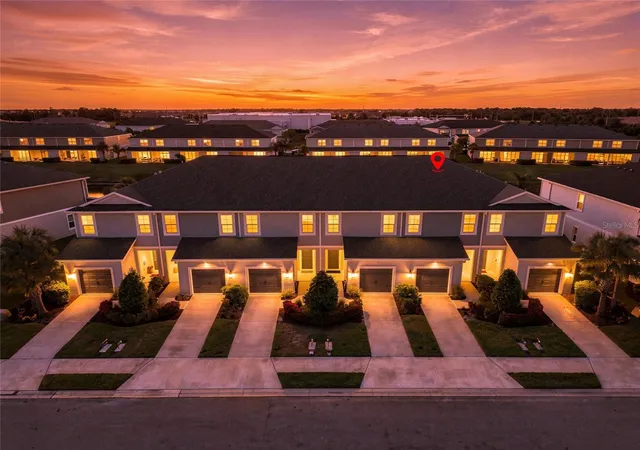
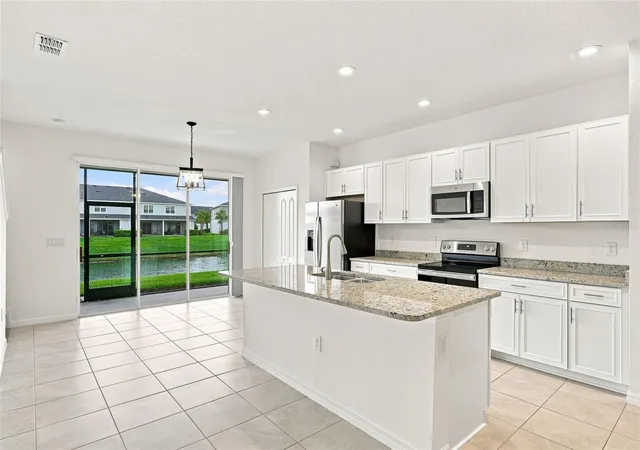
This newer construction North River Ranch townhome has had only one owner and the pride of
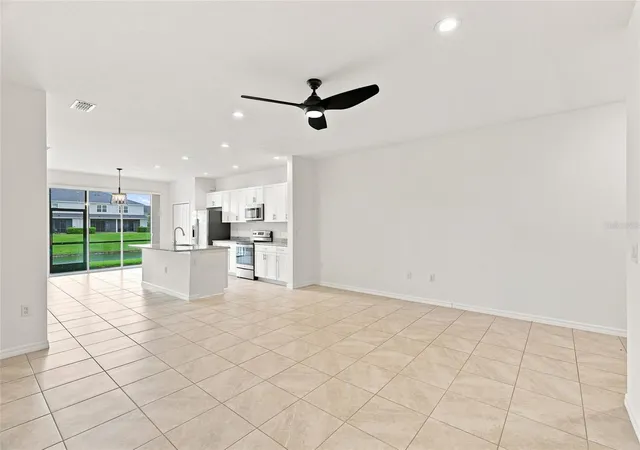
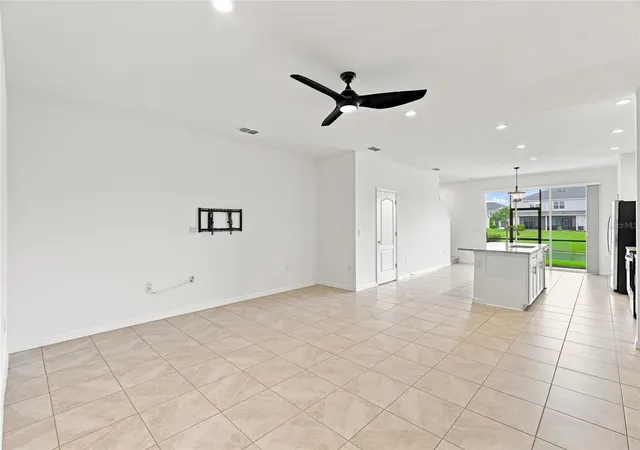
ownership is apparent! This 3 bedroom, 2 and a half bathroom two story townhome has a large open
floorplan and lots of space to relax or entertain. Beautiful natural light, a large back patio with
a storage closet for extra space, and kitchen, dining, and living spaces all flowingly seamlessly,
this home provides comfort and ease. Upstairs, the primary suite has it's own en-suite bathroom,
plus another full bathroom for the other bedrooms.
This community features 3 amenity centers, including pools and water slides, as well as comfy
lounging spaces, pickleball courts, fitness stations, trails, playgrounds, soccer fields, bike
stations, fire pits, a clubhouse and lounge, workspaces, and more. You won't find a better
community than this!
- Houzeo last checked: 4 minutes ago
- Listing updated: October 29, 2026 at 7:55 pm
- Listing Provided by: Nadia Tenouri (813) 704-3132 | AGILE GROUP REALTY (813) 569-6294
- Source: Stellar MLS-FL | MLS#: TB8541906

Property Details
Status
Active
Type
Townhouse
No. of Stories
-
County
City
Neighborhood
--
Year Built
2021
HOA Fees
$131/mo
Finished Area
1,822 sqft
Lot Size
2,178 sqft lot
Basement Area
- sqft
MLS Name
Stellar MLS
MLS Number
TB8541906
MLS Status
Active
Days on Market
65
Cumulative Days on Market
65

Continue Your Journey in App
Find your dream home, receive real-time updates, and many more!
Continue Your Journey in App
Find your dream home, receive real-time updates, and many more!
Location
HOA Management
mbeedle@castlegroup.com
HOA Fees
$131/ Monthly
Amenities
 Amenities and services may be covered by one or multiple associations and service providers.
 Maintenance
 Pool
 Recreational Facilities
Common Area Taxes
Disclaimer: Amenities are based on third-party information and may vary; buyers must independently verify all amenities, as information is deemed reliable but not guaranteed.
Facts & Features
Rooms
Bedrooms & bathrooms
Bedrooms: 3
Bathrooms: 3
Interior
Interior Features
Thermostat
Cooling
Central Air
Appliances
Dishwasher, Range, Refrigerator
Exterior Features
Sidewalk
Heating
Central
Sewer
Public Sewer
Flooring
Carpet, Tile
Construction
Year Built
Year Built: 2021
Home type
Townhouse
Foundation Details
Block
Roof
Shingle
Construction Materials
Block
Utilities & Energy
Laundry Features
Laundry Closet
Water Source
Public
Utilities
Electricity Connected, Water Connected
Other Features
Subdivision Name
Morgans Glen Twnhms Ph Iiia & Iiib
Community Features
Clubhouse, Community Mailbox, Deed Restrictions, Dog Park, Fitness Center, Gated Community No Guard, Playground, Pool, Sidewalks, Tennis Court(s)
Price History
| Date | Event | Price |
|---|---|---|
08/25/2026 Source: | Listed for Sale | $275,000 -4.41% $151/sqft |
12/21/2021 Source: | Sold | $287,681 $158/sqft |

Nearby Homes
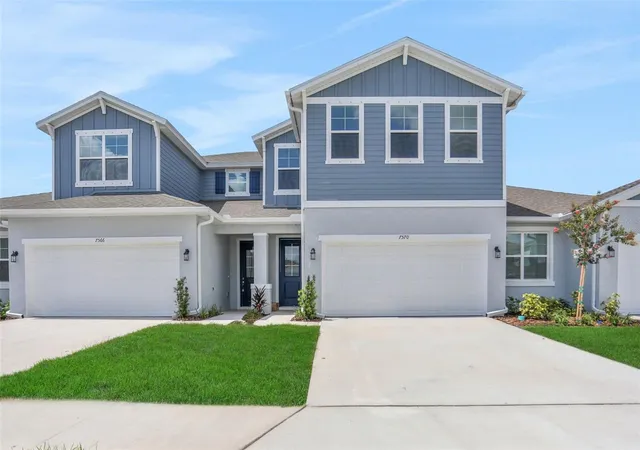
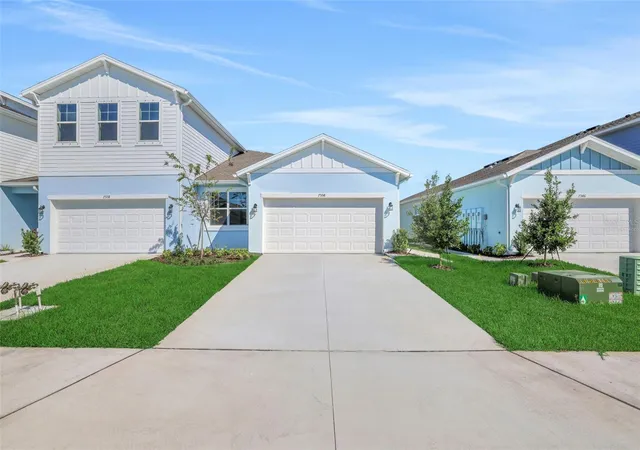
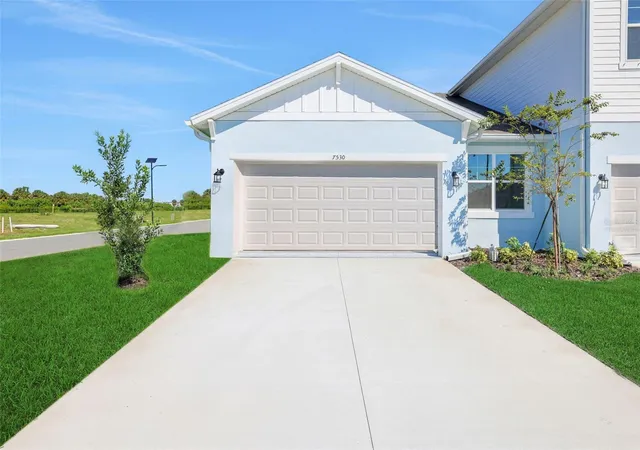
Find Homes by Property Features in Parrish, FL
Nearby New Homes For Sale

Based on information from Stellar MLS® through Oct 30, 2026, 08:30AM as submitted to and distributed by MLS GRID. All data is obtained from various sources and may not have been verified by the broker or MLS GRID. Supplied Open House Information is subject to change without notice. All information should be independently reviewed and verified for accuracy. Properties may or may not be listed by the office/agent presenting the information. IDX information is provided exclusively for consumers’ personal non-commercial use. It may not be used for any purpose other than to identify prospective properties consumers may be interested in purchasing. The data is deemed reliable but is not guaranteed by MLS GRID. The use of the MLS GRID Data may be subject to an end-user license agreement prescribed by the Member Participant’s applicable MLS, if any, and as amended from time to time. © 2026 Stellar MLS. All Rights Reserved.
 Advertising Broker: Fred McGill | Simple Showing, Inc
