- Overview
- Description
- Property Details
- Location
- HOA Management
- Facts & Features
- Getting Around
- Nearby Homes

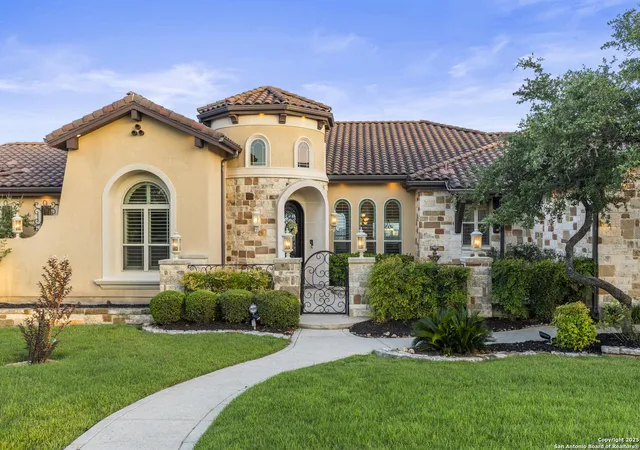
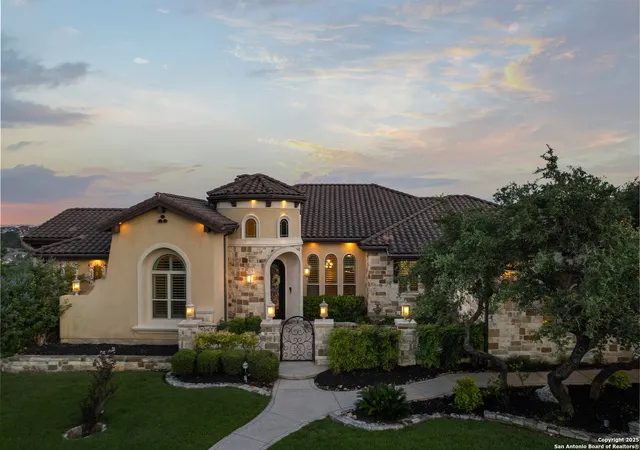
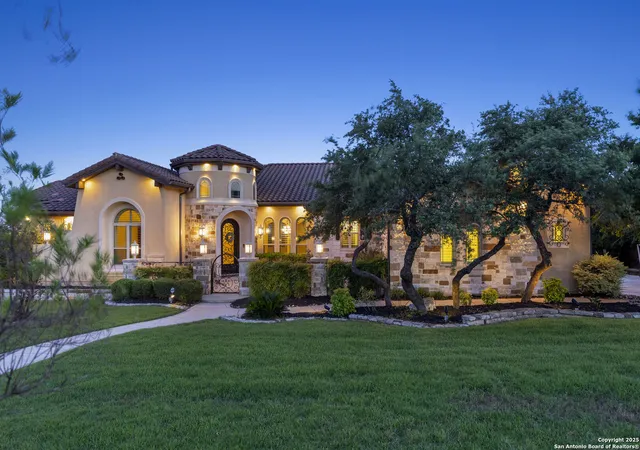
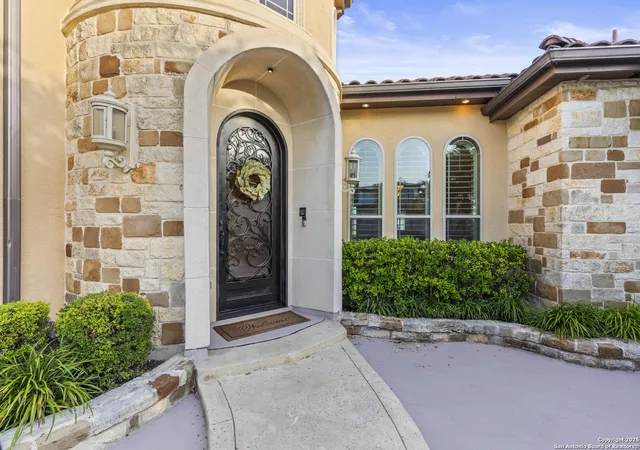


$1,475,000
Monthly Est:$7,342
 4 Beds
 5 Baths
3 full baths + 2 half baths
 5,260sqft
8514 Terra Mont, San Antonio, TX 78255
$1,475,000
$7,342/moEst:
Get Pre-Approved
Single Family Residence
Built in 2011
$-- HOA
1.18 acres lot
$280/sq.ft
Description
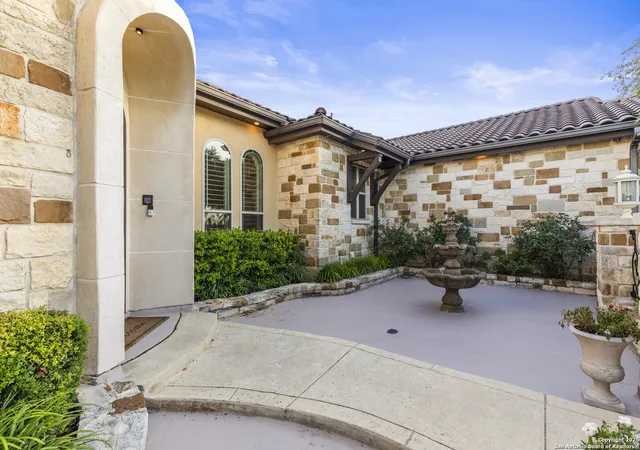
Welcome home to Terra Mont! This stunning home features four bedrooms, three full baths, and two half baths - including two primary suites on the entry level, a rare and highly functional layout ideal for multi-generational living or long-term guests. Additional spaces include two living areas, a dedicated media room with projector, a private study with hidden passage, and an additional home gym or flex space. Located in the gated hilltop community of Terra Mont, this custom-built Solace Creek home sits on 1.18 private, south-facing acres backing to a shared natural canyon, perfect for privacy with minimal upkeep . The property offers unobstructed Hill Country views even stretching to downtown San Antonio, along with over +/- 2,000 square feet of decking designed to take full advantage of the picturesque setting. The island kitchen is equipped with a 6-burner Wolf gas cooktop with griddle, warming drawer, paneled refrigerator and dishwasher, walk-in pantry, and custom granite countertops. The breakfast room features a beautiful dome ceiling, and the formal dining room is connected to the expansive living room creating an open, welcoming space to accommodate larger gatherings with ease. Expansive windows frame the canyon views and bring in natural light throughout the heart of the home. The main primary suite offers patio access, a sitting area, dual tailored-height vanities with hammered copper sinks, dual walk-in closets, a whirlpool tub, walk-through shower with bench, separate toilet rooms, and direct access to the gym. The second entry-level primary suite includes a spacious bedroom, en-suite bath, large closet, and private kitchenette. Additional features include a whole-house intercom system, dimmable uplighting and downlighting, a whole-house generator, solar panels, and a water softener. This luxury, Mediterranean style home combines a flexible floor plan, custom craftsmanship, and elevated canyon views within one of Terra Mont's most private settings. Additional interior finishes include Venetian plaster accents, a rotunda entry, custom iron gates and lighting, Travertine and wood flooring, and two gas fireplaces. Beyond that, an outdoor kitchen, mounted outdoor TV, and covered patio create functional outdoor living space with incredible sunrise and sunset exposure. Don't miss this rare opportunity to own a thoughtfully designed residence that offers, panoramic views, privacy, functionality, and elevated Hill Country living at its finest!
- Houzeo last checked: 12 hours ago
- Listing updated: May 3, 2026 at 5:08 am
- Listing Provided by: Dawn Ball | Magnolia Realty (830) 885-5337
- Source: LERA MLS-TX | MLS#: 1943972

Property Details
Status
Active
Type
Single Family Residence
No. of Stories
-
County
City
Neighborhood
--
Year Built
2011
HOA Fees
-
Finished Area
5,260 sqft
Lot Size
1.18 acres lot
Basement Area
- sqft
MLS Name
LERA MLS
MLS Number
1943972
MLS Status
ACT
Days on Market
251

Continue Your Journey in App
Find your dream home, receive real-time updates, and many more!
Continue Your Journey in App
Find your dream home, receive real-time updates, and many more!
Location
HOA Management
TERRA MONT PROPERTY OWNERS ASSOCIATION
HOA Fees
$400/
Amenities
 Amenities and services may be covered by one or multiple associations and service providers.
 Park Playground
 Pool
 Security Gate
 Tennis
 Bike Trails
 Air Conditioning
 Club House
 Basket Ball
 Sports Court
Disclaimer: Amenities are based on third-party information and may vary; buyers must independently verify all amenities, as information is deemed reliable but not guaranteed.
Facts & Features
Rooms
Bedrooms & bathrooms
Bedrooms: 4
Bathrooms: 5
Interior
Window Features
All
Utilities & Energy
Fireplace Features
Two, Livrm, Mstbd, Gas
Association Amenities
Cntrl, Pool, Tnnis, Clbhs, Park, Trail, Court, Biketrl, Bballct, Guardedaccess
Other Features
Subdivision Name
Terra Mont
Price History
| Date | Event | Price |
|---|---|---|
04/22/2026 Source: | Price Decreased | $1,475,000 -1.60% $280/sqft |
02/25/2026 Source: | Price Decreased | $1,499,000 -6.25% $285/sqft |
01/29/2026 Source: | Price Decreased | $1,599,000 -3.03% $304/sqft |
11/13/2025 Source: | Price Decreased | $1,649,000 -1.26% $313/sqft |
10/24/2025 Source: | Price Decreased | $1,670,000 -1.42% $317/sqft |

Show more
Nearby Homes

Find Homes by Property Features in San Antonio, TX

Based on information from the San Antonio Board of REALTORS® MLS through Nov 02, 2026, 02:15PM. Information is provided exclusively for consumers’ personal, non-commercial use, and it may not be used for any purpose other than to identify prospective properties consumers may be interested in purchasing. The data is deemed reliable but is not guaranteed. © 2026 San Antonio Board of REALTORS - All Rights Reserved.
 Advertising Broker: David Montalvo | CapTex Realty
