Realty Solution
Powered by 
- 8
- Overview
- Description
- Property Details
- Location
- Facts & Features
- Getting Around
- Nearby Homes


Street View
Listed by: Kristofer Everett-Einarsson (562) 725-6458 DRE #02115238, James Harris DRE #01909801 | Carolwood Estates (310) 623-3600
$4,599,000
Monthly Est:$22,891
 3 Beds
 3 Baths
3 full baths
 2,904sqft
8515 Hedges Way, Los Angeles, CA 90069
$4,599,000
$22,891/moEst:
Get Pre-Approved
Single Family Residence
Built in 1936
$-- HOA
8,430 sqft lot
$1,584/sq.ft
Description
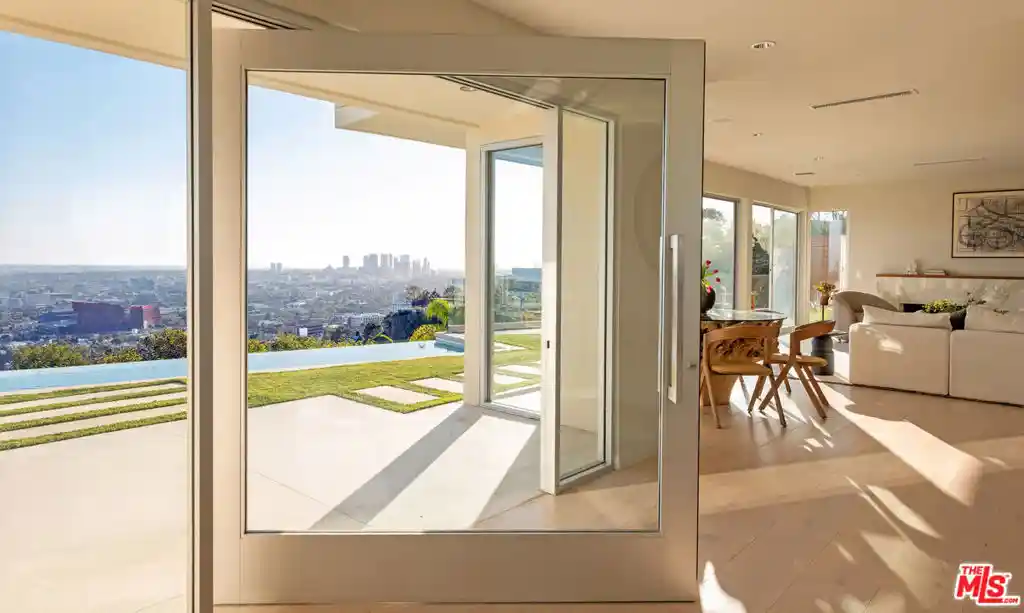
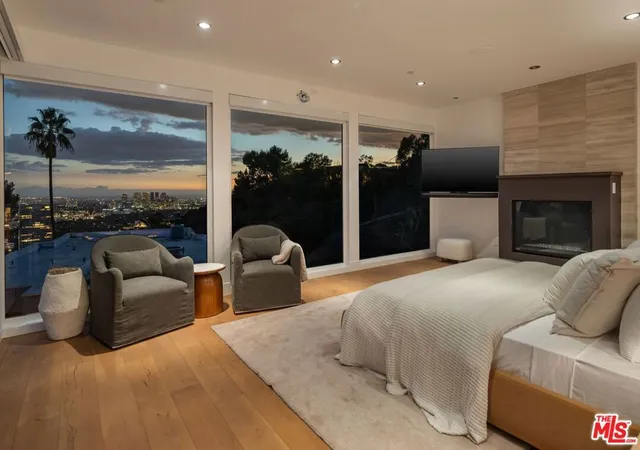
Minutes above the Sunset Strip on a coveted cul-de-sac, this newly reimagined mid-century residence commands uninterrupted sightlines that sweep from the Downtown skyline across Century City and onward to the Pacific. Conceived as a seamless single-level experience, the home unfolds with an effortless flow, where walls of floor-to-ceiling glass frame the horizon while opening directly to a flat grassy yard, infinity-edge pool, and spa set against panoramic LA views.An impactful entry introduces light-filled interiors where living, dining, and kitchen spaces align naturally for both everyday living and entertaining, with wide-plank oak floors throughout the open environment. The chef's kitchen is equipped with Viking appliances, custom cabinetry, and a tailored eat-in breakfast bar, maintaining a constant visual connection to the outdoors.The primary suite functions as a true retreat, anchored by a fireplace and private sitting lounge, positioned to capture sweeping views over Century City. Floor-to-ceiling glass doors open to a wraparound terrace, extending the bedroom into the landscape and offering a front-row vantage point to sunrise and sunset. The ensuite bath is thoughtfully composed with an oversized shower and a generous walk-in closet, while two additional bedroom suites provide ample space for guests, and a flexible bonus room adapts easily as a home office, gym, or studio.Expansive patios surround the home, offering multiple settings for dining, lounging, and entertaining as the city transitions from day to night. A two-car garage with additional driveway parking ensures convenience. More than a residence, this is a jetliner view property and an architectural statement in the Hollywood Hills where scale, light, and horizon converge in one of Los Angeles' most iconic settings.
- Houzeo last checked: 9 minutes ago
- Listing updated: October 15, 2026 at 8:47 pm
- Source: California Regional MLS-CA | MLS#: 26869979

Property Details
Status
Active
Type
Single Family Residence
No. of Stories
1
County
City
Neighborhood
Year Built
1936
HOA Fees
-
Finished Area
2,904 sqft
Lot Size
8,430 sqft lot
Basement Area
- sqft
MLS Name
California Regional MLS
MLS Number
26869979
MLS Status
Active
Days on Market
81

Continue Your Journey in App
Find your dream home, receive real-time updates, and many more!
Continue Your Journey in App
Find your dream home, receive real-time updates, and many more!
Location
Facts & Features
Rooms
Bedrooms & bathrooms
Bedrooms: 3
Bathrooms: 3
Interior
Appliances
Dishwasher, Disposal, Microwave, Refrigerator, Dryer, Washer
Heating
Central
Cooling
Central Air
Interior Features
Walk In Closets
Flooring
Wood
Construction
Year Built
Year Built: 1936
Home type
Single Family Residence
Architectural Style
Contemporary
Utilities & Energy
Parking Features
Door Multi, Garage
Pool Features
In Ground
Fireplace Features
Living Room
Price History
| Date | Event | Price |
|---|---|---|
05/04/2026 Source: | Off Market | $4,599,000 $1,584/sqft |
05/04/2026 Source: | Listed for Sale | $4,599,000 -4.17% $1,584/sqft |
02/19/2026 Source: | Off Market | $4,799,000 $1,653/sqft |
02/19/2026 Source: | Listed for Sale | $4,799,000 -3.92% $1,653/sqft |
10/21/2025 Source: | Off Market | $4,995,000 -2.99% $1,720/sqft |

Show more
Nearby Homes
Find Homes by Property Features in Los Angeles, CA


Based on information from California Regional Multiple Listing Service, Inc. as of Nov 04, 2026, 02:30AM and /or other sources. All data, including all measurements and calculations of area, is obtained from various sources and has not been, and will not be, verified by broker or MLS. All information should be independently reviewed and verified for accuracy. Properties may or may not be listed by the office/agent presenting the information. Information being provided is for consumers’ personal, non-commercial use and may not be used for any purpose other than to identify prospective properties consumers may be interested in purchasing. This website may not include listings or property addresses of sellers who have directed their listing brokers to withhold their listing or their property address from display on the Internet. © 2026 California Regional Multiple Listing Service. All Rights Reserved.
 Advertising Broker: William Johnson DRE #01463271 | William Johnson Brokerage
