- Overview
- Description
- Property Details
- Location
- HOA Management
- Facts & Features
- Getting Around
- Nearby Homes




Street View
$385,745
Monthly Est:$1,920
 3 Beds
 3 Baths
3 full baths
 2,450sqft
852 Birch Garden Dr, Longs, SC 29568
$385,745
$1,920/moEst:
Get Pre-Approved
Single Family Residence
Built in 2026
$93/mo HOA
9,147.6 sqft lot
$157/sq.ft
Description
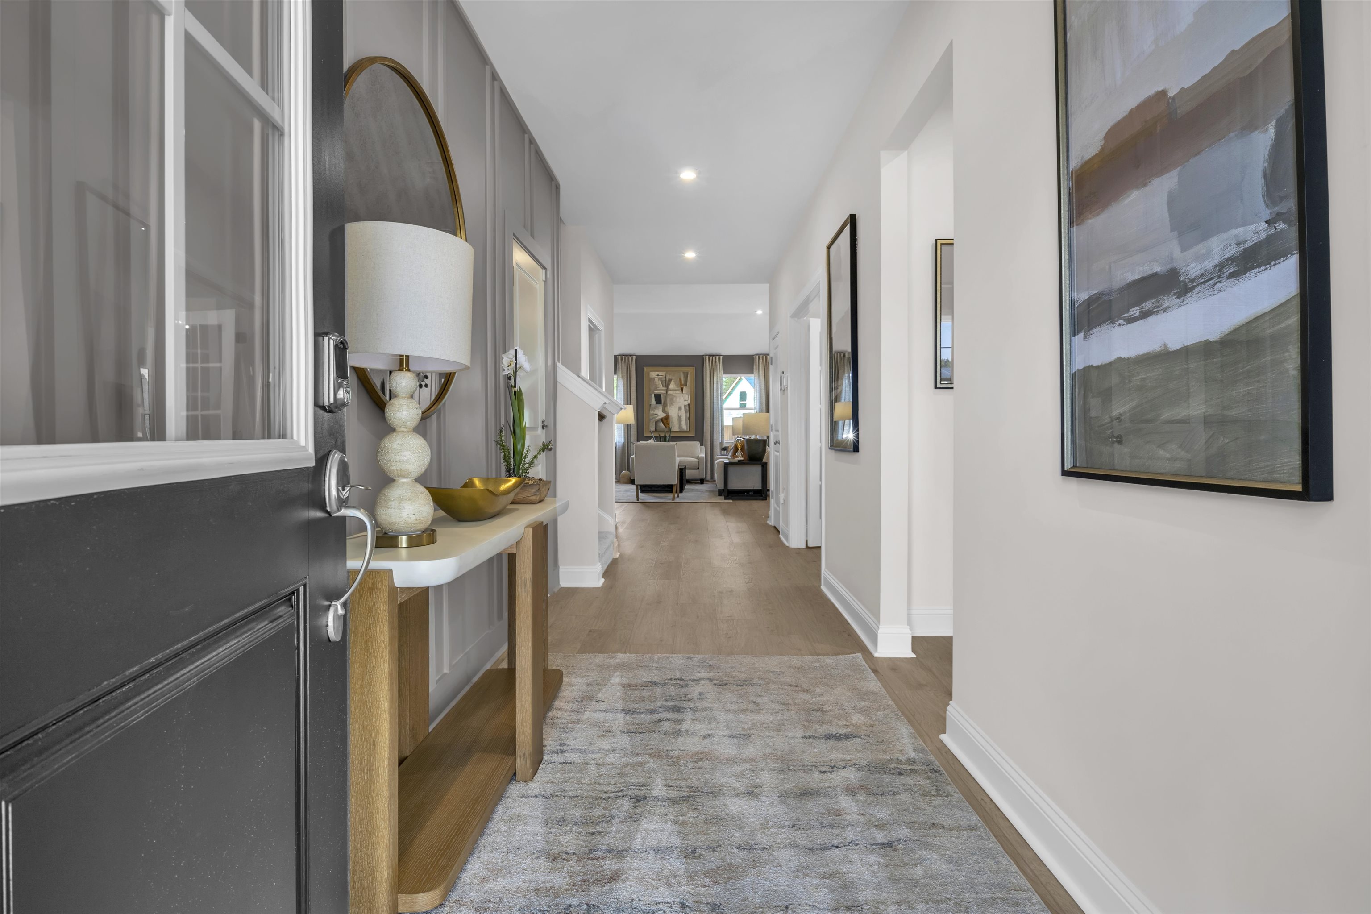
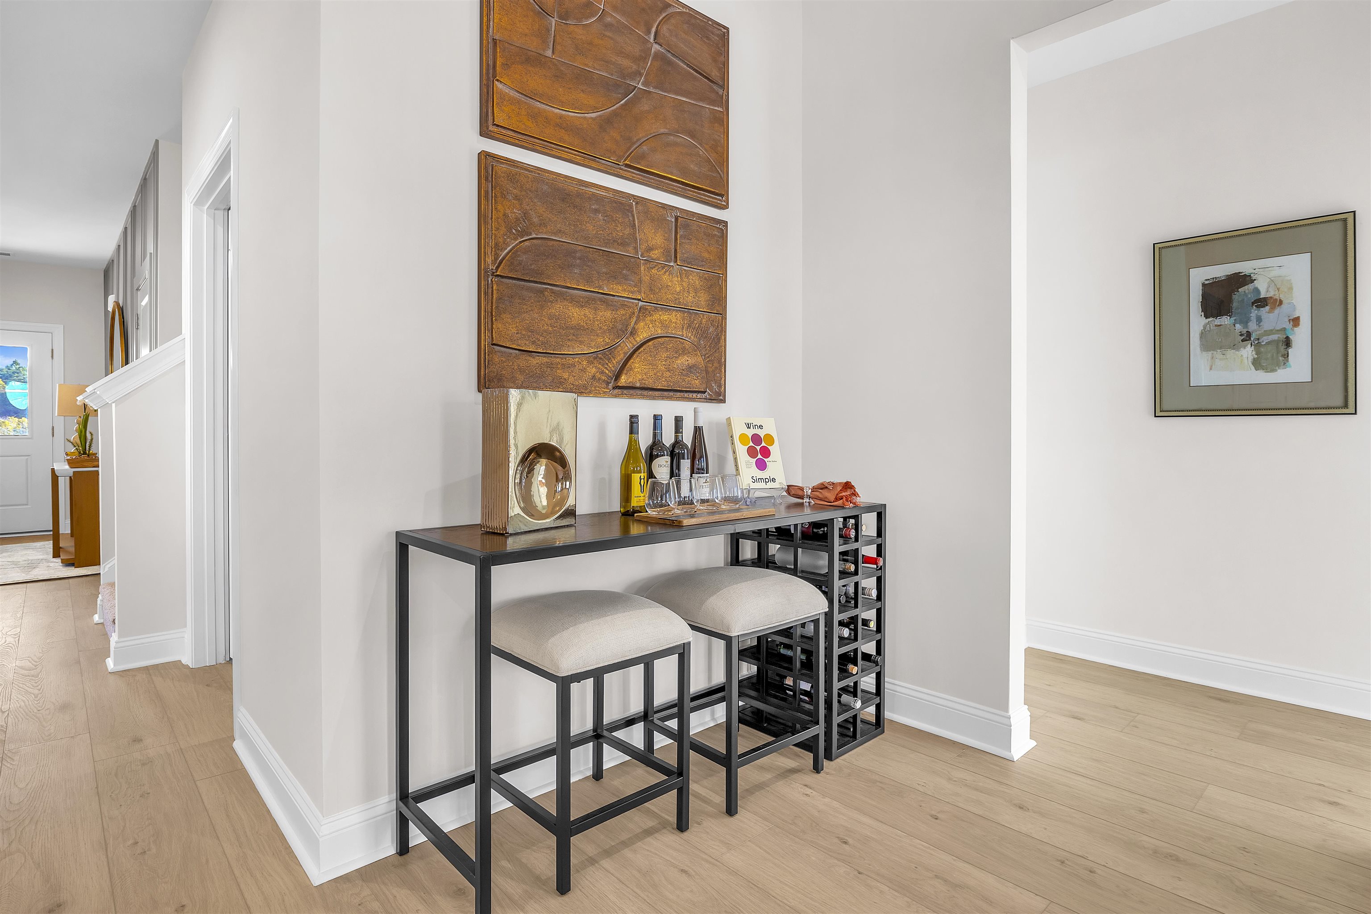
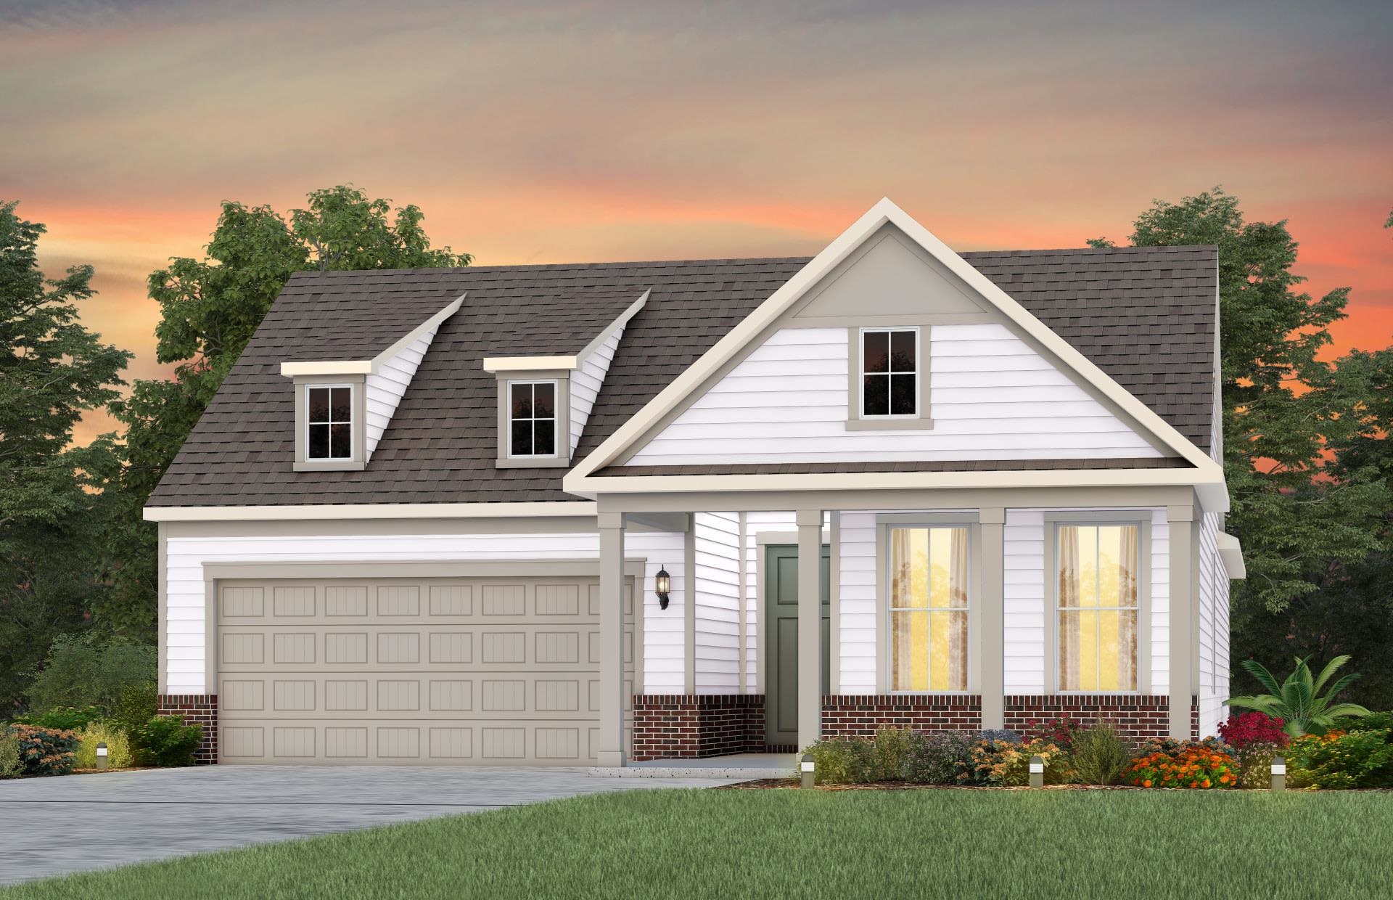
The Wallace offers a thoughtfully designed two-story layout with three bedrooms, three full baths, two-car garage, and a covered patio. This home combines open gathering spaces with comfortable separation between the bedrooms. A welcoming foyer leads into the heart of the home, where the gourmet kitchen, dining area, and family room flow together to create a spacious setting for everyday living and entertaining. An electric fireplace adds a cozy focal point to the family room, while an additional window in the dining area brings in evenmore natural lighting. The kitchen features a large center island and pantry, while the dining area provides easy access to the coveredoutdoor living space. The primary suite is tucked away at the rear of the home for added privacy and features a spacious walk-in closetand private bath with dual vanities and a walk-in shower. Towards the fron of the home, one flex space that can be used as an office with glass doors shares a full bathroom w/ second 1st floor bedroom. A conveniently located laundry room near the garage adds to the home's functional design. Follow the hardwood stairs to the second floor you have a large bonus room and a full guest bedroom w/ private bathroom. With its open living areas, the Wallace is designed for comfortable, easy living. Move in quick or build it your way! Choose from thoughtfully designed quick move-in ready homes or take advantage of our build-to-order opportunities to personalize a home that feels like yours from the start. **Photos shown are of acompleted model and are for illustrative purposes only. Actual colors, features, and finishes may vary. Home is currently in early stagesof construction. Estimated completion is end of November.** Located in a natural gas community in Longs, SC, enjoy a welcoming community pool, all while being conveniently located near beaches, golf, shopping, dining, and entertainment.
- Houzeo last checked: 12 minutes ago
- Listing updated: September 29, 2026 at 1:15 am
- Listing Provided by: Jill Delmastro (704) 953-9604 DRE #89334 | SM South Carolina Brokerage, LLC (404) 490-7489
- Source: Coastal Carolinas Association of Realtors® MLS-SC | MLS#: 2623324

Property Details
Status
Pending
Type
Single Family Residence
No. of Stories
-
County
City
Neighborhood
--
Year Built
2026
HOA Fees
$93/mo
Finished Area
2,450 sqft
Lot Size
9,147.6 sqft lot
Basement Area
- sqft
MLS Name
Coastal Carolinas Association of Realtors® MLS
MLS Number
2623324
MLS Status
Pending
Days on Market
19

Continue Your Journey in App
Find your dream home, receive real-time updates, and many more!
Download App
Continue Your Journey in App
Find your dream home, receive real-time updates, and many more!
Location
HOA Management
N/A
HOA Fees
$93/ Monthly
Amenities
 Amenities and services may be covered by one or multiple associations and service providers.
 Trash Pickup
 Pools
Pools
Disclaimer: Amenities are based on third-party information and may vary; buyers must independently verify all amenities, as information is deemed reliable but not guaranteed.
Facts & Features
Rooms
Bedrooms & bathrooms
Bedrooms: 3
Bathrooms: 3
PrimaryBedroom
Level: First
Interior
Flooring
Carpet, Laminate, Tile
Appliances
Cooktop, Disposal, Microwave, Range Hood
Exterior Features
Sprinkler Irrigation, Porch
Interior Features
Tray Ceilings, Ceiling Fans, Dual Sinks, Fireplace, Linen Closet, Main Level Primary, Vanity, Walk In Closets, Breakfast Bar, Stainless Steel Appliances, Solid Surface Counters
Heating
Forced Air, Gas
Construction
Year Built
Year Built: 2026
Home type
Single Family Residence
Architectural Style
Traditional
Property Condition
Under Construction
Foundation Details
Slab
Construction Materials
Masonry, Vinyl Siding, Wood Frame
Utilities & Energy
Pool Features
Community, Outdoor Pool
Parking Features
Detached, Garage, Two Car Garage
Laundry Features
Washer Hookup
Utilities
Cable Available, Natural Gas Available, Sewer Available, Water Available
Water Source
Public
Other Features
Lot Features
Rectangular, Rectangular Lot
Patio And Porch Features
Rear Porch
Subdivision Name
Oak Hollow
Community Features
Pool
Price History
| Date | Event | Price |
|---|---|---|
09/29/2026 Source: | Pending | $385,745 $157/sqft |
09/24/2026 Source: | Listed for Sale | $385,745 -8.26% $157/sqft |
09/21/2026 Source: | Price Increased | $420,485 +2.87% $172/sqft |
09/21/2026 Source: | Listed for Sale | $408,745 $167/sqft |

Nearby Homes



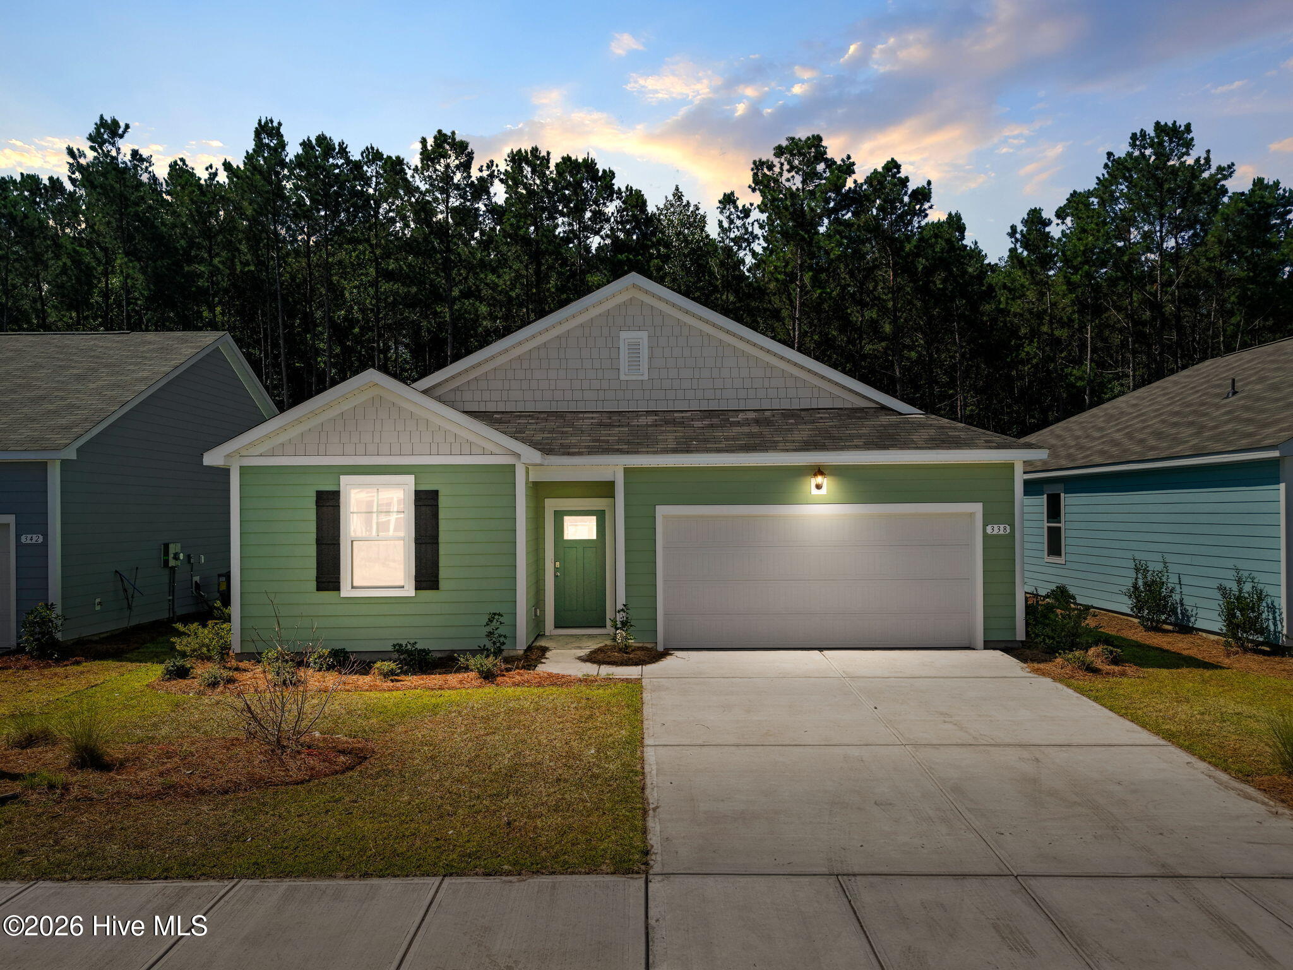


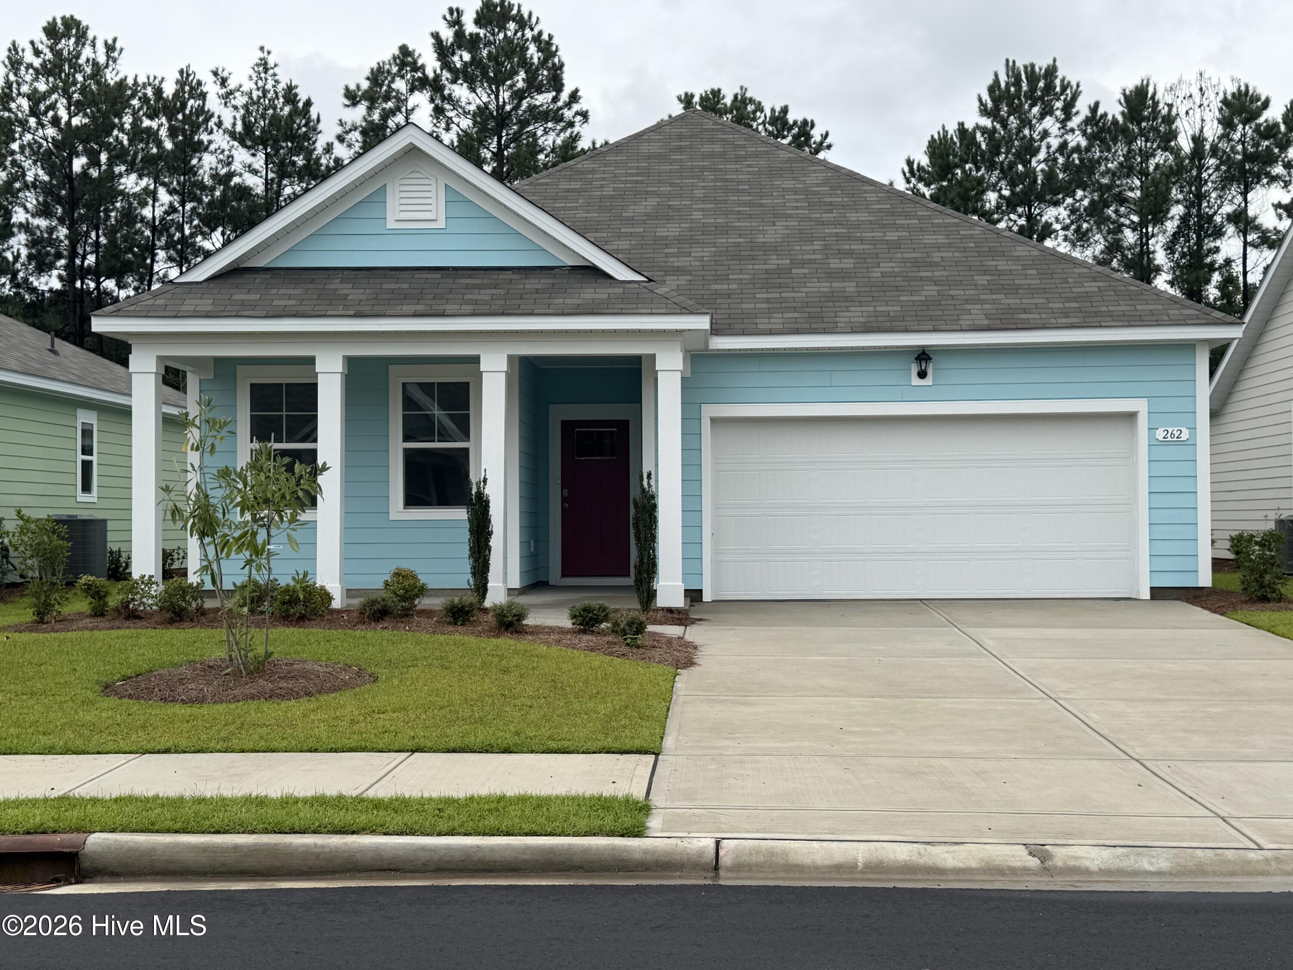

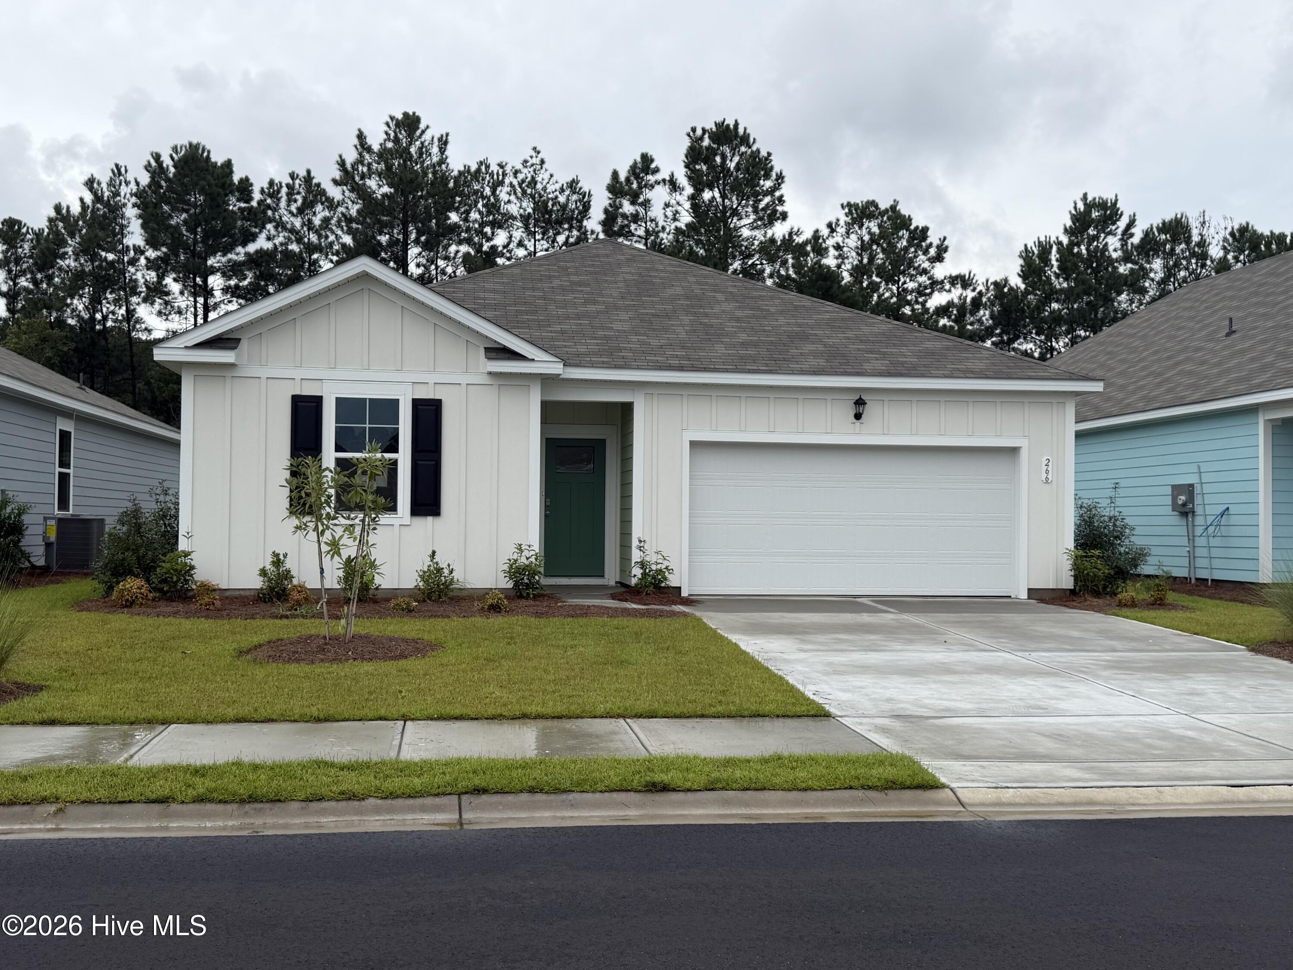
Find Homes by Property Features in Longs, SC
Nearby New Homes For Sale


This representation is based in whole or in part on data supplied by the Coastal Carolinas Association of REALTORS® or its MLS through Oct 11, 2026, 07:45PM. Neither the Association nor its MLS guarantees or is in any way responsible for its accuracy. Data maintained by the Association or its MLS may not reflect all real estate activity in the market. All information provided is deemed reliable, but is not guaranteed to be accurate and should be independently verified. Information is provided exclusively for consumers' personal, non-commercial use, and may not be used for any purpose other than to identify prospective properties consumers may be interested in purchasing. © 2026 of the Coastal Carolinas Multiple Listing Service, Inc. All rights reserved.
 Advertising Broker: Nicholas Huscroft | Chosen Realty