- Overview
- Description
- Property Details
- Location
- HOA Management
- Facts & Features
- Getting Around
- Nearby Homes



$249,900
Monthly Est:$1,244
 3 Beds
 2 Baths
2 full baths
 1,232sqft
852 Cheyenne, Quitman, TX 75783
$249,900
$1,244/moEst:
Get Pre-Approved
Manufactured Mobile Home
Built in 2023
$52/mo HOA
0.25 acre lot
$203/sq.ft
Description
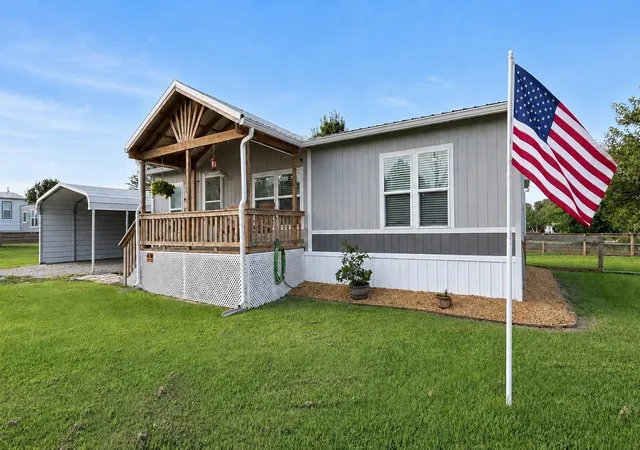
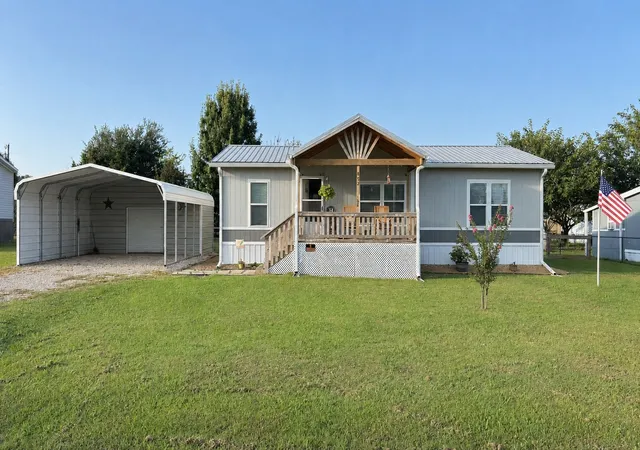
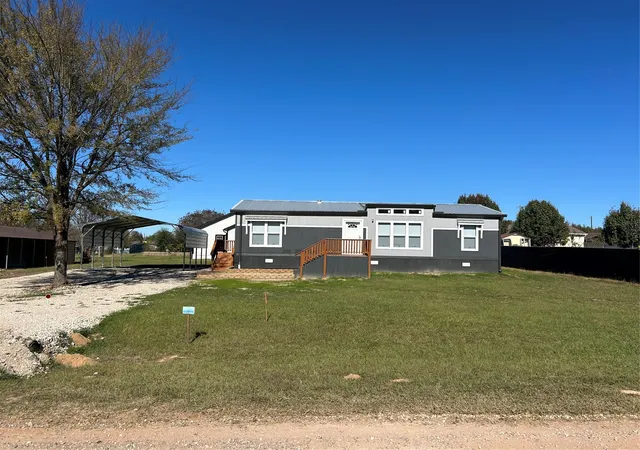
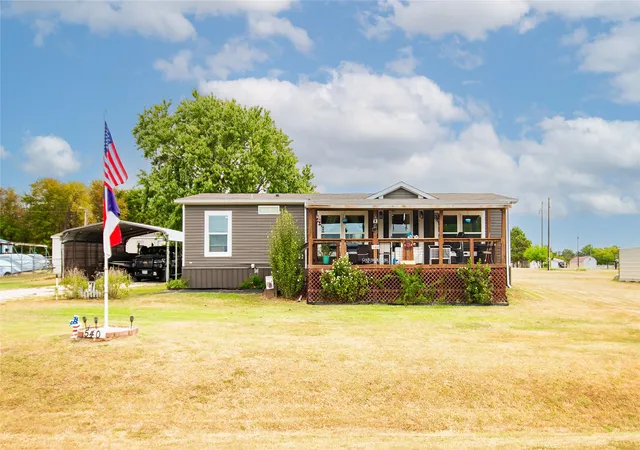
Welcome to this beautifully designed 2023 Solitaire Custom Emerald Series double-wide offering 3 bedrooms, 2 bathrooms, and 1,217 square feet on two landscaped lots totaling approximately 100’ x 110’. The property features a rock driveway, St. Augustine grass, a fenced backyard, with a 4-foot side gate, and a doggie door.
Quality finishes include ½-inch taped-and-textured Sheetrock walls, solid ash wood cabinets, hand-laid premium plank-style floor tile, crown molding, and 3-inch trim around the doors, windows, and baseboards. The kitchen offers Frigidaire appliances, a ceramic tile backsplash, and an island with breakfast-bar seating. Furnishings are negotiable.
The primary bathroom features a walk-in shower and double-sink vanity, while the secondary bathroom includes a tub-and-shower combination. The laundry room comes equipped with a washer, dryer, and doggie door.
Enjoy a covered 16’ x 8’ front deck and a covered 6’ x 6’ back landing with stairs. The BBQ grill will remain. Durable exterior features include LP smart panel siding, a metal roof, metal skirting, and gutters.
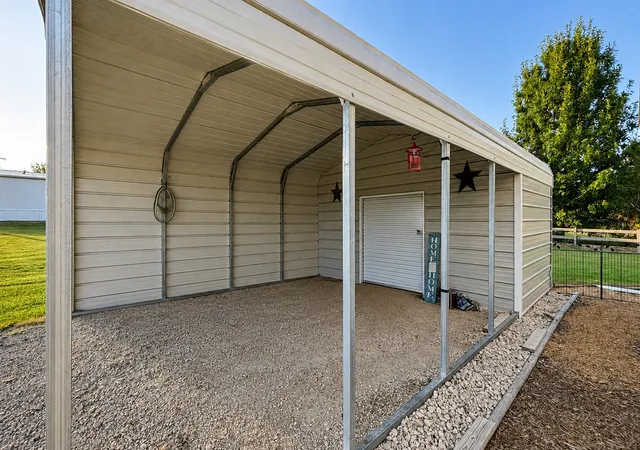
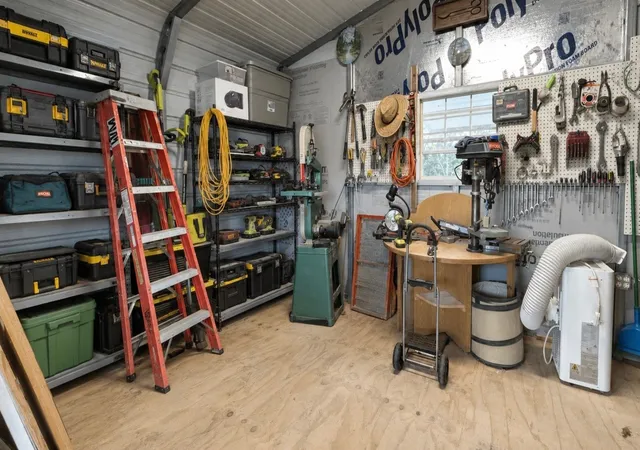
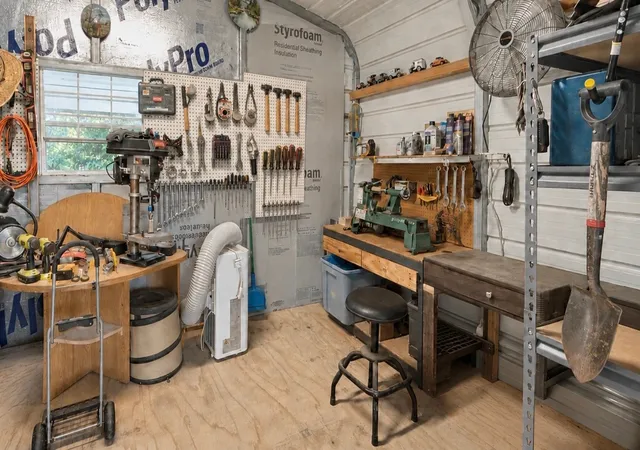
The 30’ x 18’ carport and workshop provide space for parking, storage, or woodworking. The woodshop has electricity and a raised floor, and the shelving, worktable, and mower will remain.
Holiday Villages of Fork is a gated community that welcomes full-time residents and allows short- and long-term rentals. The HOA fee is $52 per month. Community water and sewer services each begin at $65 per month plus usage. Fiber-optic and satellite internet are available.
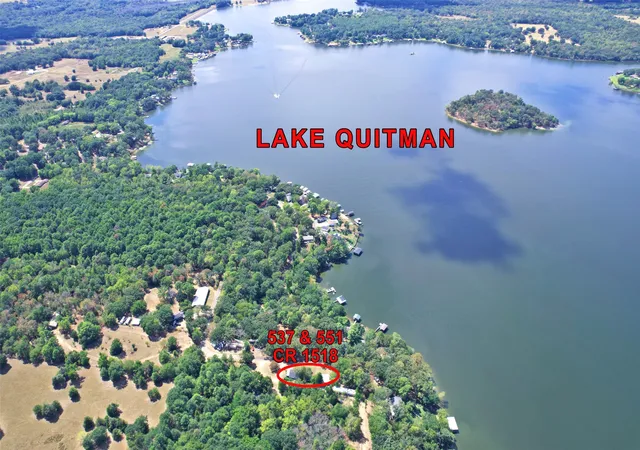
Amenities include stocked fishing ponds, a saltwater pool, playgrounds, basketball and horseshoe areas, and covered picnic spaces with BBQ grills. Residents also enjoy holiday celebrations, monthly potlucks, weekly bible study, chair yoga, and clubs.
- Houzeo last checked: 3 minutes ago
- Listing updated: September 27, 2026 at 4:35 pm
- Listing Provided by: Brannon Alvarez (903) 368-3106 | Real Broker, LLC (855) 450-0442
- Source: NTREIS MLS-TX | MLS#: 21366143

Property Details
Status
Active
Type
Manufactured Mobile Home
No. of Stories
1
County
City
Neighborhood
--
Year Built
2023
HOA Fees
$52/mo
Finished Area
1,232 sqft
Lot Size
0.25 acre lot
Basement Area
- sqft
MLS Name
NTREIS MLS
MLS Number
21366143
MLS Status
Active
Cumulative Days on Market
37

Continue Your Journey in App
Find your dream home, receive real-time updates, and many more!
Download App
Continue Your Journey in App
Find your dream home, receive real-time updates, and many more!
Location
HOA Management
Holiday Villages of Fork POA
HOA Fees
$52/ Monthly
Amenities
 Amenities and services may be covered by one or multiple associations and service providers.
 AssociationManagement
AllFacilities
Disclaimer: Amenities are based on third-party information and may vary; buyers must independently verify all amenities, as information is deemed reliable but not guaranteed.
Facts & Features
Rooms
Bedrooms & bathrooms
Bedrooms: 3
Bathrooms: 2
Bedroom
Level: First
Area: 104.00 Square Feet
Dimensions: 8 x 13
Bedroom
Level: First
Area: 117.00 Square Feet
Dimensions: 9 x 13
PrimaryBedroom
Level: First
Area: 169.00 Square Feet
Dimensions: 13 x 13
LivingRoom
Level: First
Area: 247.00 Square Feet
Dimensions: 19 x 13
Interior
Cooling
Central Air, Electric
Exterior Features
Barbecue, Lighting
Flooring
Tile
Interior Features
Built In Features, Decorative Designer Lighting Fixtures, Eat In Kitchen, High Speed Internet, Kitchen Island, Open Floorplan, Cable Tv, Walk In Closets
Heating
Central, Electric
Appliances
Dryer, Dishwasher, Electric Range, Electric Water Heater, Microwave, Refrigerator, Washer
Window Features
Window Coverings
Sewer
Sewer Tap Paid
Construction
Year Built
Year Built: 2023
Home type
Manufactured Mobile Home
Foundation Details
Block
Property Condition
Resale
Roof
Metal
Construction Materials
Fiber Cement
Architectural Style
Traditional
Utilities & Energy
Pool Features
Fenced, In Ground, Pool, Salt Water, Community
Utilities
Electricity Available, Electricity Connected, Overhead Utilities, Phone Available, Sewer Available, Separate Meters, Underground Utilities, Water Available, Cable Available
Parking Features
Driveway, Private
Security Features
Gated Community, Smoke Detectors
Water Source
Community Coop
Laundry Features
Washer Hookup, Electric Dryer Hookup, Laundry In Utility Room
Other Features
Subdivision Name
Holiday Villages Of Fork
Vegetation
Cleared, Grassed
Community Features
Boat Facilities, Clubhouse, Dock, Fishing, Fenced Yard, Playground, Park, Pool, Gated, Lake
Lot Features
Interior Lot, Landscaped, Native Plants
Patio And Porch Features
Rear Porch, Covered, Front Porch
Price History
| Date | Event | Price |
|---|---|---|
08/21/2026 Source: | Price Decreased | $249,900 -3.85% $203/sqft |
08/21/2026 Source: | Listed for Sale | $259,900 $211/sqft |

Nearby Homes


Find Homes by Property Features in Quitman, TX
Nearby New Homes For Sale

Based on information from the North Texas Real Estate Information Systems, Inc., through Oct 10, 2026, 07:30PM. Information is provided exclusively for consumers’ personal, non-commercial use. It may not be used for any purpose other than to identify prospective properties consumers may be interested in purchasing. Data is deemed reliable but is not guaranteed accurate. This website may not include listings or property addresses of sellers who have directed their listing brokers to withhold their listing or their property address from display on the Internet. ©2026 North Texas Real Estate Information Systems, Inc. All Rights Reserved.
 Advertising Broker: Michelle Brecker | Pathway To Home Realty