- Overview
- Description
- Property Details
- Location
- Facts & Features
- Getting Around
- Nearby Homes



$275,000
Monthly Est:$1,369
 4 Beds
 3 Baths
2 full baths + 1 half bath
 1,536sqft
852 Derbyshire Rd, Daytona Beach, FL 32117
$275,000
$1,369/moEst:
Get Pre-Approved
Single Family Residence
Built in 1961
$-- HOA
8,500 sqft lot
$179/sq.ft
Description
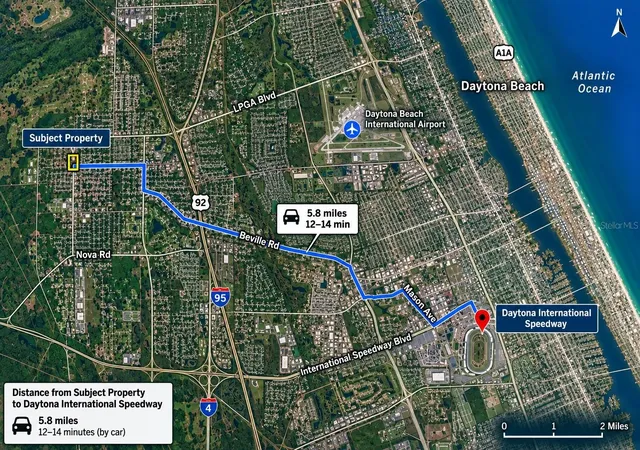
Virtually Staged. LOCATION, LOCATION, LOCATION! Welcome to 852 Derbyshire Road, perfectly positioned to enjoy everything Daytona Beach has to offer! Spend your days soaking up the sun and Atlantic Ocean at world-famous Daytona Beach, explore nearby Ormond Beach, stroll the Daytona Beach Boardwalk and Main Street Pier, or enjoy beachside restaurants and waterfront dining. Racing fans will love being just minutes from legendary Daytona International Speedway, with shopping, dining and entertainment at ONE DAYTONA nearby. Daytona Lagoon, Volusia Mall, restaurants, shopping and some of the area's most popular attractions are all within easy reach. Whether you love the beach, NASCAR, boating, dining or simply the Florida lifestyle, this location puts you close to it all! Daytona Beach International Airport – approx. 10 minutes. Daytona International Speedway – approx. 8 minutes. Daytona Beach / Atlantic Ocean – approx. 11 minutes.
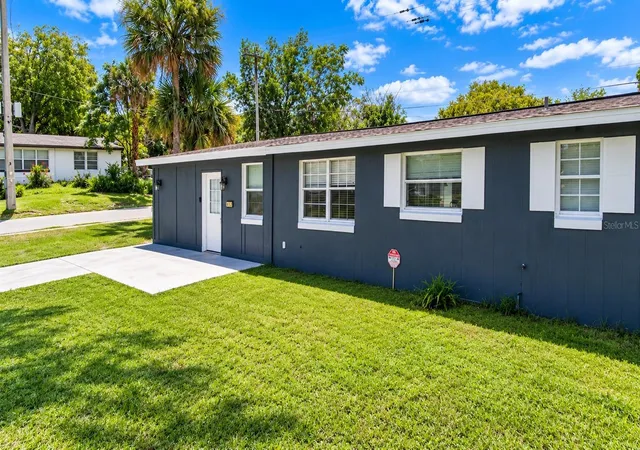
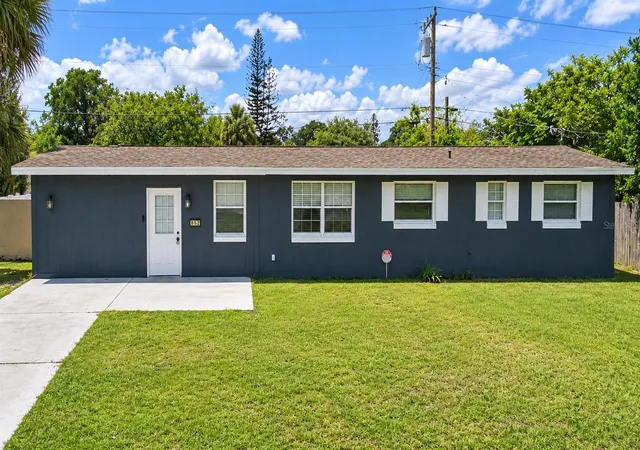
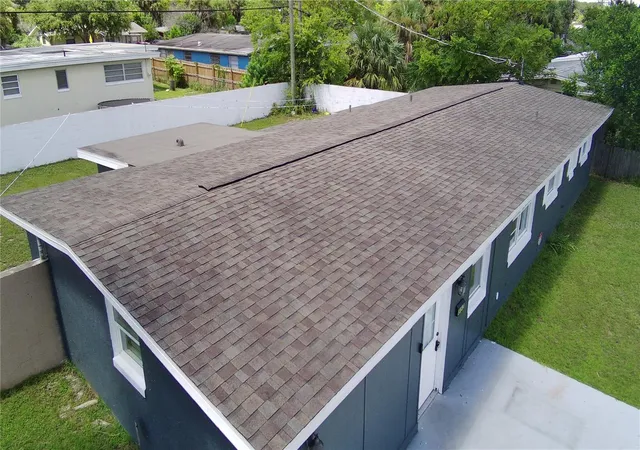
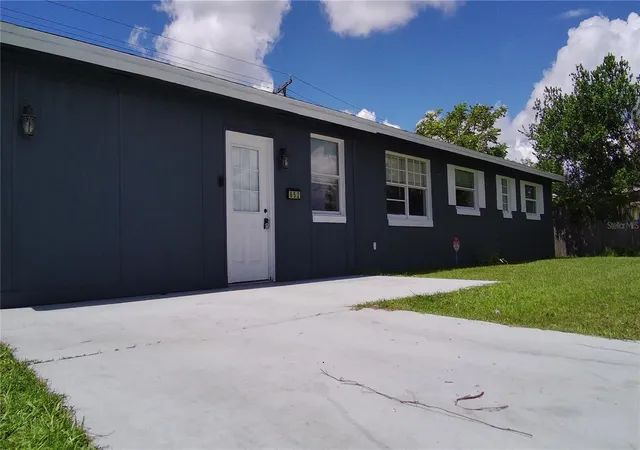
Now let's talk about the possibilities this home offers! This 4-bedroom, 2.5-bath property combines space, convenience and flexibility — all with NO HOA. Inside, you'll find easy-care tile flooring and a functional floor plan offering plenty of room for everyday living, guests, a home office or additional flex space. There is plenty of extra flooring left for extra repairs or to add to closets, etc. Major improvements include a roof replacement and electrical updates completed in 2021, while the recently repainted exterior gives the home a fresh, updated look and added curb appeal.
Outside, the fenced backyard provides plenty of usable outdoor space, and the additional gated access makes it convenient to bring a boat, trailer or other recreational necessities onto the property — a fantastic feature for enjoying the Florida lifestyle.
Whether you're a first-time homebuyer looking for a place to call your own, a beach lover wanting to live close to the coast, a racing enthusiast who wants Daytona International Speedway practically in your backyard, or an investor searching for a property with rental potential, 852 Derbyshire Road offers plenty of possibilities.
With four bedrooms, 2.5 baths, NO HOA, a newer roof, updated electrical, fenced yard, gated access and a location close to Daytona's beaches, attractions, shopping and entertainment, this is an opportunity worth seeing.
LIVE HERE. VACATION HERE. INVEST HERE.
Come discover what life at 852 Derbyshire Road could look like — where the beach, the Speedway and the Daytona lifestyle are never far from home!
Buyers interested in rental or short-term rental use should independently verify applicable zoning, licensing and rental requirements.
- Houzeo last checked: 2 hours ago
- Listing updated: October 5, 2026 at 8:50 pm
- Listing Provided by: Lisette Butler (863) 781-1690 | LA ROSA REALTY PRESTIGE (863) 940-4850
- Source: Stellar MLS-FL | MLS#: P4939794

Property Details
Status
Active
Type
Single Family Residence
No. of Stories
-
County
City
Neighborhood
--
Year Built
1961
HOA Fees
-
Finished Area
1,536 sqft
Lot Size
8,500 sqft lot
Basement Area
- sqft
MLS Name
Stellar MLS
MLS Number
P4939794
MLS Status
Active
Days on Market
31
Cumulative Days on Market
28

Continue Your Journey in App
Find your dream home, receive real-time updates, and many more!
Download App
Continue Your Journey in App
Find your dream home, receive real-time updates, and many more!
Location
Facts & Features
Rooms
Bedrooms & bathrooms
Bedrooms: 4
Bathrooms: 3
Bathroom 1
Level: First
Bathroom 2
Level: First
Bathroom 3
Level: First
Primary Bedroom
Level: First
Area: 140.00 Square Feet
Dimensions: 14x10
Bedroom 2
Level: First
Area: 100.00 Square Feet
Dimensions: 10x10
Bedroom 3
Level: First
Area: 99.00 Square Feet
Dimensions: 9x11
Bedroom 4
Level: First
Area: 100.00 Square Feet
Dimensions: 10x10
Kitchen
Level: First
Area: 72.00 Square Feet
Dimensions: 9x8
Living Room
Level: First
Area: 48.00 Square Feet
Dimensions: 12x4
Laundry
Level: First
Interior
Flooring
Carpet, Ceramic Tile
Sewer
Public Sewer
Exterior Features
Private Entrance, Private Mailbox, Private Yard
Cooling
Central Air
Interior Features
Ceiling Fans(s), Eat In Kitchen, Kitchen/family Room Combo, Living Room/dining Room Combo, Open Floorplan, Primary Bedroom Upstairs, Solid Surface Counters, Solid Wood Cabinets, Split Bedroom, Thermostat, Window Treatments
Window Features
Blinds, Drapes
Appliances
Dryer, Exhaust Fan, Microwave, Refrigerator, Washer
Heating
Central
Construction
Year Built
Year Built: 1961
Home type
Single Family Residence
Architectural Style
Ranch
Construction Materials
Block, Cement Siding, Frame
Roof
Shingle
Foundation Details
Slab
Utilities & Energy
Water Source
Public
Parking Features
Driveway
Utilities
Public
Laundry Features
In Kitchen
Other Features
Vegetation
Trees/landscaped
Subdivision Name
Derbyshire
Lot Features
Corner Lot
Price History
| Date | Event | Price |
|---|---|---|
09/07/2026 Source: | Listed for Sale | $275,000 +26.73% $179/sqft |
06/16/2025 Source: | Price Decreased | $217,000 -3.51% $141/sqft |
04/24/2025 Source: | Sold | $224,900 -1.79% $146/sqft |
03/19/2025 Source: | Listed for Sale | $229,000 +1.78% $149/sqft |
03/18/2025 Source: | Listing Removed | $225,000 +11.39% $146/sqft |

Show more
Nearby Homes

Find Homes by Property Features in Daytona Beach, FL
Nearby New Homes For Sale

Based on information from Stellar MLS® through Oct 09, 2026, 02:30PM as submitted to and distributed by MLS GRID. All data is obtained from various sources and may not have been verified by the broker or MLS GRID. Supplied Open House Information is subject to change without notice. All information should be independently reviewed and verified for accuracy. Properties may or may not be listed by the office/agent presenting the information. IDX information is provided exclusively for consumers’ personal non-commercial use. It may not be used for any purpose other than to identify prospective properties consumers may be interested in purchasing. The data is deemed reliable but is not guaranteed by MLS GRID. The use of the MLS GRID Data may be subject to an end-user license agreement prescribed by the Member Participant’s applicable MLS, if any, and as amended from time to time. © 2026 Stellar MLS. All Rights Reserved.
 Advertising Broker: Fred McGill | Simple Showing, Inc