- Overview
- Description
- Property Details
- Location
- HOA Management
- Facts & Features
- Getting Around
- Nearby Homes

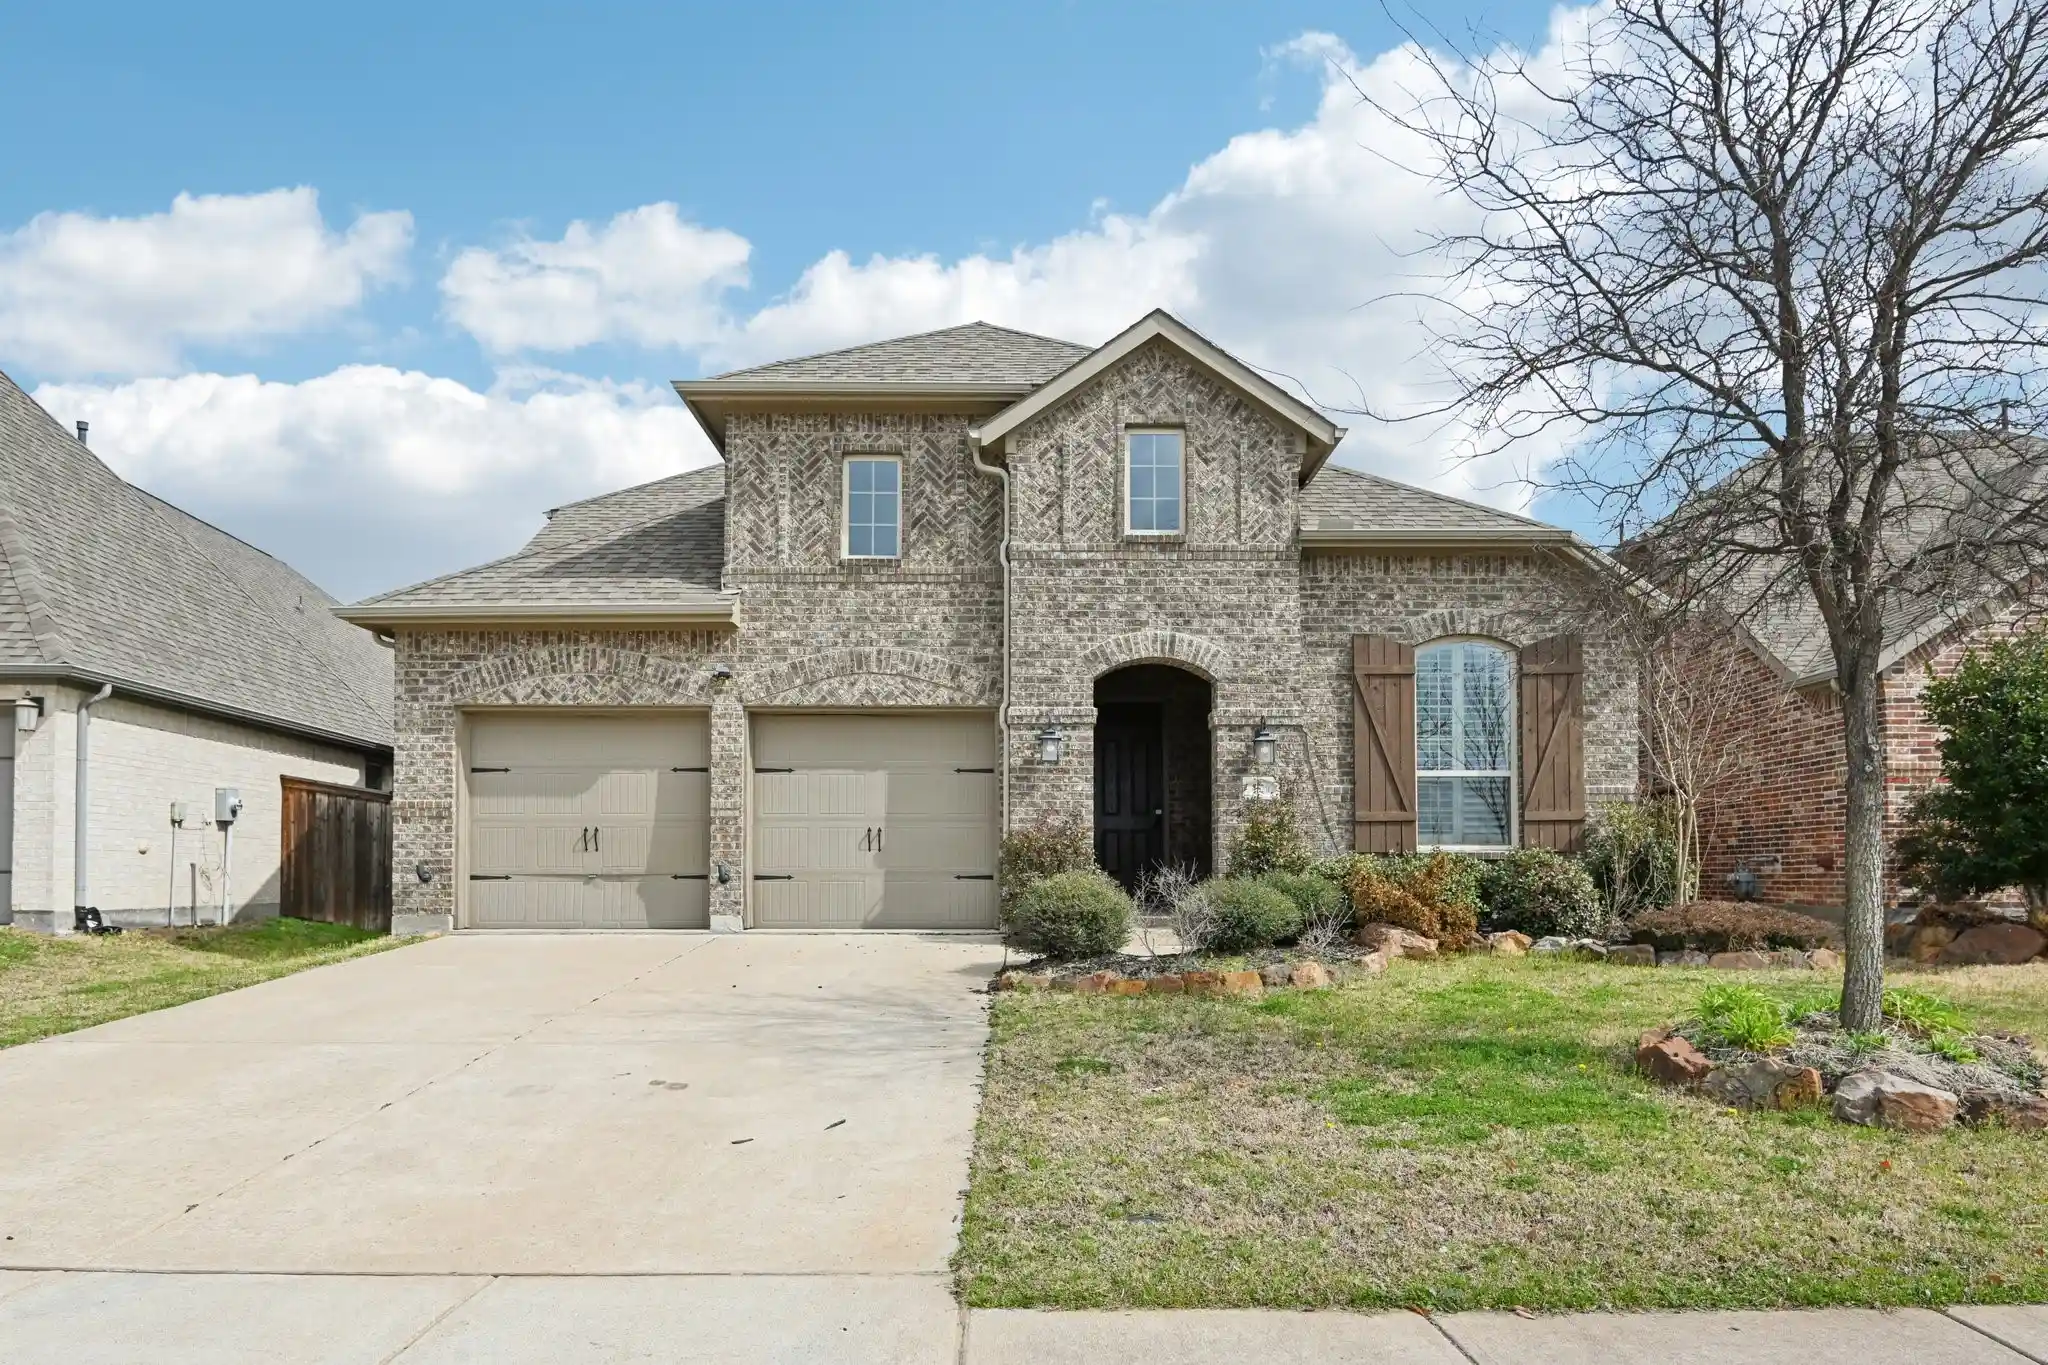


$575,000
Monthly Est:$2,862
 5 Beds
 5 Baths
4 full baths + 1 half bath
 3,233sqft
8520 Backwater Bay Cvs, Mc Kinney, TX 75071
$575,000
$2,862/moEst:
Get Pre-Approved
Single Family Residence
Built in 2018
$125/mo HOA
0.15 acre lot
$178/sq.ft
Description
Welcome to 8520 Backwater Bay Cove, McKinney, Texas, a stunning Highland Homes residence offering exceptional design, space, and craftsmanship. This quality-built home features 5 bedrooms, 4.5 bathrooms, a dedicated office, and a formal dining room, providing flexibility for both everyday living and entertaining. From the moment you enter, you’ll notice the upscale finishes including plantation shutters, engineered hardwood floors, 8-foot solid core doors, and tall windows that flood the home with natural light. The thoughtfully designed floor plan includes two bedrooms downstairs and three bedrooms upstairs, ideal for multigenerational living or guest accommodations. The chef’s kitchen is the heart of the home, showcasing an oversized island with ample seating, abundant cabinetry, and a generously sized oversized pantry. A tankless water heater adds efficiency and convenience. Step outside to enjoy the covered patio, perfect for relaxing or entertaining year-round. Residents enjoy resort-style amenities including two clubhouses, a community pool, and a fitness center, along with a short stroll to the neighborhood park and school. The added convenience of a fire station located within the community enhances peace of mind. This beautifully appointed home offers space, style, and an unbeatable lifestyle in one of McKinney’s premier communities. Information provided is deemed reliable, but is not guaranteed and should be independently verified by the buyer.
- Houzeo last checked: 3 hours ago
- Listing updated: October 10, 2026 at 8:04 pm
- Listing Provided by: John Martellini (214) 592-7390 , Tony Martellini | Texas Elite Realty (214) 592-9600
- Source: NTREIS MLS-TX | MLS#: 21184109

Property Details
Status
Active
Type
Single Family Residence
No. of Stories
2
County
City
Neighborhood
--
Year Built
2018
HOA Fees
$125/mo
Finished Area
3,233 sqft
Lot Size
0.15 acre lot
Basement Area
- sqft
MLS Name
NTREIS MLS
MLS Number
21184109
MLS Status
Active
Cumulative Days on Market
220

Continue Your Journey in App
Find your dream home, receive real-time updates, and many more!
Continue Your Journey in App
Find your dream home, receive real-time updates, and many more!
Location
HOA Management
CCMC
HOA Fees
$375/ Quarterly
Amenities
 Amenities and services may be covered by one or multiple associations and service providers.
 AssociationManagement
Disclaimer: Amenities are based on third-party information and may vary; buyers must independently verify all amenities, as information is deemed reliable but not guaranteed.
Facts & Features
Rooms
Bedrooms & bathrooms
Bedrooms: 5
Bathrooms: 5
Bedroom
Level: Second
Area: 120.00 Square Feet
Dimensions: 12 x 10
Bedroom
Level: Second
Area: 168.00 Square Feet
Dimensions: 14 x 12
Loft
Level: Second
Area: 238.00 Square Feet
Dimensions: 17 x 14
Bedroom
Level: Second
Area: 168.00 Square Feet
Dimensions: 12 x 14
Office
Level: First
Area: 132.00 Square Feet
Dimensions: 11 x 12
DiningRoom
Level: First
Area: 209.00 Square Feet
Dimensions: 11 x 19
Kitchen
Level: First
Area: 270.00 Square Feet
Dimensions: 18 x 15
LivingRoom
Level: First
Area: 266.00 Square Feet
Dimensions: 14 x 19
PrimaryBedroom
Level: First
Area: 208.00 Square Feet
Dimensions: 13 x 16
Laundry
Level: First
Area: 35.00 Square Feet
Dimensions: 5 x 7
Bedroom
Level: First
Area: 110.00 Square Feet
Dimensions: 10 x 11
BreakfastRoomNook
Level: First
Area: 72.00 Square Feet
Dimensions: 9 x 8
Interior
Flooring
Carpet, Engineered Hardwood, Tile
Window Features
Shutters
Interior Features
Eat In Kitchen, Kitchen Island
Heating
Central
Cooling
Central Air, Ceiling Fans
Appliances
Some Gas Appliances, Convection Oven, Dishwasher, Gas Cooktop, Microwave, Plumbed For Gas, Tankless Water Heater
Sewer
Public Sewer
Construction
Year Built
Year Built: 2018
Home type
Single Family Residence
Construction Materials
Brick
Architectural Style
Traditional, Detached
Foundation Details
Slab
Roof
Composition
Utilities & Energy
Pool Features
None, Community
Laundry Features
Washer Hookup, Dryer Hookup
Fireplace Features
Gas
Parking Features
Garage Faces Front
Water Source
Public
Utilities
Sewer Available, Underground Utilities, Water Available
Other Features
Patio And Porch Features
Rear Porch, Covered
Subdivision Name
Trinity Falls Planning Unit 3 Ph 1b
Community Features
Fitness Center, Park, Pool, Sidewalks
Disclosures
Municipal Utility District Disclosure
Price History
| Date | Event | Price |
|---|---|---|
09/12/2026 Source: | Price Decreased | $575,000 -4.17% $178/sqft |
08/15/2026 Source: | Price Decreased | $599,990 -5.51% $186/sqft |
05/05/2026 Source: | Price Decreased | $635,000 -2.30% $196/sqft |
04/10/2026 Source: | Price Decreased | $649,950 -0.01% $201/sqft |
02/26/2026 Source: | Listed for Sale | $650,000 +2.36% $201/sqft |

Show more
Nearby Homes

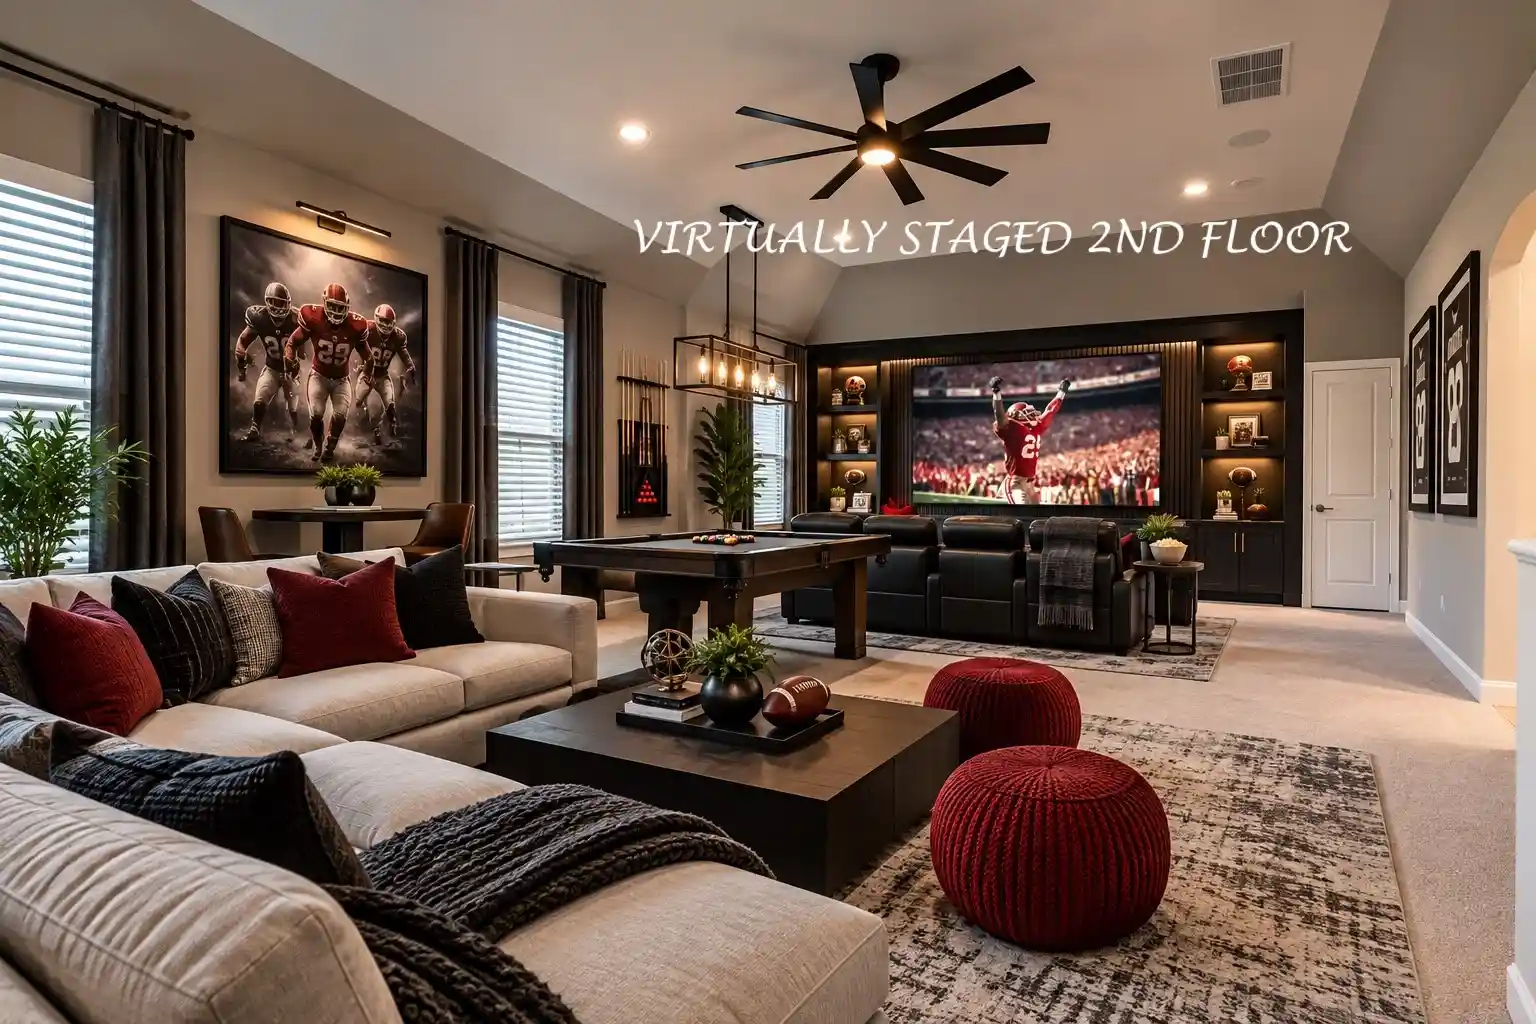
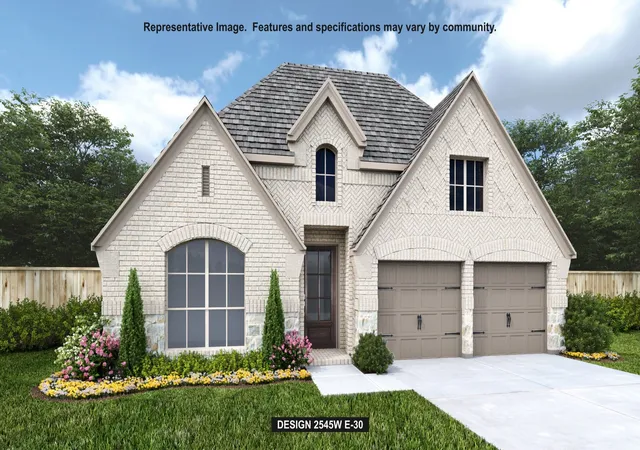
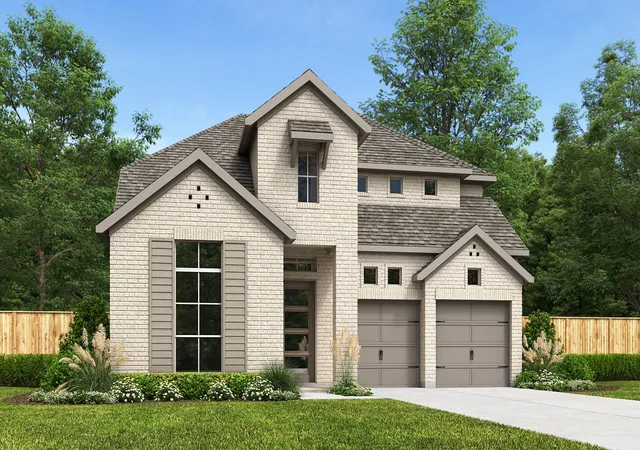
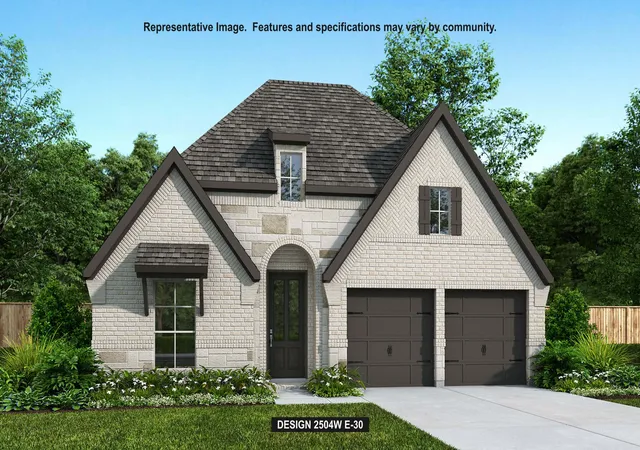
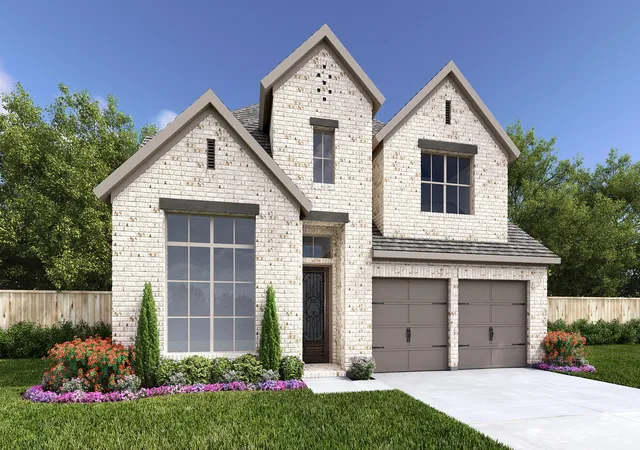
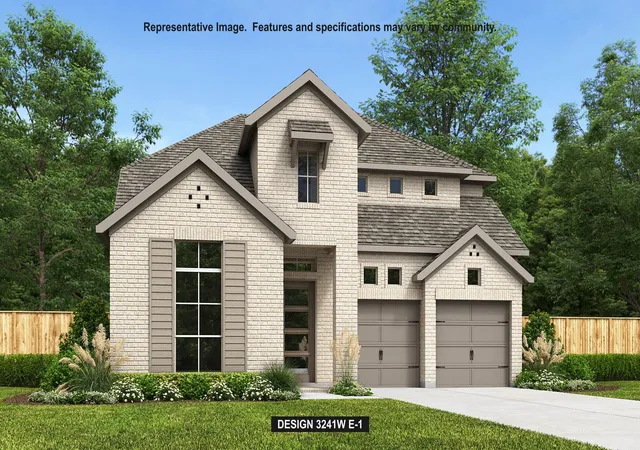
Find Homes by Property Features in Mc Kinney, TX
Nearby New Homes For Sale

Based on information from the North Texas Real Estate Information Systems, Inc., through Nov 05, 2026, 12:45PM. Information is provided exclusively for consumers’ personal, non-commercial use. It may not be used for any purpose other than to identify prospective properties consumers may be interested in purchasing. Data is deemed reliable but is not guaranteed accurate. This website may not include listings or property addresses of sellers who have directed their listing brokers to withhold their listing or their property address from display on the Internet. ©2026 North Texas Real Estate Information Systems, Inc. All Rights Reserved.
 Advertising Broker: Michelle Brecker | Pathway To Home Realty
