- Overview
- Description
- Property Details
- Location
- HOA Management
- Facts & Features
- Getting Around
- Nearby Homes



$603,900
Monthly Est:$3,006
 3 Beds
 3 Baths
3 full baths
 2,646sqft
8522 SW 93rd Circle, Ocala, FL 34481
$603,900
$3,006/moEst:
Get Pre-Approved
Single Family Residence
Built in 2021
$366/mo HOA
11,326 sqft lot
$228/sq.ft
Description
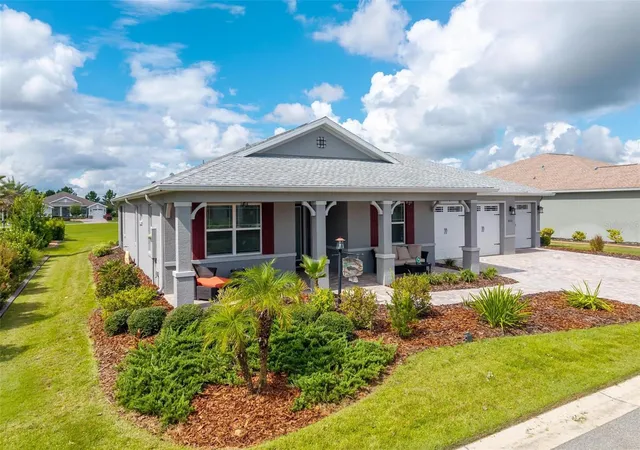
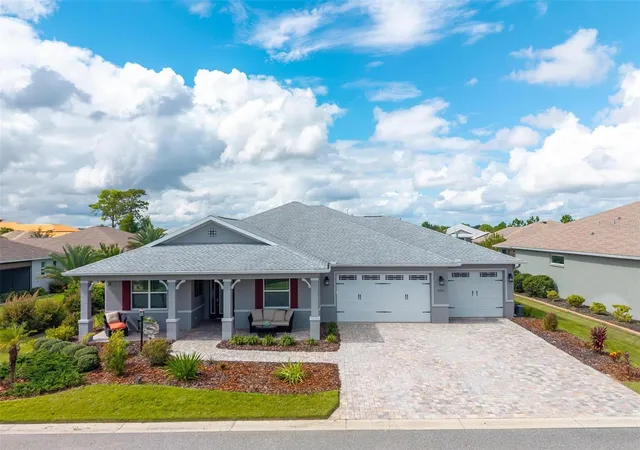
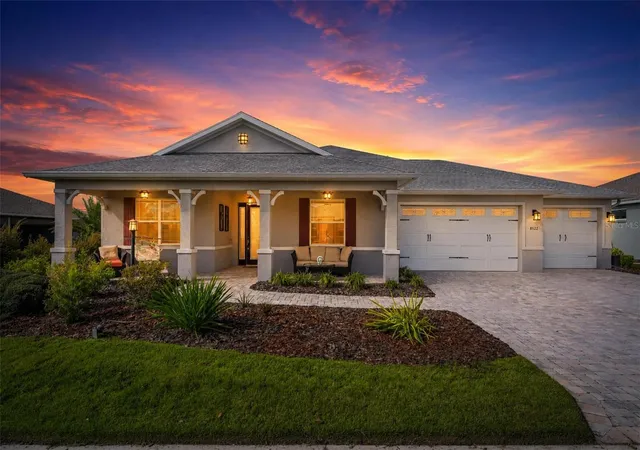
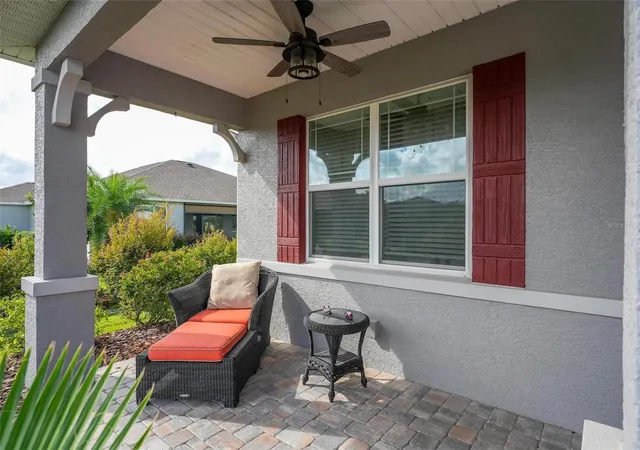
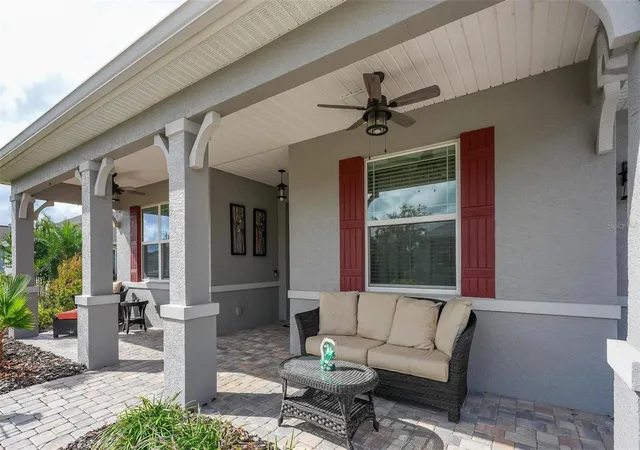
Welcome home to this magnificent 3 bedroom, 3 bathroom expanded Arlington Model located in On Top of the World, a premier active adult master planned community. Boasting custom builder extensions, top of the line architectural finishes, dual guest suites, and a 3 car garage complete with an A/C "Man Cave/She Shed", this home offers an unmatched level of luxury, comfort and functionality, this is a smart home! A warm private entry featuring frosted panel side windows, detailed chair railing, decorative wall molding and a stunning chandelier anchor. Custom millwork, high end crown molding runs throughout the home. Beautiful paired with decorative crown molding, upgraded outlet plates and tray ceilings with integrated ambient lighting. Spacious open living and dining room, with marble accent wall, crown molding and a cozy gas fireplace, built in surround sound, pre mounted TV bracket and double ceiling fans. Generous dining area with elegant lighting and ample space for dining set accessories. Both open up fully to a screened back lanai, both slider sets feature custom vinyl shades with a tranquil stenciled ocean view. Gourmet Chef's Kitchen, 42 inch cabinets finished with decorative rope trim, crystal knobs, under cabinet lighting, and custom soft close drawers and cabinets. Gourmet amenities include a 5 burner gas cooktop, a convenient pot filler, a stunning backsplash wit lengthy island with extra power outlets, upgraded composite sink and hidden pantry. Primary bedroom styled with shimmer accent wall, beautiful crown molding, tray ceilings with intergraded lighting, a striking chandelier and ceiling fan. Extended sitting room includes a dedicated builder extension featuring its own chandelier, the perfect light filled ready sanctuary, office or private TV room. Stylish master bathroom designed with zero entry walk in shower, built in bench, upgraded vanity mirrors, center cabinetry storage, decorative lighting, mirror wall plates and a sprawling walk in closet. En-Suite Guest Bedroom features crown molding, ceiling fan, TV bracket and a private attached bath upgraded with customer shower niche, shower doors, customer shelving, decorative lighting and mirrors. Second Guest Bedroom includes decorative wall molding, ceiling fan and upgraded lighting, mirror and crown molding. Second Guest bathroom is complete with full floor to ceiling tiled bathtub, upgraded vanity and sink, designer mirror, crown molding with upgraded fixtures. Front porch is spacious with covered entry on two sides with low maintenance vinyl ceiling panels. Screened in back lanai is an outdoor paradise designed for Florida living, oversized homesite that is plumbed ready for a pool and gas pipeline for your gas grill and outdoor sink. The full size 3 car garage with attached bonus room with its own A/C system is great for a poker room, office or crafting, a wonderful private retreat! Garage floor has a durable epoxy flooring, 2 ceiling fans, 5 additional wall outlets, whole home water softening system and whole home surge protection. Enjoy the over 170 clubs and amenities, numerous clubhouses, 3 golf courses, and two on property restaurants and relish in golf carting to three different plaza's outside of the community! This home is priced to sell.
- Houzeo last checked: 6 minutes ago
- Listing updated: September 10, 2026 at 12:04 am
- Listing Provided by: Della Lazare (321) 363-2020 | EXP REALTY LLC (888) 883-8509
- Source: Stellar MLS-FL as distributed by MLS GRID | MLS#: OM731778

Property Details
Status
Active
Type
Single Family Residence
No. of Stories
1
County
City
Neighborhood
--
Year Built
2021
HOA Fees
$366/mo
Finished Area
2,646 sqft
Lot Size
11,326 sqft lot
Basement Area
- sqft
MLS Name
Stellar MLS
MLS Number
OM731778
MLS Status
Active
Days on Market
62
Cumulative Days on Market
5

Continue Your Journey in App
Find your dream home, receive real-time updates, and many more!
Continue Your Journey in App
Find your dream home, receive real-time updates, and many more!
Location
HOA Management
Lori Sands
HOA Fees
$366.1/ Monthly
Amenities
 Amenities and services may be covered by one or multiple associations and service providers.
 Pool
 Security Gate
 Club House
 Spa
 Gym
 Golf
 Park Playground
 Maintenance
 Bike Trails
 Tennis
 Security Guard
 Sports Court
Recreation Facilities
Recreational Facilities
Private Road
Disclaimer: Amenities are based on third-party information and may vary; buyers must independently verify all amenities, as information is deemed reliable but not guaranteed.
Facts & Features
Rooms
Bedrooms & bathrooms
Bedrooms: 3
Bathrooms: 3
Primary Bedroom
Level: First
Area: 196.50 Square Feet
Dimensions: 13.1x15
Great Room
Level: First
Area: 367.20 Square Feet
Dimensions: 20.4x18
Kitchen
Level: First
Area: 210.80 Square Feet
Dimensions: 12.4x17
Bedroom 2
Level: First
Area: 163.48 Square Feet
Dimensions: 12.2x13.4
Dining Room
Level: First
Area: 202.40 Square Feet
Dimensions: 17.6x11.5
Bedroom 3
Level: First
Area: 153.76 Square Feet
Dimensions: 12.4x12.4
Interior
Appliances
Dishwasher, Disposal, Dryer, Gas Water Heater, Microwave, Washer, Water Softener
Window Features
Blinds, Double Pane Windows, Shades, Window Treatments
Sewer
Private Sewer
Cooling
Central Air
Flooring
Ceramic Tile
Interior Features
Ceiling Fans(s), Chair Rail, Coffered Ceiling(s), Crown Molding, Dry Bar, Eat In Kitchen, High Ceilings, Open Floorplan, Primary Bedroom Main Floor, Smart Home, Stone Counters, Thermostat, Tray Ceiling(s)
Heating
Natural Gas
Exterior Features
Lighting
Construction
Year Built
Year Built: 2021
Home type
Single Family Residence
Construction Materials
Block, Stucco
Roof
Shingle
Foundation Details
Slab
Utilities & Energy
Security Features
Gated Community
Laundry Features
Laundry Room
Utilities
Cable Available, Cable Connected, Electricity Connected, Natural Gas Available, Natural Gas Connected
Water Source
Private
Fireplace Features
Living Room, Non Wood Burning
Association Amenities
Clubhouse, Fitness Center, Gated, Golf Course, Park, Pickleball Court(s), Pool, Racquetball, Recreation Facilities, Shuffleboard Court, Spa/hot Tub, Tennis Court(s), Trail(s)
Other Features
Subdivision Name
On Top Of The World
Community Features
Buyer Approval Required, Clubhouse, Deed Restrictions, Dog Park, Fitness Center, Gated Community No Guard, Golf Carts Ok, Golf, Park, Pool, Racquetball, Restaurant, Sidewalks, Tennis Court(s)
Price History
| Date | Event | Price |
|---|---|---|
09/04/2026 Source: #MFROM731778 | Listed for Sale | $603,900 $228/sqft |
Nearby Homes











Find Homes by Property Features in Ocala, FL
Nearby New Homes For Sale

Based on information from Stellar MLS® through Nov 06, 2026, 11:30PM as submitted to and distributed by MLS GRID. All data is obtained from various sources and may not have been verified by the broker or MLS GRID. Supplied Open House Information is subject to change without notice. All information should be independently reviewed and verified for accuracy. Properties may or may not be listed by the office/agent presenting the information. IDX information is provided exclusively for consumers’ personal non-commercial use. It may not be used for any purpose other than to identify prospective properties consumers may be interested in purchasing. The data is deemed reliable but is not guaranteed by MLS GRID. The use of the MLS GRID Data may be subject to an end-user license agreement prescribed by the Member Participant’s applicable MLS, if any, and as amended from time to time. © 2026 Stellar MLS. All Rights Reserved.
 Advertising Broker: Fred McGill | Simple Showing, Inc
