- 0
- 4
- Overview
- Description
- Property Details
- Location
- Facts & Features
- Getting Around
- Nearby Homes

Street View
$375,000
Monthly Est:$1,867
 3 Beds
 3 Baths
2 full baths + 1 half bath
 1,865sqft
8525 E 169th Street S, Bixby, OK 74008
$375,000
$1,867/moEst:
Get Pre-Approved
Single Family Residence
Built in 2026
$-- HOA
0.37 acre lot
$201/sq.ft
Description
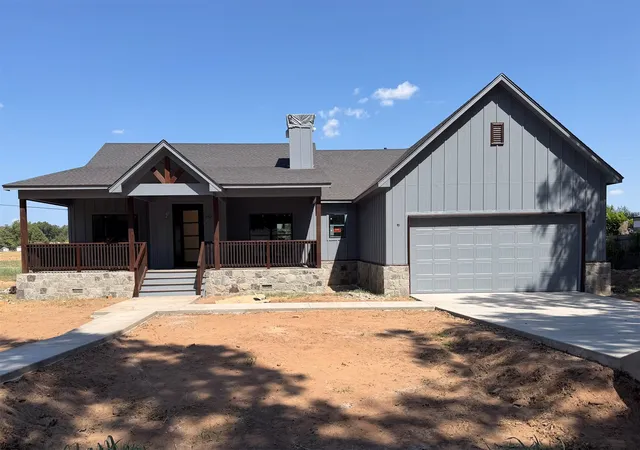
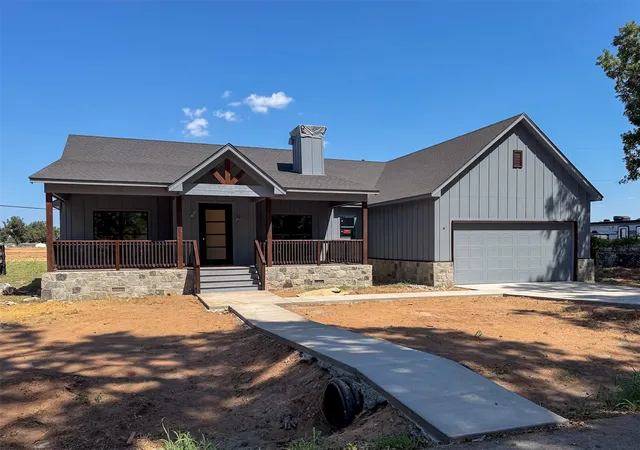
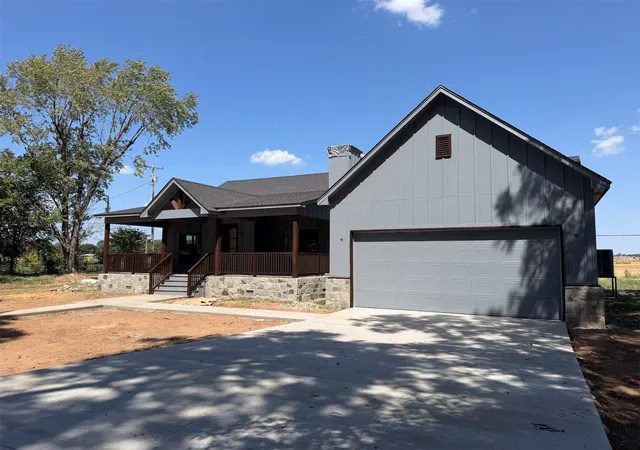
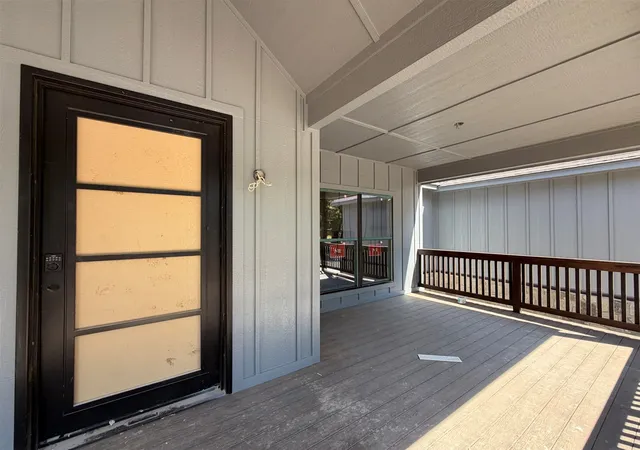
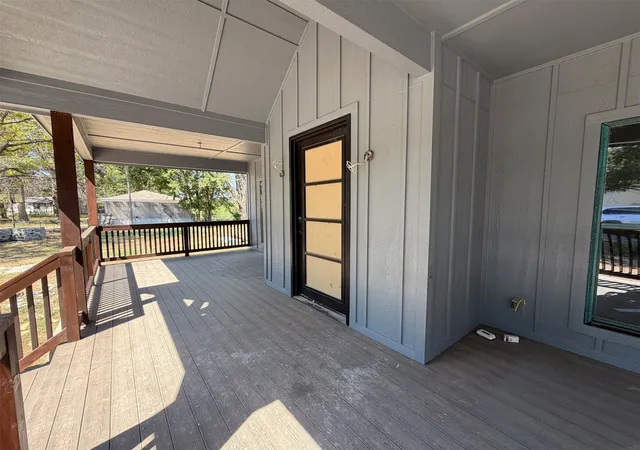
New construction in Bixby with a functional floor plan and a strong list of upgraded finishes. Interior features include wood flooring, quartz countertops, custom cabinetry, on trend tile selections, and a fireplace. The kitchen is complemented by a separate pantry with its own sink, providing additional prep space and storage. A dedicated mudroom adds practical drop-zone space near the home’s everyday entry. Extensive covered porches span the front and back of the home, extending the usable living and entertaining areas outdoors. At time of listing 4-6 weeks from completion.
- Houzeo last checked: 14 minutes ago
- Listing updated: September 11, 2026 at 8:01 am
- Listing Provided by: Allison Hodges (918) 645-7154 DRE #175730 | OUROK Realty (918) 770-1073
- Source: MLS Technology-OK | MLS#: 2633385

Property Details
Status
Active
Type
Single Family Residence
No. of Stories
1
County
City
Neighborhood
--
Year Built
2026
HOA Fees
-
Finished Area
1,865 sqft
Lot Size
0.37 acre lot
Basement Area
- sqft
MLS Name
MLS Technology
MLS Number
2633385
MLS Status
Active
Days on Market
10
Cumulative Days on Market
2

Continue Your Journey in App
Find your dream home, receive real-time updates, and many more!
Download App
Continue Your Journey in App
Find your dream home, receive real-time updates, and many more!
Location
Facts & Features
Rooms
Bedrooms & bathrooms
Bedrooms: 3
Bathrooms: 3
Interior
Appliances
Dishwasher, Electric Water Heater, Disposal, Microwave, Oven, Range
Heating
Central, Electric
Flooring
Tile, Wood
Window Features
Vinyl
Interior Features
High Ceilings, Quartz Counters, Stone Counters, Ceiling Fans, Electric Oven Connection, Gas Range Connection
Cooling
Central Air
Sewer
Public Sewer
Exterior Features
Rain Gutters
Construction
Year Built
Year Built: 2026
Home type
Single Family Residence
Construction Materials
Stone, Wood Siding, Wood Frame
Roof
Asphalt, Fiberglass
Property Condition
Under Construction
Foundation Details
Crawlspace
Architectural Style
Craftsman
Utilities & Energy
Pool Features
None
Parking Features
Attached, Garage
Security Features
No Safety Shelter, Smoke Detectors
Fireplace Features
Other
Water Source
Public
Basement
Crawl Space
Utilities
Electricity Available, Natural Gas Available, Water Available
Laundry Features
Washer Hookup, Electric Dryer Hookup
Other Features
Community Features
Gutters, Sidewalks
Patio And Porch Features
Covered, Porch
Lot Features
None
Subdivision Name
Saker I
Price History
| Date | Event | Price |
|---|---|---|
09/09/2026 Source: | Listed for Sale | $375,000 $201/sqft |

Nearby Homes


Find Homes by Property Features in Bixby, OK
Nearby New Homes For Sale

Based on information from MLS Technology, Inc. through Sep 20, 2026, 05:00PM. Information is provided exclusively for consumers’ personal, non-commercial use, that it may not be used for any purpose other than to identify prospective properties consumers may be interested in purchasing. Listing Information displayed on the IDX is deemed reliable but is not guaranteed accurate by the MLS. ©2026 MLS Technology, Inc. All Rights Reserved.
 Advertising Broker: Tomas Barrientos | Home Smart Stellar Realty

Love this home?
Here's 4 things you can do

Your local real estate expert. Speak directly with agent about the home & pricing.

Book your private tour
as early as Today at 03:30 PM

Rates starting from 6.3%. Secure financing early to move quickly when you're ready.

Fastest way to get your offer in. Speak directly with agent to negotiate the offer.
Houzeo Corp. holds real estate brokerage licenses in Alabama (License No. 000157023 - 0) and Texas (License No. 9013396)
TREC: Info About Brokerage Services, Consumer Protection Notice.
§ 442‑H New York Standard Operating Procedure.
New York State Fair Housing Notice.


