- Overview
- Description
- Property Details
- Location
- Facts & Features
- Getting Around
- Nearby Homes


Street View
$419,900
Monthly Est:$2,090
 4 Beds
 3 Baths
2 full baths + 1 half bath
 3,856sqft
8526 Woodcreek Dr, Florence, KY 41042
$419,900
$2,090/moEst:
Get Pre-Approved
Single Family Residence
Built in 1996
$-- HOA
0.38 acre lot
$109/sq.ft
Description
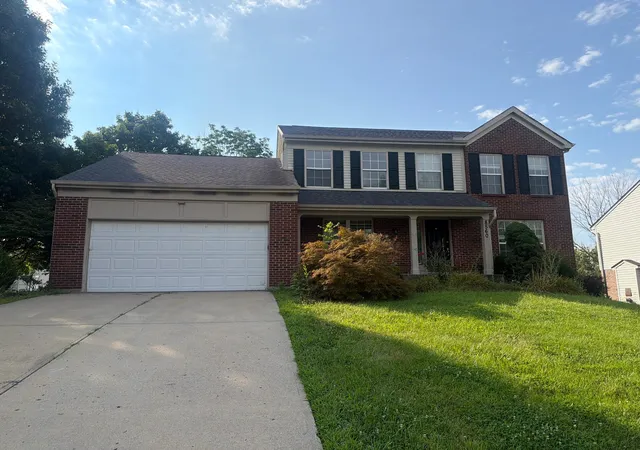
Beautifully maintained for today's lifestyle, this brick home is nestled in a desirable Florence, Kentucky, neighborhood where mature trees line the streets.
A gracious two-story foyer welcomes you inside. A private office provides a dedicated space to work from home, while formal living and dining rooms offer room to entertain. The kitchen has a charming French bistro feel, with rich wood cabinetry, granite countertops, tile flooring, and a center island with breakfast-bar seating, plus a separate breakfast area. Natural light fills the expansive family room, where a cozy fireplace creates a welcoming gathering place. Newer LVP in several rooms.
The spacious primary suite features a large walk-in closet and a luxurious bath with double sinks, a soaking tub, and a separate shower. Three additional generously sized bedrooms and a hall bath complete the upstairs. First-floor laundry and a powder room add everyday convenience, while the basement offers potential for additional finished living space. A two-car rear-entry garage with an epoxy floor completes this inviting home.
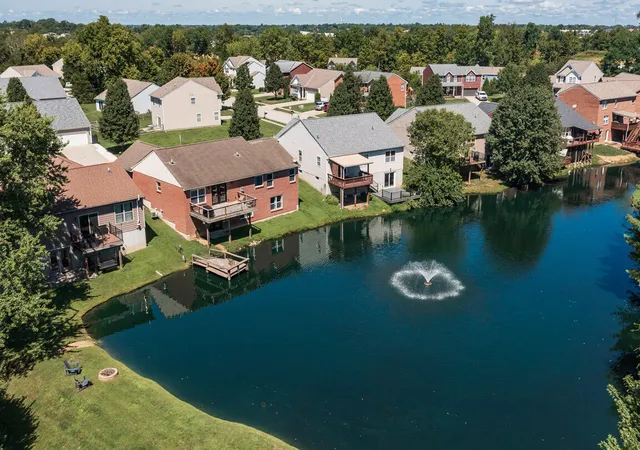
An exceptional private backyard offers space to relax and entertain, with an inviting flow from the deck and covered gazebo to the yard.
Located near the new Publix, dining, and any amenity you will want. This is a rare opportunity in an established, sought after neighborhood.
- Houzeo last checked: 12 hours ago
- Listing updated: October 23, 2026 at 5:06 pm
- Listing Provided by: L. Susan Asch (310) 600-5446 DRE #188747 | Ken Perry Realty (859) 442-6800
- Source: Northern Kentucky Multiple Listing Service | MLS#: 647803

Property Details
Status
Active
Type
Single Family Residence
No. of Stories
-
County
City
Neighborhood
--
Year Built
1996
HOA Fees
-
Finished Area
3,856 sqft
Lot Size
0.38 acre lot
Basement Area
- sqft
MLS Name
Northern Kentucky Multiple Listing Service
MLS Number
647803
MLS Status
Active
Days on Market
3
Cumulative Days on Market
2

Continue Your Journey in App
Find your dream home, receive real-time updates, and many more!
Download App
Continue Your Journey in App
Find your dream home, receive real-time updates, and many more!
Location
Facts & Features
Rooms
Bedrooms & bathrooms
Bedrooms: 4
Bathrooms: 3
Interior
Heating
Natural Gas, Forced Air
Window Features
Insulated Windows, Vinyl Frames
Exterior Features
Private Yard
Sewer
Public Sewer
Cooling
Central Air
Interior Features
Kitchen Island, Walk In Closet(s), Tray Ceiling(s), Pantry, Open Floorplan, Granite Counters, Entrance Foyer, Eat In Kitchen, Double Vanity, Coffered Ceiling(s), Chandelier, Ceiling Fan(s), High Ceilings, Multi Panel Doors, Recessed Lighting, Vaulted Ceiling(s)
Appliances
Electric Range, Dishwasher, Disposal, Dryer, Refrigerator, Washer
Construction
Year Built
Year Built: 1996
Home type
Single Family Residence
Foundation Details
Poured Concrete
Property Condition
Existing Structure
Roof
Composition, Shingle
Architectural Style
Transitional
Construction Materials
Brick, Vinyl Siding
Utilities & Energy
Fireplace Features
Wood Burning
Water Source
Public
Basement
Unfinished
Laundry Features
Electric Dryer Hookup, Laundry Room, Main Level, Washer Hookup
Utilities
Cable Available
Parking Features
Attached, Driveway, Garage, Garage Door Opener, Garage Faces Rear
Other Features
Patio And Porch Features
Covered, Deck, Patio
Vegetation
Partially Wooded
Subdivision Name
Pleasant Valley Meadows
Lot Features
Wooded
Price History
| Date | Event | Price |
|---|---|---|
10/23/2026 Source: | Listed for Sale | $419,900 +9.06% $109/sqft |
05/01/2023 Source: | Price Increased | $385,000 +2.67% $100/sqft |
05/01/2023 Source: | Sold | $375,000 $97/sqft |

Nearby Homes




Find Homes by Property Features in Florence, KY
Nearby New Homes For Sale

Based on information from the Northern Kentucky Multiple Listing Service, Inc. through Oct 23, 2026, 01:30PM. Information is provided exclusively for consumers’ personal, non-commercial use. It may not be used for any purpose other than to identify prospective properties that consumers may be interested in purchasing. The data is deemed reliable but is not guaranteed accurate by the MLS. This website may not include listings or property addresses of sellers who have directed their listing brokers to withhold their listing or their property address from display on the Internet. © 2026 Northern Kentucky Multiple Listing Service, Inc. All Rights Reserved.
 Advertising Broker: Donna Mink | Mink Realty
