- Overview
- Description
- Property Details
- Location
- Facts & Features
- Getting Around
- Nearby Homes




$260,000
Monthly Est:$1,294
 2 Beds
 2 Baths
1 full bath + 1 half bath
 992sqft
8529 Craighill Dr, Saint Louis, MO 63123
$260,000
$1,294/moEst:
Get Pre-Approved
Single Family Residence
Built in 1960
$-- HOA
7,666.56 sqft lot
$262/sq.ft
Description
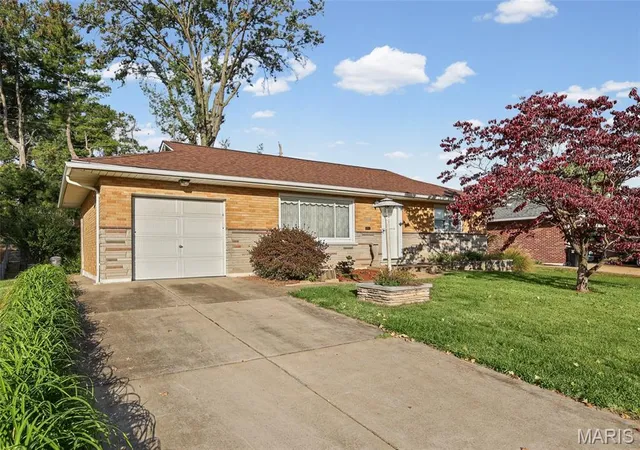
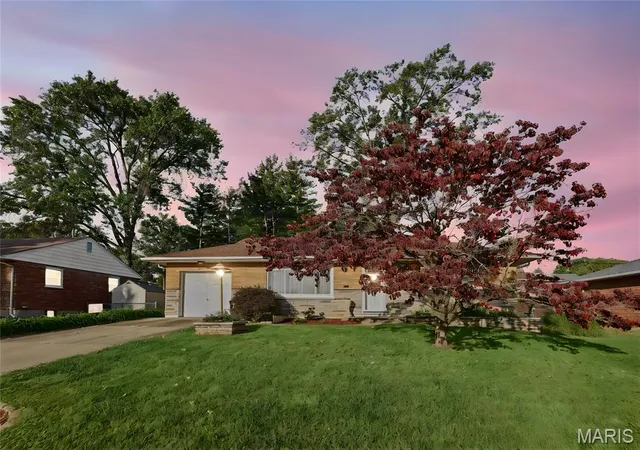
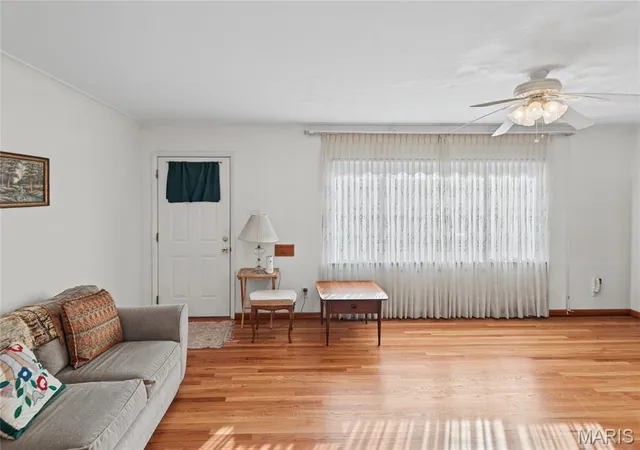
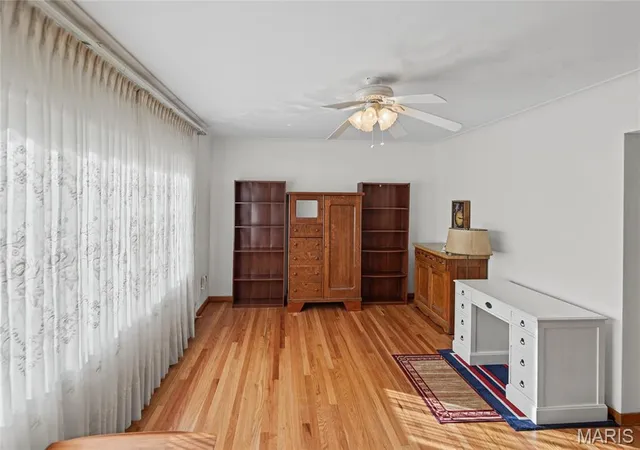
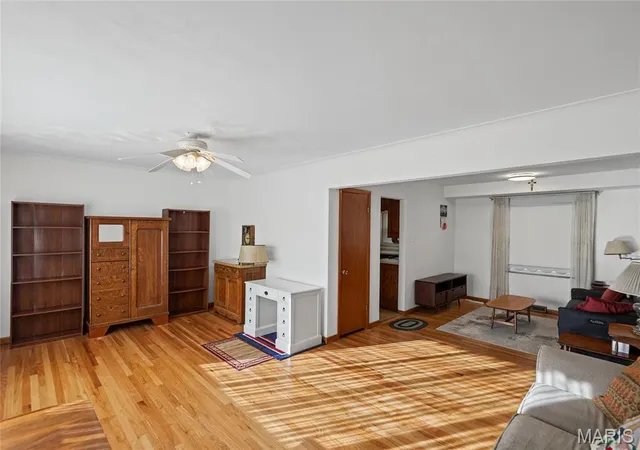
Welcome to this all brick ranch in a fabulous location! Step inside to a spacious living room perfect for entertaining, featuring beautifully refinished hardwood floors, an elegant inlaid ceiling, classic coved walls, and a ceiling fan with light. The separate dining area provides an inviting space for family meals and gatherings.
The kitchen features premium cathedral style wood cabinetry, a double stainless steel corner sink, tiled backsplash, electric cooktop, dishwasher, microwave, and garbage disposal. Two generously sized bedrooms offer double closets, ceiling fans with lights, and hardwood floors beneath the carpeting. The remodeled hall bathroom features a new vanity and a tiled tub and shower combination.
The oversized one car garage with opener provides convenient access to the large basement, where partially framed walls offer a great opportunity to create additional finished living space tailored to your needs. The basement also includes a double sink with cabinetry. Major updates include a newer electrical panel and HVAC system, both installed in 2021.
Additional features include a new architectural shingle roof with ridge vent, vinyl thermal windows throughout, storm doors, and newer PVC drain lines. A vinyl sided two foot cantilever addition provides extra space in the kitchen and dining area.
Outside, enjoy the extensive landscaping in the mostly fenced backyard, along with a generous 16 by 15 foot patio that is perfect for outdoor entertaining, relaxing, or enjoying warm weather gatherings. This well maintained brick ranch offers a wonderful combination of classic charm, practical updates, and exciting potential!
- Houzeo last checked: 12 minutes ago
- Listing updated: October 28, 2026 at 9:25 pm
- Listing Provided by: John Rocchio (314) 707-9867 , James Rocchio | Powerhaus Realty (314) 843-5959
- Source: MARIS MLS-MO | MLS#: MIS26042697

Property Details
Status
Active
Type
Single Family Residence
No. of Stories
-
County
City
Neighborhood
--
Year Built
1960
HOA Fees
-
Finished Area
992 sqft
Lot Size
7,666.56 sqft lot
Basement Area
- sqft
MLS Name
MARIS MLS
MLS Number
MIS26042697
MLS Status
Active
Days on Market
114

Continue Your Journey in App
Find your dream home, receive real-time updates, and many more!
Continue Your Journey in App
Find your dream home, receive real-time updates, and many more!
Location
Facts & Features
Rooms
Bedrooms & bathrooms
Bedrooms: 2
Bathrooms: 2
Living Room
Level: Main
Area: 231.00 Square Feet
Dimensions: 21x11
Kitchen
Level: Main
Area: 140.00 Square Feet
Dimensions: 14x10
Interior
Cooling
Ceiling Fan(s), Central Air
Window Features
Insulated Windows
Flooring
Carpet, Hardwood
Sewer
Public Sewer
Heating
Forced Air, Gas
Appliances
Electric Cooktop, Dishwasher, Disposal
Construction
Year Built
Year Built: 1960
Home type
Single Family Residence
Property Condition
Updated/remodeled
Roof
Architectural Shingle
Architectural Style
Ranch
Construction Materials
Brick, Vinyl Siding
Foundation Details
Concrete Perimeter
Utilities & Energy
Electric
Single Phase
Water Source
Public
Basement
8 Ft + Pour, Bathroom
Utilities
Cable Available, Electricity Connected, Natural Gas Connected, Sewer Connected, Water Connected
Fireplace Features
None
Laundry Features
In Basement
Other Features
Disclosures
Lead Paint, Occupancy Permit Required, Other, See Seller's Disclosure
Lot Features
Landscaped, Level
Subdivision Name
Richford Gardens 3
Price History
| Date | Event | Price |
|---|---|---|
08/22/2026 Source: | Listed for Sale | $260,000 $262/sqft |

Nearby Homes
Find Homes by Property Features in Saint Louis, MO


Based on information from Mid America Regional Information Systems, Inc. through Oct 29, 2026, 02:46AM. All data is obtained from various sources and may not have been verified by broker or MLS GRID. Supplied Open House Information is
subject to change without notice. All information should be independently reviewed and verified for accuracy. Properties may or may not be listed by the office/agent presenting the information. Some IDX listings have been excluded from this website.
Properties displayed may be listed or sold by various participants in the MLS. Property data presented reflect information otherwise available from public records. The REALTOR® providing this information may not have represented the buyer or seller
in some or all of the transactions.
IDX information is provided exclusively for consumers’ personal noncommercial use, that it may not be used for any purpose other than to identify prospective properties consumers may be interested in purchasing, that the data is deemed reliable but is not guaranteed by MLS GRID, and that the use of the MLS GRID Data may be subject to an end user license agreement prescribed by the Member Participant’s applicable MLS if any and as amended from time to time. © 2026 Mid America Regional Information Systems, Inc. All Rights Reserved.
 Advertising Broker: Nicholas Huscroft | Chosen Realty
