- Overview
- Description
- Property Details
- Location
- HOA Management
- Facts & Features
- Getting Around
- Nearby Homes




$668,000
Monthly Est:$3,325
 3 Beds
 2 Baths
2 full baths
 3,963sqft
853 Dales Pony Dr, Castle Rock, CO 80104
$668,000
$3,325/moEst:
Get Pre-Approved
Single Family Residence
Built in 2006
$120/mo HOA
7,405 sqft lot
$169/sq.ft
Description
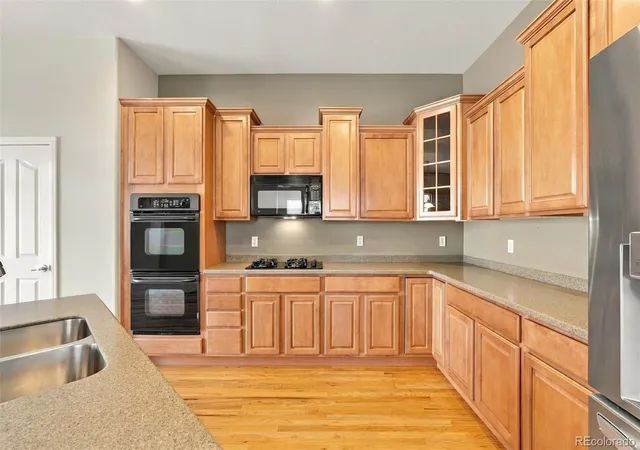
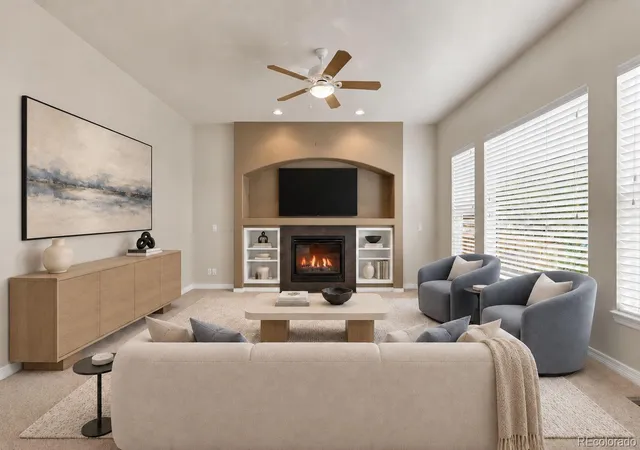
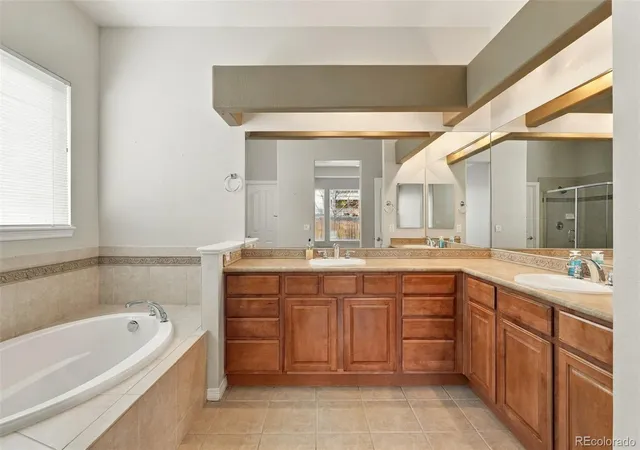
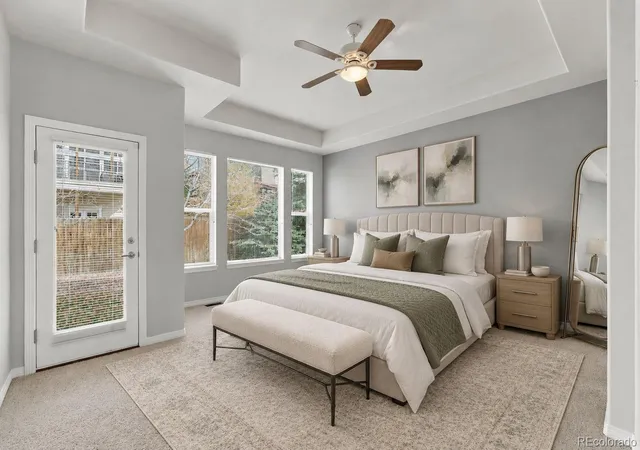
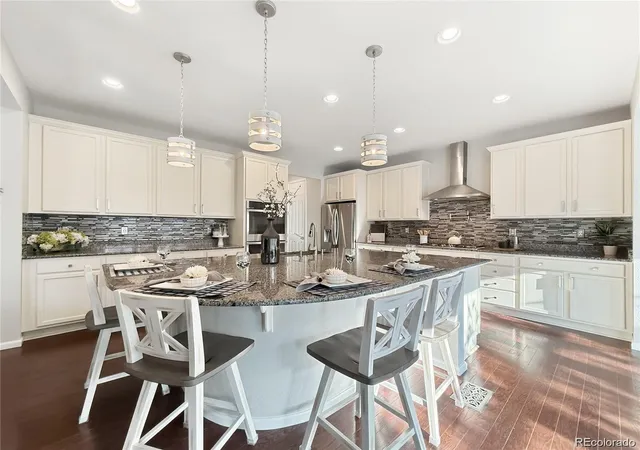
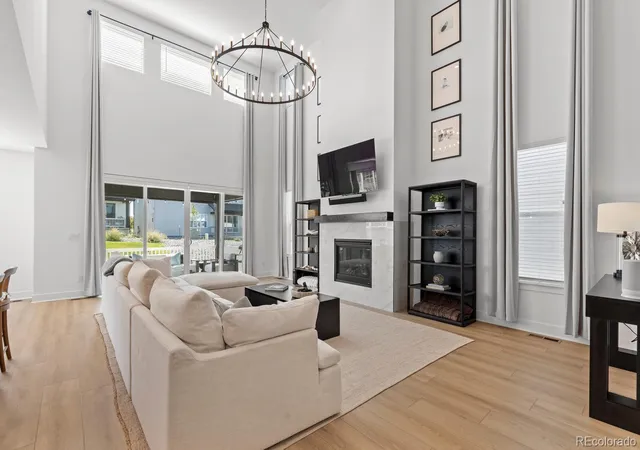
Easy living, extra possibilities, and a backyard ready for your next favorite memory! Welcome to 853 Dales Pony Drive, where the comfort of single-level living meets room to dream a little bigger. Tucked into the Hazen Moore neighborhood of Castle Rock, this inviting ranch-style home offers three bedrooms, two full bathrooms, and 2,240 finished square feet, all conveniently arranged on the main level. That means no running up and down stairs for everyday living! A dedicated den gives you the flexibility to create a home office, reading retreat, or whatever fits your lifestyle, while the separate dining room makes gathering around the table feel like an occasion. And here's where things get exciting: an additional 1,723-square-foot unfinished basement offers a blank canvas for your future plans. Dreaming of a home theater, fitness studio, hobby space, or simply plenty of storage? There's room to imagine it! Outside, a fully fenced backyard with a covered patio invites everything from slow Saturday mornings with coffee to lively evenings with friends. A three-car attached tandem garage provides extra space for vehicles and gear, while central air conditioning adds everyday comfort. With approximately 0.17 acres and nearly 4,000 total square feet, this home delivers a wonderful combination of convenience, flexibility, and opportunity. Your next chapter has plenty of room to unfold. Come see the possibilities!
- Houzeo last checked: 6 minutes ago
- Listing updated: October 30, 2026 at 3:26 pm
- Listing Provided by: Joan Pratt (720) 506-3001 | RE/MAX Professionals (303) 799-9898
- Source: DENVER (RE COLORADO) MLS-CO as distributed by MLS GRID | MLS#: 1522378

Property Details
Status
Active
Type
Single Family Residence
No. of Stories
-
County
City
Neighborhood
--
Year Built
2006
HOA Fees
$120/mo
Finished Area
3,963 sqft
Lot Size
7,405 sqft lot
Basement Area
- sqft
MLS Name
DENVER (RE COLORADO) MLS
MLS Number
1522378
MLS Status
Active
Days on Market
6

Continue Your Journey in App
Find your dream home, receive real-time updates, and many more!
Continue Your Journey in App
Find your dream home, receive real-time updates, and many more!
Location
HOA Management
Haven HOA
HOA Fees
$120/ Monthly
Disclaimer: Amenities are based on third-party information and may vary; buyers must independently verify all amenities, as information is deemed reliable but not guaranteed.
Facts & Features
Rooms
Bedrooms & bathrooms
Bedrooms: 3
Bathrooms: 2
Bedroom
Level: Main
Bedroom
Level: Main
Bedroom
Level: Main
Dining Room
Level: Main
Family Room
Level: Main
Kitchen
Level: Main
Laundry
Level: Main
Den
Level: Main
Bathroom Full
Level: Main
Bathroom Full
Level: Main
Interior
Appliances
Dishwasher, Disposal, Double Oven, Dryer, Microwave, Oven, Refrigerator, Self Cleaning Oven, Sump Pump, Washer
Sewer
Public Sewer
Window Features
Double Pane Windows, Window Coverings
Heating
Forced Air, Natural Gas
Flooring
Tile, Wood
Cooling
Central Air
Construction
Year Built
Year Built: 2006
Home type
Single Family Residence
Roof
Composition
Construction Materials
Frame, Rock
Utilities & Energy
Basement
Unfinished
Water Source
Public
Parking Features
Tandem
Utilities
Cable Available
Other Features
Lot Features
Sprinklers In Front, Sprinklers In Rear
Subdivision Name
Hazen Moore
Patio And Porch Features
Covered, Patio
Price History
| Date | Event | Price |
|---|---|---|
10/30/2026 Source: | Listed for Sale | $668,000 $298/sqft |
10/23/2026 Source: | Coming Soon | $668,000 +0.60% $298/sqft |
09/01/2026 Source: | Listing Removed | $664,000 $296/sqft |
08/13/2026 Source: | Price Decreased | $664,000 -1.48% $296/sqft |
05/11/2026 Source: | Price Decreased | $674,000 -2.18% $301/sqft |

Show more
Nearby Homes
Find Homes by Property Features in Castle Rock, CO

Based on information from REcolorado®, Inc.through Oct 30, 2026, 08:00PM. Not all properties were listed and/or closed by Company. This representation is based in whole or in part on content supplied by REcolorado®, Inc. REcolorado®, Inc. does not guarantee nor is it in any way responsible for its accuracy. Content maintained by REcolorado®, Inc. may not reflect all real estate activity in the market. Some IDX listings have been excluded from this website. Any use search of data on the website, other than by a consumer looking to purchase real estate, is prohibited. If Houzeo suspect “scraping” of the data has occurred, the suspicion and any evidence will be reported to the MLS. IDX information is provided exclusively for consumers' personal non-commercial use. It may not be used for any purpose other than to identify prospective properties consumers may be interested in purchasing. The data is deemed reliable but is not guaranteed by REcolorado®. The use of the IDX Data may be subject to an end user license agreement prescribed by REcolorado® as amended from time to time.
Based on information submitted to the MLS GRID as of Oct 30, 2026, 08:00PM. All data is obtained from various sources and may not have been verified by broker or MLS GRID. Supplied Open House information is subject to change without notice. All information should be independently reviewed and verified for accuracy. Properties may or may not be listed by the office/agent presenting the information. ©2026 REcolorado®, Inc. All Rights Reserved.
 Advertising Broker: Albert Gollas | Gollas and Company, Inc.
