
- Overview
- Description
- Property Details
- Location
- Facts & Features
- Getting Around
- Nearby Homes

Street View
$899,800
Monthly Est:$4,479
 4 Beds
 4 Baths
3 full baths + 1 half bath
 2,818sqft
853 Route 292, Pawling, NY 12531
$899,800
$4,479/moEst:
Get Pre-Approved
Single Family Residence
Built in 1987
$-- HOA
6.33 acres lot
$319/sq.ft
Description
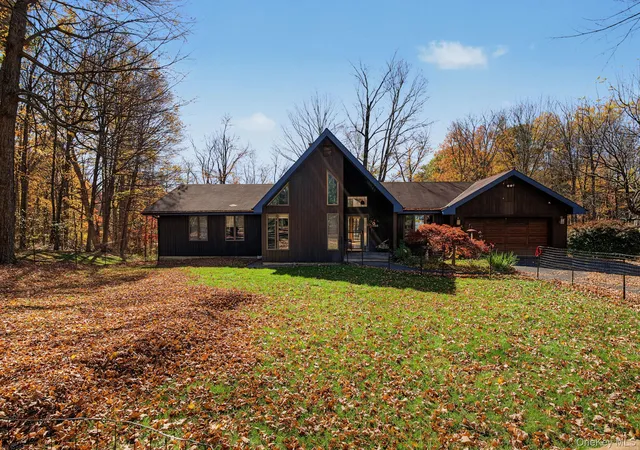
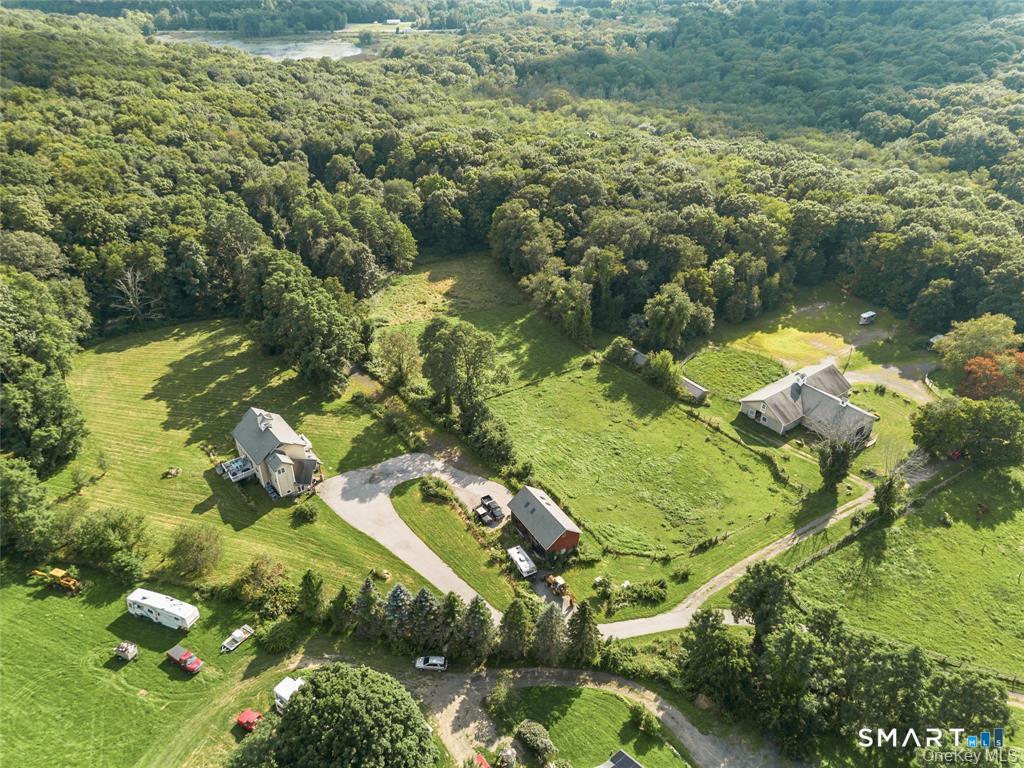
Picturesque 7-Acre Chalet Estate this unique property first time on market in 21 years.
Welcome to your ultimate countryside home!|
In-Ground Pool | Direct Rail Trail Access | Separate Guest Apartment and Pond.
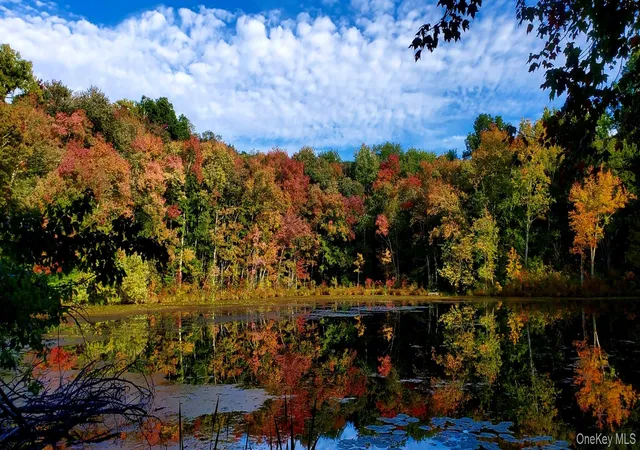
Escape to your own private sanctuary with this stunning 3-bedroom, 2.5-bath chalet set on nearly 7 lush acres of private acreage with pond. Blending rustic warmth with modern luxury, this retreat offers the ultimate lifestyle for nature lovers, entertainers, and those seeking flexible living lifestyle.
Property Highlights:
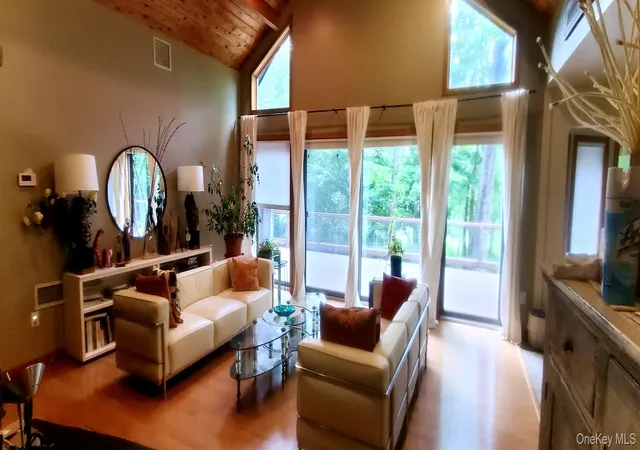
• Chalet Architecture & Main Living: Step inside to soaring ceilings, abundant natural light, and classic chalet charm. The open-concept main floor features a spacious living area designed for effortless entertaining and comfortable daily living. Enjoy meals with family & friends in a beautiful dining space with custom coffered ceilings and an open bay window. True warmth with the ceiling to floor, stone faced dual fireplaces, in study & living room. The 3 bedrooms are located on one side and kitchen, laundry and half bath on the other. Living room faces west/southwest, with scenic views of pond and lush surroundings.
• 3 Bedrooms / 2.5 Bathrooms: Generously sized bedrooms offer peaceful views of the surrounding grounds, including a relaxing primary suite designed as a cozy retreat. Access to deck 58’x12’ deck facing a beautiful pond. Which this property has close to 2/3 of ownership.
• Full Lower-Level Apartment: Complete with its own dedicated entrance, kitchen, living area, full bath, and expansion for future laundry setup—ideal for multi-generational living, long-term guests, and/or potential rental income.
• Outdoor Paradise:
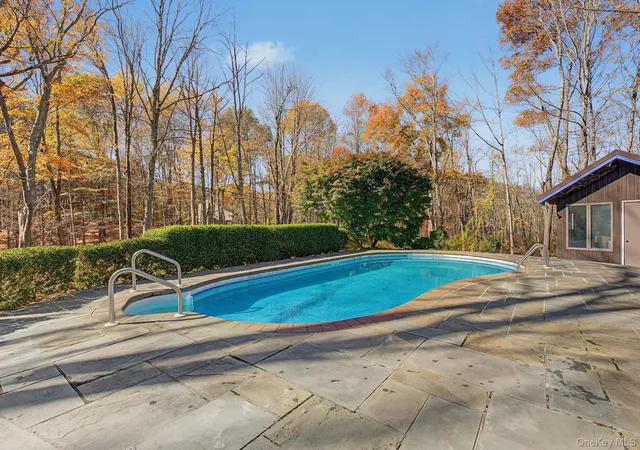
o Private In-Ground Pool 18'x36': Beat the summer heat in your Saltwater pool, surrounded by expansive patio space for lounging and outdoor dining.
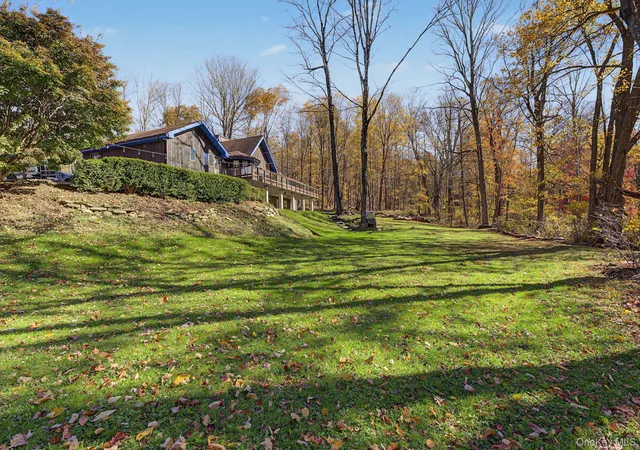
o Nearly 7 Acres: Wooded privacy, open yard space, and endless room to roam, garden, or play or canoe on pond.
o Direct Trail Access: Step out your back door—the property connects directly to the local Rail Trail system just a short 1/4-mile walk down the trail. Perfect for biking, walking, or cross-country skiing!
Whether you're sipping morning coffee while, enjoying the water view and watching wildlife or hosting summer barbecues poolside, this one-of-a-kind property delivers tranquility without sacrificing convenience.
Schedule your private tour today to experience this chalet retreat in person!
- Houzeo last checked: 6 minutes ago
- Listing updated: November 3, 2026 at 7:19 pm
- Listing Provided by: Patrice Copeland-Ainsworth (914) 475-6160 , Marc J. Nieto | Epique Realty (646) 458-1412
- Source: OneKey MLS-NY as distributed by MLS GRID | MLS#: 1066410

Property Details
Status
Active
Type
Single Family Residence
No. of Stories
-
County
City
Neighborhood
--
Year Built
1987
HOA Fees
-
Finished Area
2,818 sqft
Lot Size
6.33 acres lot
Basement Area
- sqft
MLS Name
OneKey MLS
MLS Number
1066410
MLS Status
Active
Days on Market
7
Cumulative Days on Market
7

Continue Your Journey in App
Find your dream home, receive real-time updates, and many more!
Continue Your Journey in App
Find your dream home, receive real-time updates, and many more!
Location
Facts & Features
Rooms
Bedrooms & bathrooms
Bedrooms: 4
Bathrooms: 4
Living Room
Level: First
Media Room
Level: First
Kitchen
Level: First
Bathroom 1
Level: First
Bathroom 2
Level: First
Bathroom 1
Level: First
Dining Room
Level: First
Laundry
Level: First
Primary Bathroom
Level: First
Primary Bedroom
Level: First
Lavatory
Level: First
Interior
Cooling
Wall/window Unit(s), Zoned
Window Features
Bay Window(s), Casement, Double Pane Windows, Oversized Windows, Screens, Wood Frames
Exterior Features
Fire Pit, Garden, Gas Grill, Lighting, Mailbox
Interior Features
First Floor Bedroom, First Floor Full Bath, Beamed Ceilings, Cathedral Ceiling(s), Chandelier, Eat In Kitchen, Energy Star Qualified Door(s), Entrance Foyer, Formal Dining, High Ceilings, High Speed Internet, Natural Woodwork, Open Floorplan, Open Kitchen, Original Details, Primary Bathroom, Storage, Tray Ceiling(s), Walk In Closet(s)
Sewer
Septic Tank
Heating
Baseboard, Energy Star Qualified Equipment, Forced Air, Propane, Wood
Flooring
Ceramic Tile, Hardwood, Laminate
Appliances
Convection Oven, Cooktop, Dishwasher, Dryer, Electric Range, Electric Water Heater, Energy Star Qualified Appliances, Stainless Steel Appliance(s), Washer
Construction
Year Built
Year Built: 1987
Home type
Single Family Residence
Foundation Details
Concrete Perimeter
Construction Materials
Energy Star, Shake Siding, Shingle Siding, T111, Wood Siding
Architectural Style
Chalet, Craftsman
Utilities & Energy
Parking Features
Attached, Driveway, Garage, Garage Door Opener, Off Street
Security Features
Security Lights, Smoke Detector(s), Video Cameras
Water Source
Well, Private
Pool Features
In Ground, Outdoor Pool, Pool Cover, Salt Water, Vinyl
Fireplace Features
Family Room, Living Room, Wood Burning, Wood Burning Stove
Laundry Features
Laundry Room
Basement
Full, Storage Space, Unfinished, Walk Out Access
Utilities
Cable Connected, Electricity Connected, Propane, Sewer Connected, Trash Collection Private, Water Connected
Other Features
Patio And Porch Features
Covered, Deck, Patio, Terrace, Wrap Around
Price History
| Date | Event | Price |
|---|---|---|
10/27/2026 Source: | Listed for Sale | $899,800 $319/sqft |

Nearby Homes


Find Homes by Property Features in Pawling, NY


Based on information from OneKey MLS® through Nov 04, 2026, 04:16AM as submitted to and distributed by MLS GRID. All data is obtained from various sources and may not have been verified by broker or MLS GRID. Supplied Open House Information is subject to change without notice. All information should be independently reviewed and verified for accuracy. Properties may or may not be listed by the office/agent presenting the information. IDX information is provided exclusively for consumers’ personal non-commercial use. It may not be used for any purpose other than to identify prospective properties consumers may be interested in purchasing. The data is deemed reliable but is not guaranteed by MLS GRID. The use of the MLS GRID Data may be subject to an end-user license agreement prescribed by the Member Participant’s applicable MLS, if any, and as amended from time to time. © 2026 OneKey MLS. All rights reserved.
 Advertising Broker: Derek Greene | The Greene Realty Group
