- Overview
- Description
- Property Details
- Location
- Facts & Features
- Getting Around
- Nearby Homes


$265,000
Monthly Est:$1,319
 5 Beds
 3 Baths
3 full baths
 1,728sqft
8531 Angus Dr, Justin, TX 76247
$265,000
$1,319/moEst:
Get Pre-Approved
Manufactured Home
Built in 2005
$-- HOA
1 acre lot
$153/sq.ft
Description
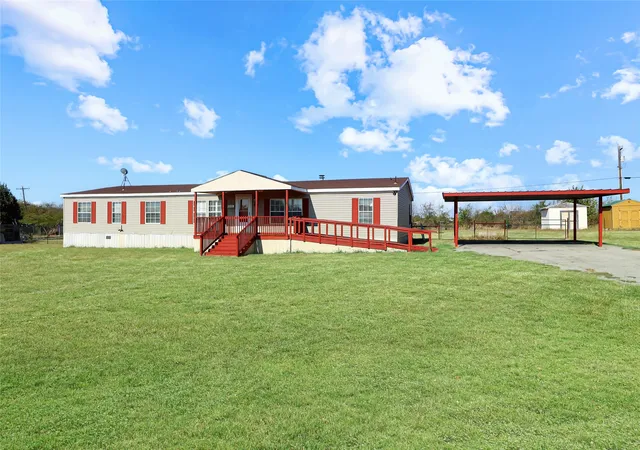
This beautifully remodeled mobile home, nestled on a sprawling 1-acre lot in the peaceful countryside of Justin, combines warmth, privacy, and boundless family potential. Every detail has been freshly remodeled, from brand-new appliances and laminate flooring to freshly painted walls. The entire HVAC system and ductwork are also brand new, ensuring efficient climate control throughout. Inside, 5 spacious bedrooms and 3 full bathrooms offer ample room for a large family, where kids can freely enjoy the expansive outdoor space, and adults have plenty of room to work, park multiple vehicles, and pursue hobbies. Outside, the entire property is fully fenced, with a large 2-car garage and a shed perfect for tools and storage. Surrounded by nature, this home invites you to bask in sunlight, enjoy fresh air, and give your family the freedom to grow and thrive in the countryside.
- Houzeo last checked: 12 hours ago
- Listing updated: October 8, 2026 at 5:46 pm
- Listing Provided by: Haiyan Zhan (909) 996-6446 | The OBryan Group (909) 996-6446
- Source: NTREIS MLS-TX | MLS#: 21312320

Property Details
Status
Active Under Contract
Type
Manufactured Mobile Home
No. of Stories
1
County
City
Neighborhood
--
Year Built
2005
HOA Fees
-
Finished Area
1,728 sqft
Lot Size
1 acre lot
Basement Area
- sqft
MLS Name
NTREIS MLS
MLS Number
21312320
MLS Status
ActiveUnderContract
Cumulative Days on Market
106

Continue Your Journey in App
Find your dream home, receive real-time updates, and many more!
Download App
Continue Your Journey in App
Find your dream home, receive real-time updates, and many more!
Location
Facts & Features
Rooms
Bedrooms & bathrooms
Bedrooms: 5
Bathrooms: 3
LivingRoom
Level: First
Area: 900.00 Square Feet
Dimensions: 30 x 30
PrimaryBedroom
Level: First
Area: 600.00 Square Feet
Dimensions: 30 x 20
Interior
Appliances
Dishwasher, Electric Oven, Electric Range
Interior Features
Cable Tv
Sewer
Public Sewer
Utilities & Energy
Utilities
Sewer Available, Water Available, Cable Available
Pool Features
None
Water Source
Public
Parking Features
Garage, Gated
Other Features
Subdivision Name
Longhorn Meadows Ph10
Price History
| Date | Event | Price |
|---|---|---|
10/08/2026 Source: | Contingent (Active Under Contract) | $265,000 -3.64% $153/sqft |
06/24/2026 Source: | Listed for Sale | $275,000 +71.88% $159/sqft |
12/23/2025 Source: | Sold | $160,000 $93/sqft |
11/14/2025 Source: | Pending | $160,000 $93/sqft |
10/28/2025 Source: | Listed for Sale | $160,000 $93/sqft |

Nearby Homes


Find Homes by Property Features in Justin, TX

Based on information from the North Texas Real Estate Information Systems, Inc., through Oct 09, 2026, 02:30PM. Information is provided exclusively for consumers’ personal, non-commercial use. It may not be used for any purpose other than to identify prospective properties consumers may be interested in purchasing. Data is deemed reliable but is not guaranteed accurate. This website may not include listings or property addresses of sellers who have directed their listing brokers to withhold their listing or their property address from display on the Internet. ©2026 North Texas Real Estate Information Systems, Inc. All Rights Reserved.
 Advertising Broker: Michelle Brecker | Pathway To Home Realty