
- Overview
- Description
- Property Details
- Facts & Features
- Getting Around
- Nearby Homes
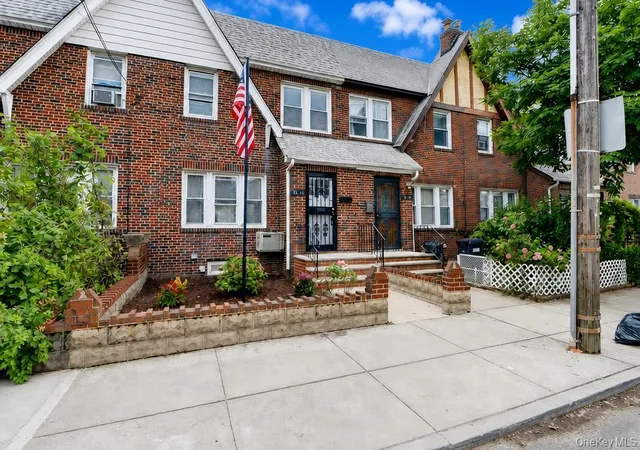

Street View
 3 Beds
 2 Baths
1 full bath + 1 half bath
 1,282sqft
8532 66th Avenue, Rego Park, NY 11374
Single Family Residence
Built in 1929
$-- HOA
1,790 sqft lot
$722/sq.ft
Description
Welcome home!
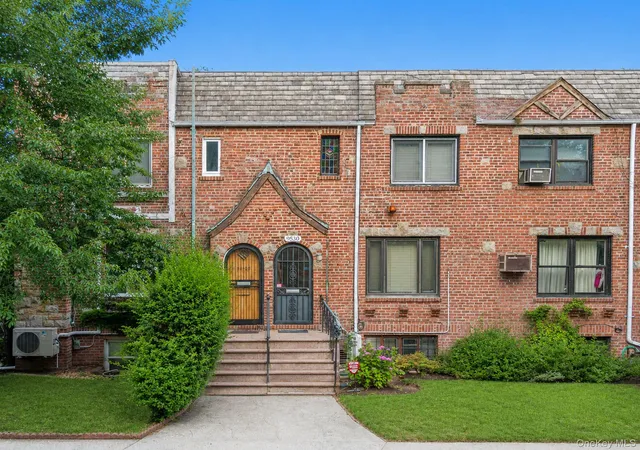
This Tudor Revival–inspired brick beauty sits right on the Rego Park/Forest Hills border, close enough to enjoy all the Forest Hills perks!
Tucked away on a residential block, you’re just minutes from Queens Boulevard, shopping, restaurants, parks, the subway, express buses, and the Forest Hills LIRR. Manhattan is easy to get to when you need it… and far enough away when you absolutely do not.
And because this is Queens, let’s get to the question everyone really wants answered:
**YES! YOU HAVE PARKING!**
The home features a Unique One-Car Garage**, where the garage door actually opens up and becomes its own AWNING, because apparently even your car deserves a little covered patio moment. You also have an **Oversized Side Yard** that can easily accommodate a medium-to-large vehicle, giving you even more off-street parking flexibility.
Out back, there’s an Enclosed Patio, perfect for sipping tea in the morning… or wine later in the day, depending on what kind of day Queens has given you.
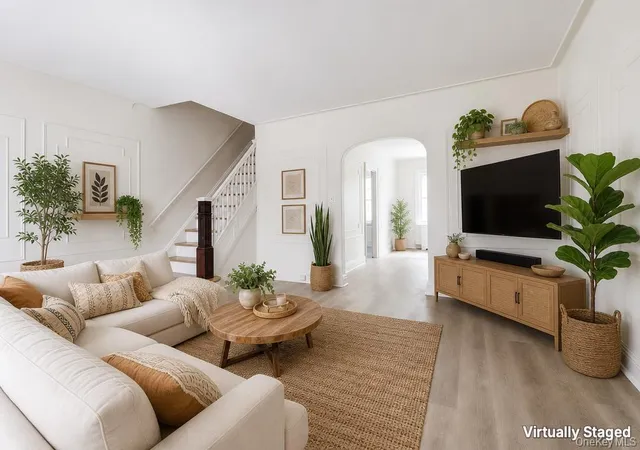
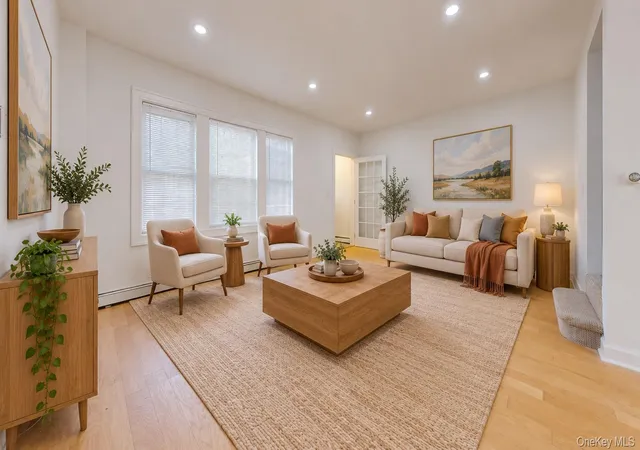
Inside, you’ll find a LARGE living room that can actually handle a real furniture setup... sectional, big TV, coffee table and all. No playing Tetris with your couch here!
You also get a TRUE Formal Dining Room — yes, an actual separate dining room — along with an Elongated Galley Kitchen with plenty of room to cook, prep, and collect all those kitchen gadgets you swore you needed.
Upstairs, you’ll find 3 bedroom, and these are not “technically a bedroom if you believe hard enough” bedrooms. Two of them can fit a KING-SIZED BED and then some! The third comfortably fits a Full-Sized bed and would make a great bedroom, guest room, or home office.
And downstairs...
You have a FULL FINISHED BASEMENT WITH A HALF BATHROOM, giving you a whole EXTRA level of usable space. It’s excellent for entertaining company, movie nights, a game room, hangout space, or overnight guests who you love enough to invite over… but maybe not enough to give them one of the upstairs bedrooms.
Another big bonus: the home has an **Almost-New Burnham Boiler and AO Smith Hot Water Tank!**
A few important details:**
Built: 1929
Building Size: 18.5 ft x 34 ft
Lot Size: 18.5 ft x 96.77 ft
Annual Property Taxes: $7,575.46
It’s the best of Queens living: a solid Brick home, Private Parking, Outdoor Space, GENEROUSLY sized rooms, a True Formal Dining Room, 3 Bedrooms, a Full Finished Basement with a Half Bath, UPDATED Mechanicals, and a great location in Rego Park right next to Forest Hills.
Basically, the house understood the assignment.
- Houzeo last checked: 0 minutes ago
- Listing updated: October 17, 2026 at 4:39 am
- Listing Provided by: Amberly Sclar (718) 501-5292 | BLT Minimax Realty Inc (718) 609-0800
- Source: OneKey MLS-NY as distributed by MLS GRID | MLS#: 1053224

Property Details
Status
Expired
Type
Single Family Residence
No. of Stories
-
County
City
Neighborhood
--
Year Built
1929
HOA Fees
-
Finished Area
1,282 sqft
Lot Size
1,790 sqft lot
Basement Area
- sqft
MLS Name
OneKey MLS
MLS Number
1053224
MLS Status
Expired
Cumulative Days on Market
58

Continue Your Journey in App
Find your dream home, receive real-time updates, and many more!
Continue Your Journey in App
Find your dream home, receive real-time updates, and many more!
Facts & Features
Rooms
Bedrooms & bathrooms
Bedrooms: 3
Bathrooms: 2
Interior
Sewer
Public Sewer
Interior Features
Eat In Kitchen
Cooling
Wall/window Unit(s)
Heating
Steam
Appliances
Gas Range, Refrigerator
Construction
Year Built
Year Built: 1929
Home type
Single Family Residence
Construction Materials
Brick
Architectural Style
Tudor
Utilities & Energy
Parking Features
Alley Access, Detached, Private
Basement
Finished, Full
Utilities
Electricity Connected, Natural Gas Connected
Water Source
Public
Price History
| Date | Event | Price |
|---|---|---|
10/16/2026 Source: | Listing Removed | $925,888 $722/sqft |
09/21/2026 Source: | Listed for Sale | $925,888 $722/sqft |

Nearby Homes

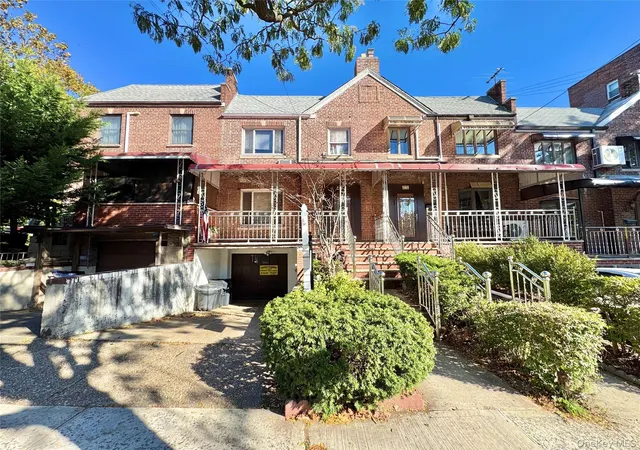

Find Homes by Property Features in Rego Park, NY


Based on information from OneKey MLS® through Nov 07, 2026, 02:31AM as submitted to and distributed by MLS GRID. All data is obtained from various sources and may not have been verified by broker or MLS GRID. Supplied Open House Information is subject to change without notice. All information should be independently reviewed and verified for accuracy. Properties may or may not be listed by the office/agent presenting the information. IDX information is provided exclusively for consumers’ personal non-commercial use. It may not be used for any purpose other than to identify prospective properties consumers may be interested in purchasing. The data is deemed reliable but is not guaranteed by MLS GRID. The use of the MLS GRID Data may be subject to an end-user license agreement prescribed by the Member Participant’s applicable MLS, if any, and as amended from time to time. © 2026 OneKey MLS. All rights reserved.
 Advertising Broker: Derek Greene | The Greene Realty Group
