- Overview
- Description
- Property Details
- Location
- HOA Management
- Facts & Features
- Getting Around
- Nearby Homes




$4,977,776
Monthly Est:$24,776
 6 Beds
 10 Baths
6 full baths + 3 half baths
 22,454sqft
8532 Strawberry Ln, Niwot, CO 80503
$4,977,776
$24,776/moEst:
Get Pre-Approved
Single Family Residence
Built in 1999
$366.67/mo HOA
2.38 acres lot
$222/sq.ft
Description
A MILLION-DOLLAR PRICE DROP! NOW OFFERED AT $4,977,776 — SELLER READY TO SELL!
An extraordinary opportunity to own one of Boulder County’s most iconic estates at a dramatically reduced price! With a $1 million reduction from the original list price, an assessed value of $7.2 million, and estimated replacement costs exceeding $12 million, this remarkable property offers exceptional potential for a buyer with vision.
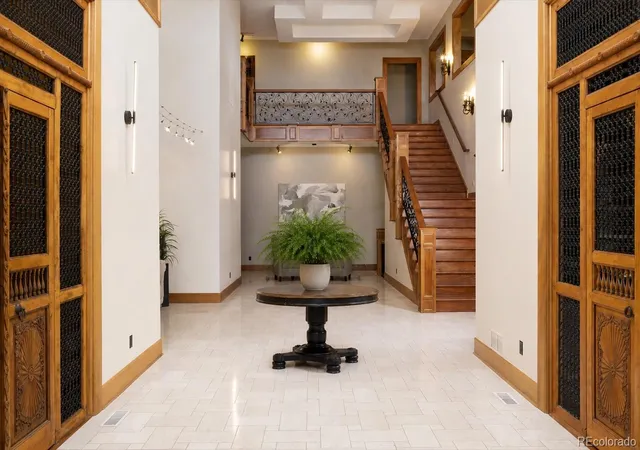
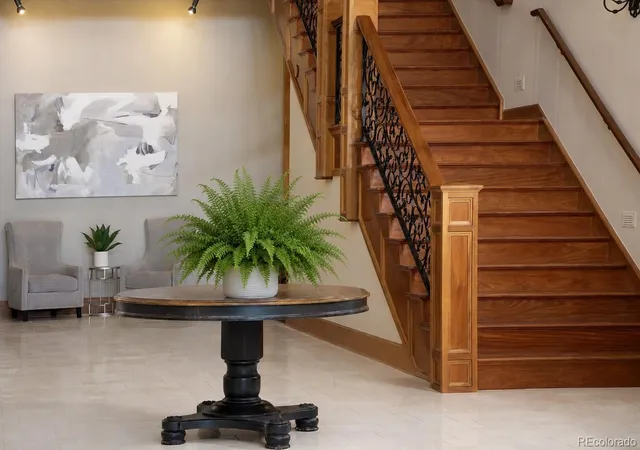
Set on nearly 2.5 private, treed acres with 360-degree mountain views, the estate backs and sides to open space with miles of trails. Spanning over 22,000 square feet, this architecturally distinctive residence blends resort-style amenities with a striking Balinese-inspired aesthetic. Embrace its unique character or reimagine it with a fresh contemporary vision.
Soaring ceilings and globally inspired finishes complement a chef’s kitchen featuring Sub-Zero refrigeration, a Thermador six-burner cooktop, and dual dishwashers, with seamless access to the spectacular great room and expansive covered terraces.
The home offers six ensuite bedrooms, including a main-floor suite and a luxurious primary retreat with mountain views, fireplace, yoga room, spa bath, and dual custom closets.
The walk-out lower level features a fitness room, theater, wet bar, wine room, and access to an impressive 3,600-square-foot indoor pool pavilion—an extraordinary canvas for a collector-car showroom, entertainment venue, gallery, wellness retreat, or signature space. A 2,000-square-foot garage offers ample room for an exceptional vehicle collection.
Now $4,977,776, this is a rare opportunity to acquire, personalize, and elevate an estate of remarkable scale and setting. Recreating a property of this magnitude today would be extraordinarily difficult, if not impossible.
The seller is ready to sell! Don't miss this exceptional opportunity!
***Don't miss the Flythrough Virtual Tour***
- Houzeo last checked: 13 minutes ago
- Listing updated: October 23, 2026 at 8:00 pm
- Listing Provided by: Dawn Tieken (720) 339-8977 | Madison & Company Properties (303) 771-3850
- Source: DENVER (RE COLORADO) MLS-CO | MLS#: 7329670

Property Details
Status
Active
Type
Single Family Residence
No. of Stories
-
County
City
Neighborhood
--
Year Built
1999
HOA Fees
$366.67/mo
Finished Area
22,454 sqft
Lot Size
2.38 acres lot
Basement Area
- sqft
MLS Name
DENVER (RE COLORADO) MLS
MLS Number
7329670
MLS Status
Active
Days on Market
173

Continue Your Journey in App
Find your dream home, receive real-time updates, and many more!
Continue Your Journey in App
Find your dream home, receive real-time updates, and many more!
Location
HOA Management
Somerset Estates
HOA Fees
$975/ Quarterly
Somerset Swim & Tennis Club
HOA Fees
$500/ Annually
Amenities
 Amenities and services may be covered by one or multiple associations and service providers.
 Club House
 Bike Trails
 Tennis
 Park Playground
 Pool
Disclaimer: Amenities are based on third-party information and may vary; buyers must independently verify all amenities, as information is deemed reliable but not guaranteed.
Facts & Features
Rooms
Bedrooms & bathrooms
Bedrooms: 6
Bathrooms: 10
Kitchen
Level: Main
Area: Square Feet
Dimensions: 840.00
Great Room
Level: Main
Area: Square Feet
Dimensions: 527.00
Living Room
Level: Main
Area: Square Feet
Dimensions: 1116.00
Office
Level: Main
Area: Square Feet
Dimensions: 396.00
Bedroom
Level: Upper
Area: Square Feet
Dimensions: 576.00
Bathroom Full
Level: Upper
Area: Square Feet
Dimensions: 384.00
Bathroom Full
Level: Main
Bathroom Full
Level: Basement
Area: Square Feet
Dimensions: 54.00
Bathroom Full
Level: Basement
Area: Square Feet
Dimensions: 54.00
Bathroom Full
Level: Upper
Area: Square Feet
Dimensions: 40.00
Bathroom Full
Level: Upper
Area: Square Feet
Dimensions: 21.00
Bathroom Half
Level: Main
Area: Square Feet
Dimensions: 50.00
Bathroom Half
Level: Main
Bathroom Half
Level: Basement
Area: Square Feet
Dimensions: 60.00
Bathroom Three Quarter
Level: Main
Bedroom
Level: Upper
Area: Square Feet
Dimensions: 323.00
Bedroom
Level: Upper
Area: Square Feet
Dimensions: 324.00
Bedroom
Level: Basement
Area: Square Feet
Dimensions: 324.00
Bedroom
Level: Basement
Area: Square Feet
Dimensions: 324.00
Bedroom
Level: Main
Area: Square Feet
Dimensions: 324.00
Family Room
Level: Basement
Area: Square Feet
Dimensions: 832.00
Bonus Room
Level: Basement
Area: Square Feet
Dimensions: 1056.00
Media Room
Level: Basement
Laundry
Level: Main
Area: Square Feet
Dimensions: 336.00
Interior
Interior Features
Audio/video Controls, Breakfast Bar, Built In Features, Ceiling Fan(s), Eat In Kitchen, Entrance Foyer, Five Piece Bath, Granite Counters, High Ceilings, Kitchen Island, Pantry, Primary Suite, Hot Tub, Vaulted Ceiling(s), Walk In Closet(s), Wet Bar
Window Features
Skylight(s), Window Coverings
Cooling
Central Air
Appliances
Bar Fridge, Dishwasher, Disposal, Double Oven, Dryer, Microwave, Oven, Range, Refrigerator, Self Cleaning Oven, Washer
Exterior Features
Balcony, Barbecue, Dog Run, Fire Pit, Lighting, Private Yard, Rain Gutters, Water Feature
Heating
Forced Air, Radiant Floor
Sewer
Public Sewer
Flooring
Tile, Wood
Construction
Year Built
Year Built: 1999
Home type
Single Family Residence
Architectural Style
Contemporary
Roof
Spanish Tile
Construction Materials
Frame, Stone, Stucco
Utilities & Energy
Fireplace Features
Family Room, Gas, Great Room, Primary Bedroom, Recreation Room
Association Amenities
Clubhouse, Park, Playground, Pool, Tennis Court(s), Trail(s)
Pool Features
Indoor, Private
Basement
Exterior Entry, Finished, Full, Walk Out Access
Parking Features
Circular Driveway, Concrete, Exterior Access Door, Floor Coating, Heated Garage, Lighted, Oversized, Storage, Tandem
Laundry Features
In Unit
Water Source
Public
Other Features
Lot Features
Borders Public Land, Foothills, Irrigated, Landscaped, Many Trees, Open Space, Sprinklers In Front, Sprinklers In Rear
Subdivision Name
Somerset Estates
Patio And Porch Features
Covered, Deck, Patio, Wrap Around
Vegetation
Mixed
Price History
| Date | Event | Price |
|---|---|---|
08/28/2026 Source: | Price Decreased | $5,700,000 -1.72% $280/sqft |
07/07/2026 Source: | Price Decreased | $5,800,000 -1.69% $284/sqft |
05/11/2026 Source: | Listed for Sale | $5,900,000 +18.53% $289/sqft |
05/11/2026 Source: | Price Decreased | $4,977,776 -15.63% $244/sqft |
05/08/2026 Source: | Coming Soon | $5,900,000 -13.08% $289/sqft |

Show more
Nearby Homes
Find Homes by Property Features in Niwot, CO

Based on information from REcolorado®, Inc.through Oct 29, 2026, 09:00PM. Not all properties were listed and/or closed by Company. This representation is based in whole or in part on content supplied by REcolorado®, Inc. REcolorado®, Inc. does not guarantee nor is it in any way responsible for its accuracy. Content maintained by REcolorado®, Inc. may not reflect all real estate activity in the market. Some IDX listings have been excluded from this website. Any use search of data on the website, other than by a consumer looking to purchase real estate, is prohibited. If Houzeo suspect “scraping” of the data has occurred, the suspicion and any evidence will be reported to the MLS. IDX information is provided exclusively for consumers' personal non-commercial use. It may not be used for any purpose other than to identify prospective properties consumers may be interested in purchasing. The data is deemed reliable but is not guaranteed by REcolorado®. The use of the IDX Data may be subject to an end user license agreement prescribed by REcolorado® as amended from time to time.
Based on information submitted to the MLS GRID as of Oct 29, 2026, 09:00PM. All data is obtained from various sources and may not have been verified by broker or MLS GRID. Supplied Open House information is subject to change without notice. All information should be independently reviewed and verified for accuracy. Properties may or may not be listed by the office/agent presenting the information. ©2026 REcolorado®, Inc. All Rights Reserved.
 Advertising Broker: Albert Gollas | Gollas and Company, Inc.
