- Overview
- Description
- Property Details
- Location
- Facts & Features
- Getting Around
- Nearby Homes
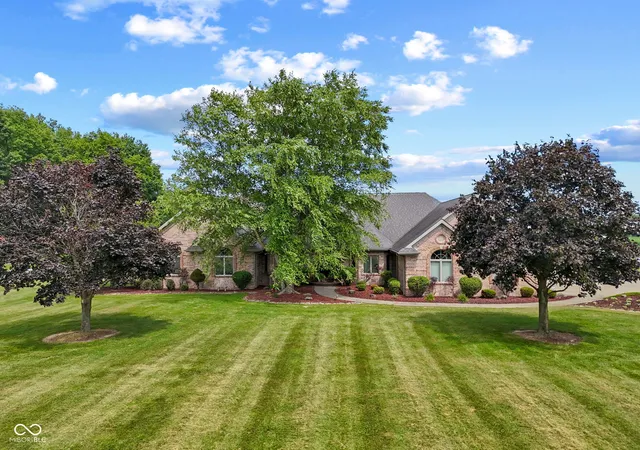


Street View
$1,349,900
Monthly Est:$6,719
 3 Beds
 3 Baths
2 full baths + 1 half bath
 4,854sqft
8534 N Murphy Rd, Brazil, IN 47834
$1,349,900
$6,719/moEst:
Get Pre-Approved
Single Family Residence
Built in 1994
$-- HOA
16.67 acres lot
$278/sq.ft
Description
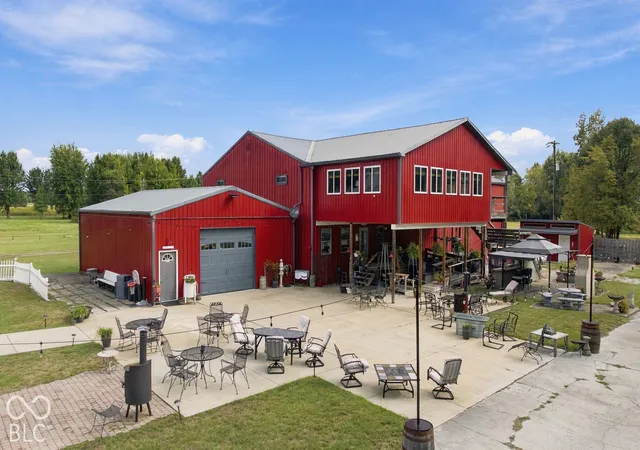
Experience refined country living in this beautifully remodeled custom estate, privately situated on approximately 17 acres just minutes from town. Originally built in 1994 and extensively renovated in 2016, this nearly 4,900-square-foot residence showcases exceptional craftsmanship with custom oak trim and cabinetry, quartz countertops, designer lighting, updated baths, new flooring, and a custom Pella front entry. Thoughtfully designed for primarily main-level living, the home offers oversized bedrooms, a spacious loft, abundant storage, and a luxurious primary suite with a tiled double shower and dual-entry walk-in closet. The chef's kitchen features custom-crafted cabinetry, a farmhouse sink, walk-in pantry, and updated appliances. Outside, the impressive 60' x 70' barn is designed for both equestrian use and serious hobby or storage needs. The five-stall horse area features water to every stall, a heated wash room with hot and cold water, heated tack room, heated office, half bath, hay loft, and large drive-through doors. A separate 30'-wide shop offers 16' ceilings, concrete floors, two 14' x 14' drive-through overhead doors, trough floor drains, an RV hookup, and sewage dump-ideal for RVs, trailers, equipment, or recreational vehicles. Two fenced horse pastures and approximately 11 acres of productive, attached farmland provide exceptional flexibility for equestrian pursuits, recreation, or agricultural use. Blending timeless craftsmanship, modern updates, expansive acreage, and an incredibly versatile barn and shop, this one-of-a-kind estate offers the privacy and lifestyle rarely found in today's market.
- Houzeo last checked: 11 minutes ago
- Listing updated: October 20, 2026 at 2:04 pm
- Listing Provided by: Jake Stiles (317) 201-4092 , Staci von Harten | Coldwell Banker Stiles (317) 883-9461
- Source: Metropolitan Indianapolis Board of REALTORS (MIBOR) MLS-IN | MLS#: 22113176

Property Details
Status
Active
Type
Single Family Residence
No. of Stories
-
County
City
Neighborhood
--
Year Built
1994
HOA Fees
-
Finished Area
4,854 sqft
Lot Size
16.67 acres lot
Basement Area
- sqft
MLS Name
Metropolitan Indianapolis Board of REALTORS (MIBOR) MLS
MLS Number
22113176
MLS Status
Active
Days on Market
110
Cumulative Days on Market
103

Continue Your Journey in App
Find your dream home, receive real-time updates, and many more!
Continue Your Journey in App
Find your dream home, receive real-time updates, and many more!
Location
Facts & Features
Rooms
Bedrooms & bathrooms
Bedrooms: 3
Bathrooms: 3
Living Room
Level: Main
Area: 576.00 Square Feet
Dimensions: 24x24
Family Room
Level: Main
Area: 195.00 Square Feet
Dimensions: 15x13
Kitchen
Level: Main
Area: 224.00 Square Feet
Dimensions: 16x14
Dining Room
Level: Main
Area: 204.00 Square Feet
Dimensions: 17x12
Master Bedroom
Level: Main
Area: 368.00 Square Feet
Dimensions: 23x16
Bedroom 2
Level: Main
Area: 320.00 Square Feet
Dimensions: 20x16
Bedroom 3
Level: Main
Area: 238.00 Square Feet
Dimensions: 17x14
Bonus Room
Level: Main
Area: 525.00 Square Feet
Dimensions: 35x15
Laundry
Level: Main
Area: 91.00 Square Feet
Dimensions: 13x7
Loft
Level: Upper
Area: 819.00 Square Feet
Dimensions: 39x21
Interior
Interior Features
Tray Ceiling(s), Walk In Closet(s), Breakfast Bar, Entrance Foyer
Cooling
Central Air
Heating
Forced Air, Electric
Appliances
Electric Cooktop, Dishwasher, Microwave, Range Hood, Electric Water Heater, Water Softener Owned
Construction
Year Built
Year Built: 1994
Home type
Single Family Residence
Foundation Details
Block
Architectural Style
Traditional
Construction Materials
Brick
Utilities & Energy
Parking Features
Attached, Detached
Fireplace Features
Gas Log
Water Source
Public
Other Features
Lot Features
Rural Not Subdivision, Mature Trees
Subdivision Name
No Subdivision
Patio And Porch Features
Patio, Covered
Price History
| Date | Event | Price |
|---|---|---|
07/10/2026 Source: | Listed for Sale | $1,450,000 +7.42% $299/sqft |
07/10/2026 Source: | Price Increased | $1,349,900 +373.65% $278/sqft |
08/23/2016 Source: | Price Decreased | $285,000 -41.72% $59/sqft |
01/14/2016 Source: | Sold | $489,000 $101/sqft |

Nearby Homes
Find Homes by Property Features in Brazil, IN
Nearby New Homes For Sale

Based on information from MIBOR REALTOR® Association through Oct 28, 2026, 12:45PM. The Broker Listing Cooperative® listing service's Listing information is deemed reliable but is not guaranteed accurate by the Broker Listing Cooperative® listing service. All data is obtained from various sources and may not have been verified by broker or Broker Listing Cooperative listing service. Supplied Open House Information is subject to change without notice. All information should be independently reviewed and verified for accuracy. Properties may or may not be listed by the office/agent presenting the information.. All Rights Reserved. © 2026 MIBOR REALTOR® Association.
 Advertising Broker: Jonah Hartsburg | Hoosier Hub Realty
