- Overview
- Description
- Property Details
- Location
- Facts & Features
- Getting Around
- Nearby Homes





$249,900
Monthly Est:$1,244
 3 Beds
 2 Baths
2 full baths
 1,191sqft
854 8th Avenue, Galivants Ferry, SC 29544
$249,900
$1,244/moEst:
Get Pre-Approved
Single Family Residence
Built in 2020
$-- HOA
14,374.8 sqft lot
$210/sq.ft
Description
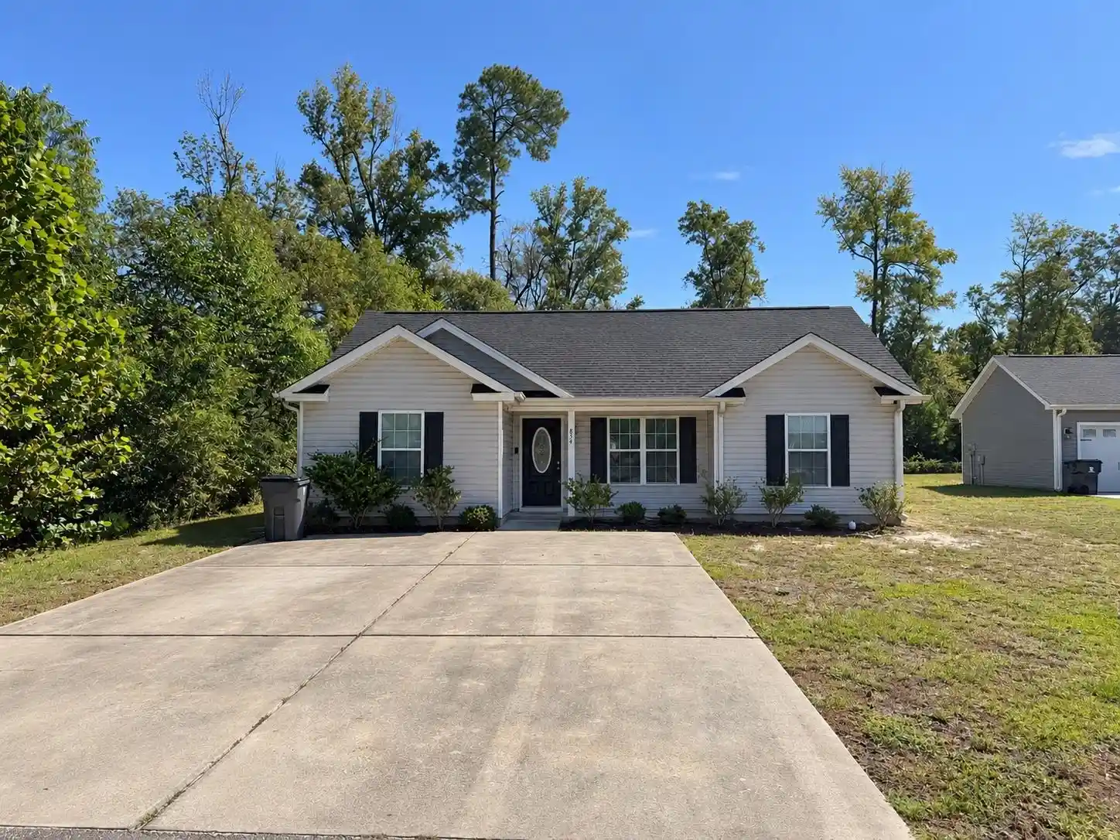
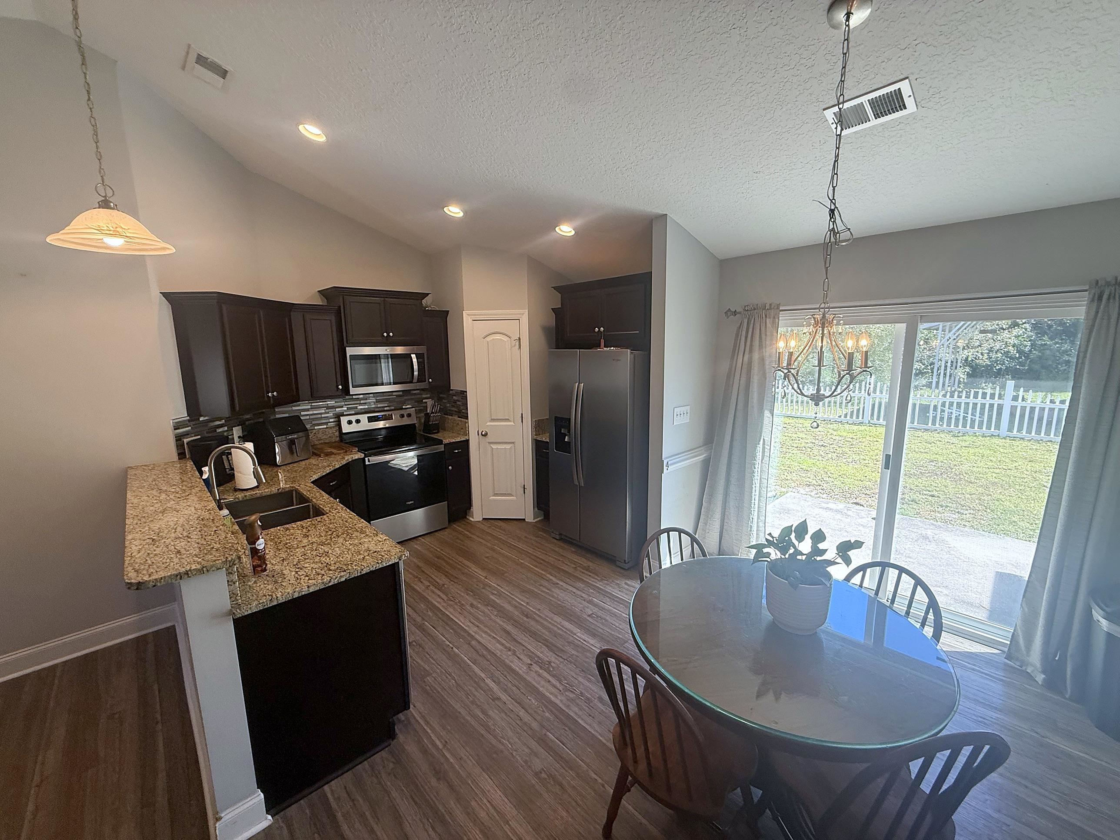
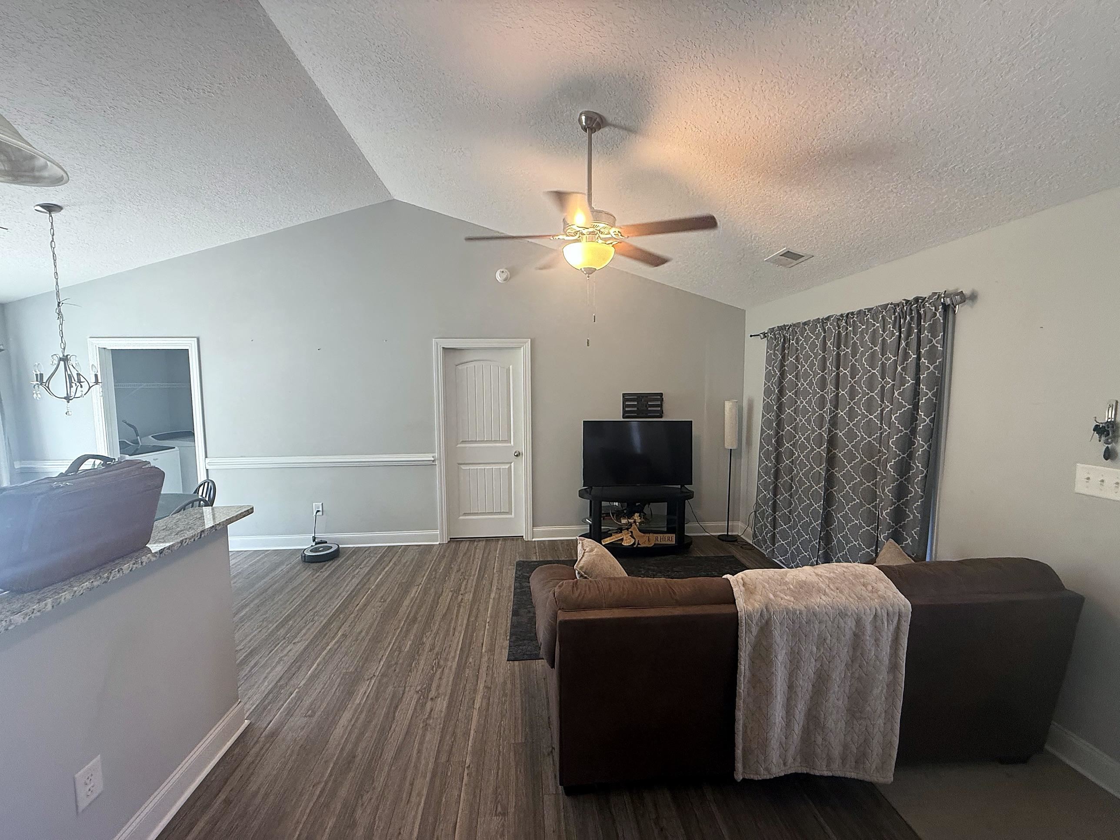
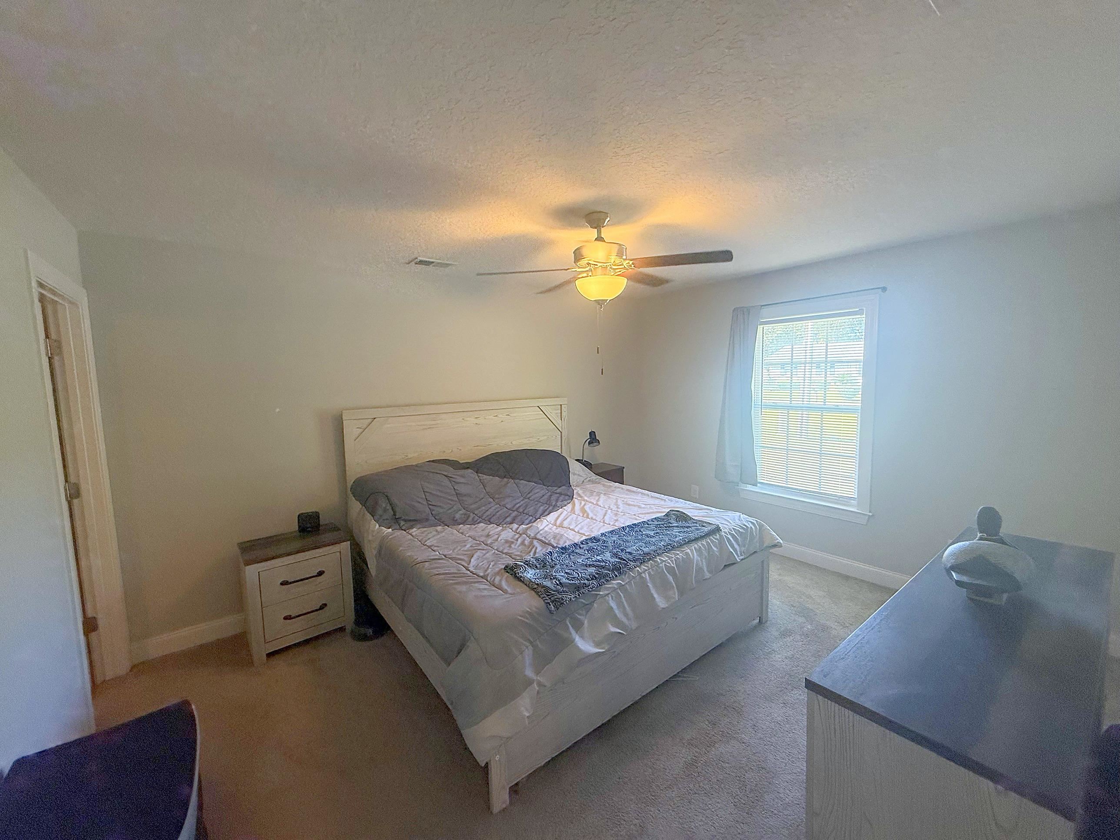
Built in 2020 and move-in ready, this 3 bedroom, 2 bath single-level home sits on a third of an acre inside Aynor town limits with public water and sewer and no HOA. The open kitchen has granite counters, a breakfast bar, a pantry, stainless appliances and recessed lighting, and opens to a dining area with sliding doors to the back patio. The living room has a vaulted ceiling and LVP flooring. The split bedroom plan gives the primary suite its own side of the house, with a walk-in closet and a private bath with a granite vanity and walk-in shower. The two secondary bedrooms share a full hall bath with a tub and shower. Separate laundry room. Out back is a fenced yard with a concrete patio, plus a detached metal carport for a boat, trailer or equipment. Close to Aynor schools, shops and restaurants and an easy drive to Conway and Myrtle Beach. Schedule your showing today.
- Houzeo last checked: 8 minutes ago
- Listing updated: October 23, 2026 at 2:31 pm
- Listing Provided by: Thomas Johnson (843) 516-9530 DRE #146961 | Golden Palmetto Realty Co., LLC (843) 358-4653
- Source: Coastal Carolinas Association of Realtors® MLS-SC | MLS#: 2623736

Property Details
Status
Active
Type
Single Family Residence
No. of Stories
1
County
City
Neighborhood
--
Year Built
2020
HOA Fees
-
Finished Area
1,191 sqft
Lot Size
14,374.8 sqft lot
Basement Area
- sqft
MLS Name
Coastal Carolinas Association of Realtors® MLS
MLS Number
2623736
MLS Status
Active
Days on Market
37

Continue Your Journey in App
Find your dream home, receive real-time updates, and many more!
Continue Your Journey in App
Find your dream home, receive real-time updates, and many more!
Location
Facts & Features
Rooms
Bedrooms & bathrooms
Bedrooms: 3
Bathrooms: 2
Interior
Cooling
Central Air
Flooring
Carpet, Luxury Vinyl, Luxury Vinyl Plank
Exterior Features
Fence, Patio
Heating
Central
Interior Features
Ceiling Fans, Main Level Primary, Split Bedrooms, Separate Shower, Vanity, Walk In Closets, Breakfast Bar, Bedroom On Main Level, Stainless Steel Appliances, Solid Surface Counters
Appliances
Dishwasher, Microwave, Range
Construction
Year Built
Year Built: 2020
Home type
Single Family Residence
Foundation Details
Slab
Construction Materials
Vinyl Siding
Architectural Style
Ranch
Property Condition
Resale
Utilities & Energy
Utilities
Electricity Available, Sewer Available, Water Available
Parking Features
Carport
Water Source
Public
Laundry Features
Washer Hookup
Other Features
Lot Features
City Lot, Rectangular, Rectangular Lot
Subdivision Name
Not Within A Subdivision
Patio And Porch Features
Front Porch, Patio
Price History
| Date | Event | Price |
|---|---|---|
10/23/2026 Source: | Price Decreased | $249,900 -1.96% $210/sqft |
10/03/2026 Source: | Price Decreased | $254,900 -1.92% $214/sqft |
09/25/2026 Source: | Listed for Sale | $259,900 $218/sqft |

Nearby Homes


Find Homes by Property Features in Galivants Ferry, SC
Nearby New Homes For Sale


This representation is based in whole or in part on data supplied by the Coastal Carolinas Association of REALTORS® or its MLS through Nov 02, 2026, 03:00AM. Neither the Association nor its MLS guarantees or is in any way responsible for its accuracy. Data maintained by the Association or its MLS may not reflect all real estate activity in the market. All information provided is deemed reliable, but is not guaranteed to be accurate and should be independently verified. Information is provided exclusively for consumers' personal, non-commercial use, and may not be used for any purpose other than to identify prospective properties consumers may be interested in purchasing. © 2026 of the Coastal Carolinas Multiple Listing Service, Inc. All rights reserved.
 Advertising Broker: Nicholas Huscroft | Chosen Realty
