- Overview
- Description
- Property Details
- Location
- HOA Management
- Facts & Features
- Getting Around
- Nearby Homes



$474,900
Monthly Est:$2,364
 2 Beds
 2 Baths
2 full baths
 1,608sqft
854 Margaritaville Ave, Daytona Beach, FL 32124
$474,900
$2,364/moEst:
Get Pre-Approved
Townhouse
Built in 2024
$393/mo HOA
4,506 sqft lot
$295/sq.ft
Description
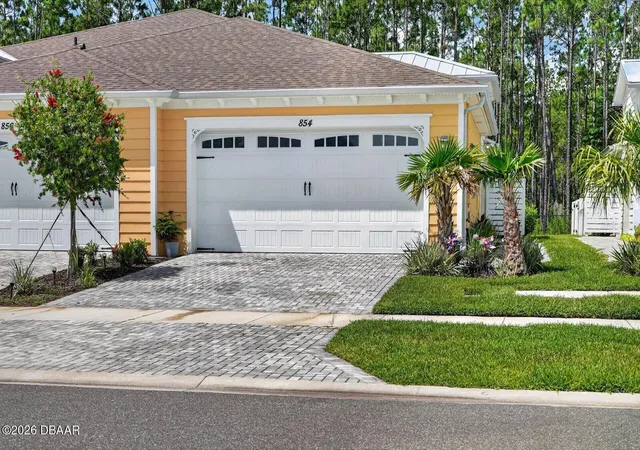
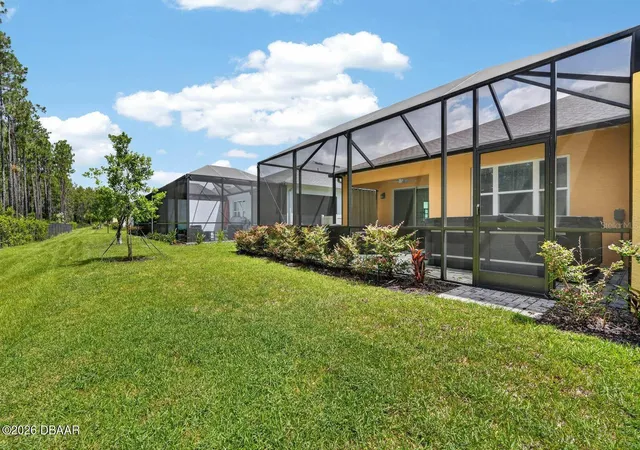
SELLER is offering a $5,000 CONCESSION toward a RATE BUY-DOWN or CLOSING COSTS if UNDER CONTRACT by 10/31/26! Classic elegance, peaceful preserve views, a private hot tub, and an extraordinary collection of thoughtful upgrades come together beautifully in this exceptional Caicos villa. Perfectly positioned on a serene preserve homesite with no rear neighbors, this beautifully appointed residence offers privacy and tranquility while remaining part of the vibrant resort lifestyle of Latitude Margaritaville Daytona Beach.
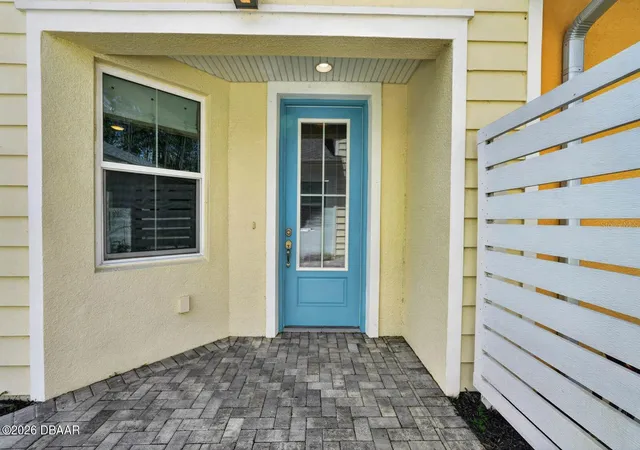
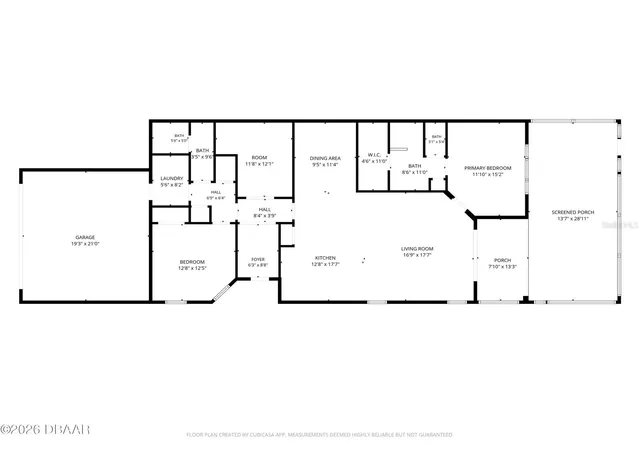
One of the community's most unique villa floor plans, the Caicos offers distinctive architectural features that give it the feel of a single-family home. A true foyer creates an elegant sense of arrival, while impressive 8-foot interior doorways draw the eye upward to enhance height and openness. Combined with the Caicos' signature full-length great room windows—rather than smaller transom windows—your new home feels exceptionally bright, airy, and expansive. Offering 2 spacious bedrooms, 2 full baths, an enclosed flex room/den with doors for privacy, and a 2-car garage, the floor plan provides excellent versatility. A classic navy, white, and gray color palette creates a sophisticated, timeless backdrop.
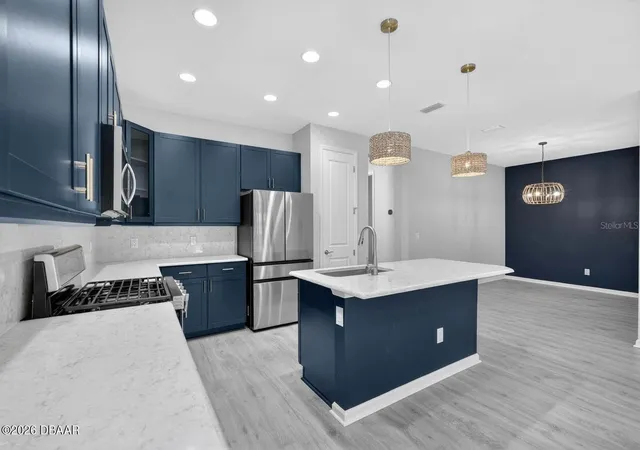
At the heart of the home, the beautifully appointed kitchen blends style with functionality. 42-inch cabinetry, gleaming quartz countertops, a full-height backsplash, and elegant gold hardware create a polished space, while pull-out shelving, soft-close dovetail drawers, a sink tilt-out tray, and a stainless steel gas double-oven range make living effortless. The kitchen flows seamlessly into the open great room, where recessed lighting and natural light create a warm gathering space. Beautiful wood-look laminate flooring flows throughout, offering scratch-resistant, water-repellent durability. Refined finishes continue into the baths, where the owner's shower features tile extended to the ceiling and Pebble Brooke flooring for a spa-inspired touch, while the guest bath includes a fully tiled tub surround.
The outdoor living space is a standout feature. The expanded screened lanai creates a private sanctuary overlooking the preserve, where mornings begin with birdsong and evenings end surrounded by nature. At the center of this retreat is an oversized hot tub, offering year-round enjoyment in the privacy of your own backyard. Additional upgrades include wood ventilated shelving, gutters, a garage utility sink, a whole-house network extender, extra blown insulation in the garage ceiling, and an upgraded HVAC Comfort Package.
Yet as peaceful as home may be, the fun and energy Latitude Margaritaville is famous for are never far away. Enjoy resort-style pools, pickleball, tennis, a state-of-the-art fitness center, clubs, and endless activities. Head to Town Center where live music, dancing, dining, and cocktails turn ordinary evenings into something special. When the beach is calling, the community's private Beach Club and convenient shuttle service make a day by the ocean effortless. It's the best of both worlds: a beautifully upgraded, peaceful home to retreat to and a vibrant, active lifestyle waiting whenever you're ready to join the fun. Classic. Comfortable. Peaceful. Exceptionally upgraded. This remarkable Caicos offers villa living without compromise.
- Houzeo last checked: 6 minutes ago
- Listing updated: October 22, 2026 at 10:51 am
- Listing Provided by: Harlan Kerson (386) 852-6491 | KELLER WILLIAMS RLTY FL. PARTN (386) 944-2800
- Source: Stellar MLS-FL as distributed by MLS GRID | MLS#: V4951925

Property Details
Status
Active
Type
Townhouse
No. of Stories
-
County
City
Neighborhood
--
Year Built
2024
HOA Fees
$393/mo
Finished Area
1,608 sqft
Lot Size
4,506 sqft lot
Basement Area
- sqft
MLS Name
Stellar MLS
MLS Number
V4951925
MLS Status
Active
Days on Market
14
Cumulative Days on Market
1

Continue Your Journey in App
Find your dream home, receive real-time updates, and many more!
Continue Your Journey in App
Find your dream home, receive real-time updates, and many more!
Location
HOA Management
Tracey Day
HOA Fees
$392.82/ Monthly
Amenities
 Amenities and services may be covered by one or multiple associations and service providers.
 Tennis
 Club House
 Basket Ball
 Pool
 Park Playground
 Gym
 Security Guard
 Security Gate
 Spa
 Sports Court
Barbecue
Disclaimer: Amenities are based on third-party information and may vary; buyers must independently verify all amenities, as information is deemed reliable but not guaranteed.
Facts & Features
Rooms
Bedrooms & bathrooms
Bedrooms: 2
Bathrooms: 2
Interior
Flooring
Tile
Interior Features
Ceiling Fans(s)
Sewer
Public Sewer
Exterior Features
Rain Gutters, Sidewalk
Appliances
Dishwasher, Disposal, Dryer, Microwave, Tankless Water Heater, Washer
Cooling
Central Air
Heating
Central
Construction
Year Built
Year Built: 2024
Home type
Townhouse
Property Condition
Completed
Foundation Details
Slab
Construction Materials
Block
Roof
Shingle
Utilities & Energy
Laundry Features
Inside
Association Amenities
Basketball Court, Barbecue, Clubhouse, Fitness Center, Gated, Pickleball Court(s), Playground, Pool, Shuffleboard Court, Spa/hot Tub, Tennis Court(s)
Utilities
Cable Connected, Electricity Connected, Fiber Optics, Sewer Connected, Water Connected
Water Source
None
Other Features
Community Features
Clubhouse, Dog Park, Fitness Center, Gated Community Guard, Golf Carts Ok, Playground, Pool, Restaurant, Sidewalks, Tennis Court(s)
Subdivision Name
Latitude/daytona Beach Ph 7
Patio And Porch Features
Covered
Price History
| Date | Event | Price |
|---|---|---|
10/21/2026 Source: | Listed for Sale | $474,900 $295/sqft |

Nearby Homes

Find Homes by Property Features in Daytona Beach, FL

Based on information from Stellar MLS® through Nov 05, 2026, 12:15AM as submitted to and distributed by MLS GRID. All data is obtained from various sources and may not have been verified by the broker or MLS GRID. Supplied Open House Information is subject to change without notice. All information should be independently reviewed and verified for accuracy. Properties may or may not be listed by the office/agent presenting the information. IDX information is provided exclusively for consumers’ personal non-commercial use. It may not be used for any purpose other than to identify prospective properties consumers may be interested in purchasing. The data is deemed reliable but is not guaranteed by MLS GRID. The use of the MLS GRID Data may be subject to an end-user license agreement prescribed by the Member Participant’s applicable MLS, if any, and as amended from time to time. © 2026 Stellar MLS. All Rights Reserved.
 Advertising Broker: Fred McGill | Simple Showing, Inc
