
- Overview
- Description
- Property Details
- Location
- HOA Management
- Facts & Features
- Getting Around
- Nearby Homes
 Price Drop: $55K (10/06)


Street View
$1,195,000
Monthly Est:$5,948
 3 Beds
 3 Baths
3 full baths
 1,129sqft
854 Putnam Ave #4A, New York City, NY 11221
$1,195,000
Get Pre-Approved
Condominium
Built in 2018
$529/mo HOA
-- sqft lot
$1,058/sq.ft
Description
NEW PRICE! Please note that this weekend's Open Houses is By Appointment Only.
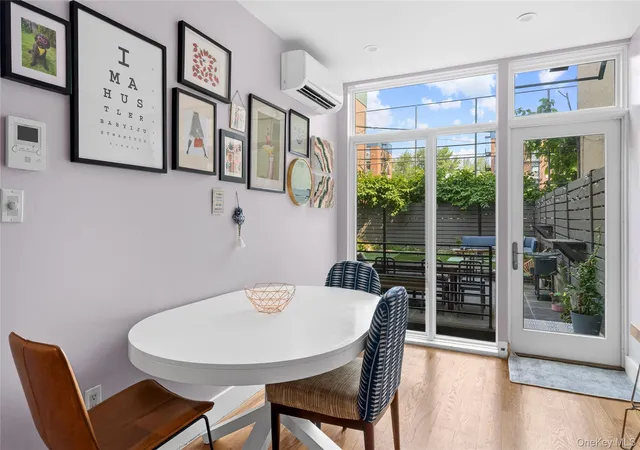
Welcome to Residence 4A at 854 Putnam Avenue, a stunning three-bedroom, three-bathroom duplex condominium offering contemporary finishes and exceptional private outdoor living on one of the most picturesque tree-lined streets in Stuyvesant Heights. Spanning over 1,100 square feet of thoughtfully designed interior space, this sun-filled home is further elevated by two private balconies and an expansive private roof deck, ideal for entertaining and relaxing while enjoying open city views.
Designed with both style and functionality in mind, the residence features polished porcelain tile flooring with radiant heat throughout, floor-to-ceiling windows, central heating and cooling, Bluetooth Speakers in all three bathrooms, and an in-unit washer and dryer. The open-concept living and dining area is flooded with natural light and flows seamlessly into the sleek modern kitchen, complete with matte lacquer cabinetry, quartz countertops, and a premium Bosch appliance package. Two spacious bedrooms and both private balconies are situated on the main level, while the upper level is dedicated to a lofted en-suite third bedroom that opens directly onto the home's incredible private roof deck. Also included in your purchase is a private storage room.
854 Putnam Avenue is perfectly positioned on a charming tree-lined block surrounded by some of Brooklyn's most beloved neighborhood destinations, including Chez Oskar, Saraghina, Marian's and Nana Ramen to name a few.. Convenient access to the J, Z, A, and C subway lines allows for an easy commute throughout Brooklyn and into Manhattan. A rare opportunity to own a modern Brooklyn home with exceptional private outdoor space in one of Brooklyn's most vibrant neighborhoods. Contact us today for a private tour.
- Houzeo last checked: 16 minutes ago
- Listing updated: October 28, 2026 at 4:08 pm
- Listing Provided by: Daniel Kandinov (646) 483-8600 , Riley ODonnell ODonnell (630) 605-5713 | Corcoran Group (212) 355-3550
- Source: Rebny MLS-NY | MLS#: RLS20092021

This condo is in:
Property Details
Status
Active
Type
Condominium
No. of Stories
4
County
City
Neighborhood
--
Year Built
2018
HOA Fees
$529/mo
Finished Area
1,129 sqft
Lot Size
-- sqft lot
Basement Area
- sqft
MLS Name
Rebny MLS
MLS Number
RLS20092021
Days on Market
166
Open House

Continue Your Journey in App
Find your dream home, receive real-time updates, and many more!
Continue Your Journey in App
Find your dream home, receive real-time updates, and many more!
Location
HOA Management
N/A
HOA Fees
$529/ Monthly
Disclaimer: Amenities are based on third-party information and may vary; buyers must independently verify all amenities, as information is deemed reliable but not guaranteed.
Facts & Features
Rooms
Bedrooms & bathrooms
Bedrooms: 3
Bathrooms: 3
Interior
Exterior Features
Balcony, Building Roof Deck, Private Outdoor Space Over60sqft
Cooling
Central Air
Interior Features
High Ceilings
Appliances
Dishwasher, Washer Dryer Allowed
Construction
Year Built
Year Built: 2018
Home type
Condominium
Architectural Style
Walk Up
Utilities & Energy
Pool Features
Building None
Laundry Features
Building None, Washer Hookup, In Unit
Basement
Other
Other Features
Subdivision Name
Stuyvesant Heights
Patio And Porch Features
None, Balcony, Rooftop
Price History
| Date | Event | Price |
|---|---|---|
09/15/2026 Source: | Price Decreased | $1,195,000 -4.40% $1,058/sqft |
05/18/2026 Source: | Listed for Sale | $1,250,000 -3.47% $1,107/sqft |
05/18/2026 Source: | Price Increased | $1,295,000 +3.60% $1,147/sqft |
05/18/2026 Source: | Price Increased | $1,250,000 +33729.50% $1,107/sqft |
04/05/2021 Source: | Sold | $3,695 $3/sqft |

Nearby Homes

Find Homes by Property Features in New York City, NY


The real estate listing data marked with this icon comes from the IDX program of the RLS at REBNY Listing Service (RLS). Listing information for certain New York City properties provided courtesy of the Real Estate Board of New York's Residential Listing Service (the "RLS") through Nov 01, 2026, 10:45AM. Information deemed reliable but not guaranteed. Information is provided exclusively for consumers' personal, non-commercial use, and may not be used for any purpose other than the identification of potential properties for purchase. The information contained in this listing has not been verified by the RLS and should be verified by the consumer. The listing information provided here is for the consumer's personal, non-commercial use. Retransmission, redistribution or copying of this listing information is strictly prohibited except in connection with a consumer's consideration of the purchase and/or sale of an individual property. This listing information is not verified for authenticity or accuracy and is not guaranteed and may not reflect all real estate activity in the market. Buyer to verify all information. © 2026 The Real Estate Board of New York, Inc. All rights reserved.
 Advertising Broker: Derek Greene | The Greene Realty Group
