- Overview
- Description
- Property Details
- HOA Management
- Facts & Features
- Getting Around


Street View
$269,000
Monthly Est:$1,339
 3 Beds
 4 Baths
3 full baths + 1 half bath
 2,542sqft
854 Rue De La Paix #B1, Cincinnati, OH 45220
$269,000
$1,339/moEst:
Get Pre-Approved
Townhouse
Built in 1967
$920/mo HOA
0.82 acre lot
$106/sq.ft
Description
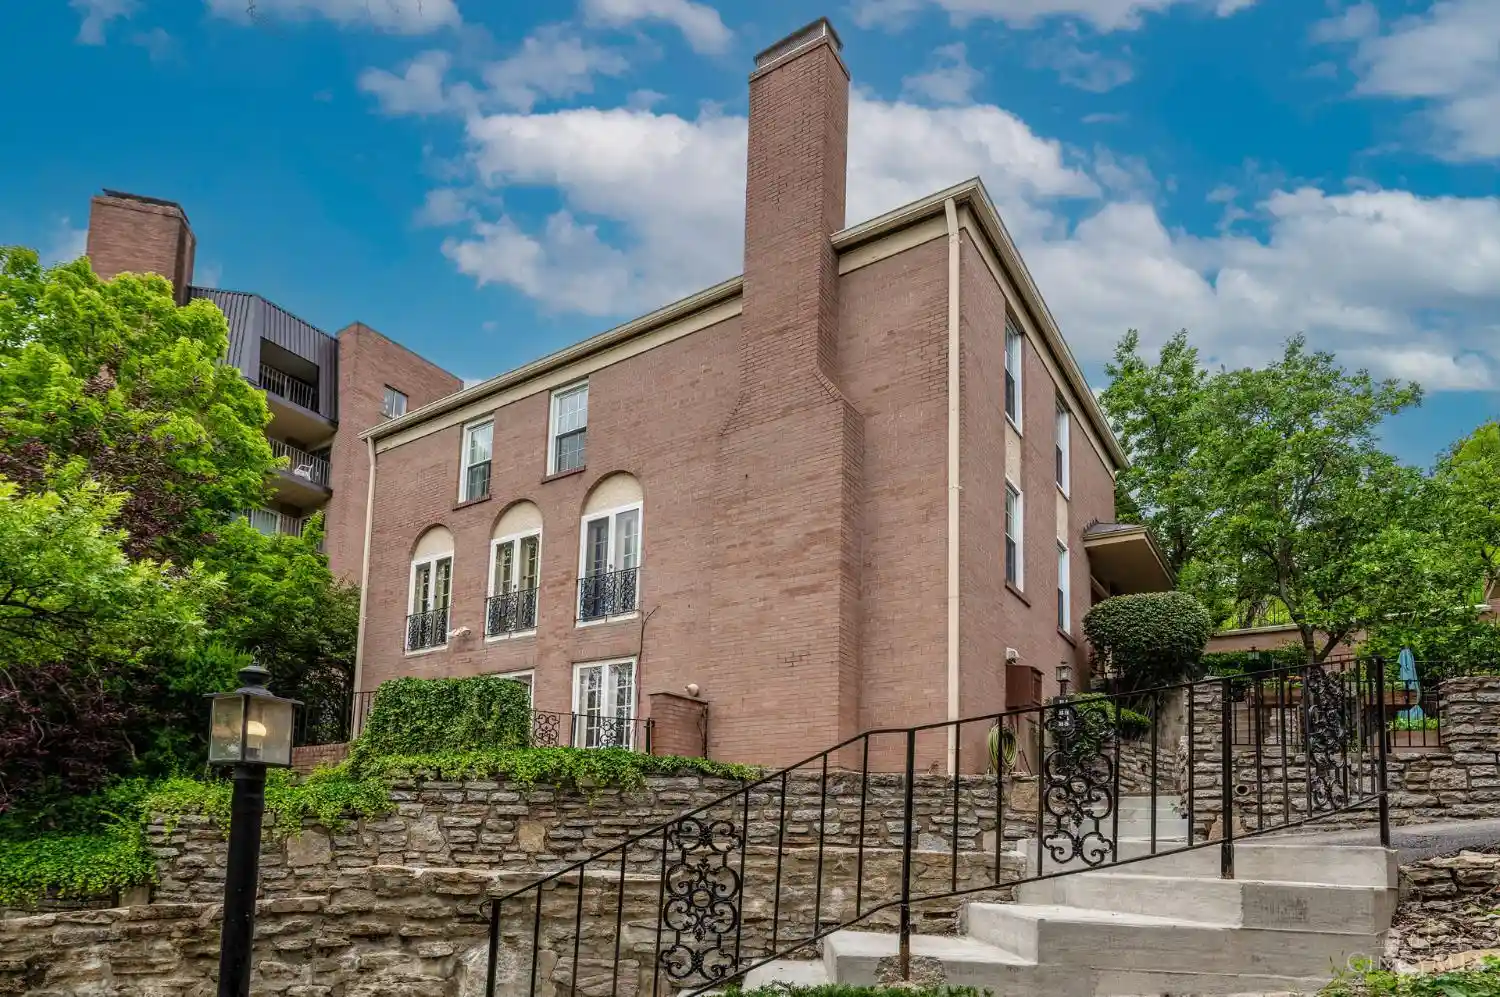
Welcome to 854 Rue De La Paix Unit B1. Experience Parisian elegance in the heart of Clifton's Gaslight District! This stunning three-level condo offers 3 bedrooms, 3.5 baths, and timeless charm throughout. Step inside to an open-concept living room with soaring ceilings, a cozy fireplace, and a wrought iron staircase. A quaint study with built-ins and French doors opens to a formal dining room. The kitchen features stainless steel appliances, ample storage, and prep space. Upstairs, enjoy generously sized bedrooms including a sunlit primary suite with walk-in closet and en suite bath. The finished lower level includes a full bed and bath, laundry, and living space opening through three beautiful French doors to a private wraparound balcony. One Car Garage included.
- Houzeo last checked: 8 minutes ago
- Listing updated: October 21, 2026 at 2:27 pm
- Listing Provided by: Traci S Nestheide , Megan S Stacey | Coldwell Banker Realty
- Source: Cincinnati MLS-OH | MLS#: 1883765

This condo is in:
Property Details
Status
Active
Type
Townhouse
No. of Stories
-
County
City
Neighborhood
Year Built
1967
HOA Fees
$920/mo
Finished Area
2,542 sqft
Lot Size
0.82 acre lot
Basement Area
- sqft
MLS Name
Cincinnati MLS
MLS Number
1883765
MLS Status
Active
Days on Market
134

Continue Your Journey in App
Find your dream home, receive real-time updates, and many more!
Continue Your Journey in App
Find your dream home, receive real-time updates, and many more!
HOA Management
Vertex
HOA Fees
$919.93/ Monthly
Amenities
 Amenities and services may be covered by one or multiple associations and service providers.
 Snow Removal
 Pool
 AssociationDues
MaintenanceExterior
Disclaimer: Amenities are based on third-party information and may vary; buyers must independently verify all amenities, as information is deemed reliable but not guaranteed.
Facts & Features
Rooms
Bedrooms & bathrooms
Bedrooms: 3
Bathrooms: 4
Interior
Heating
Forced Air, Gas
Appliances
Microwave, Convection Oven, Oven/range, Dishwasher, Refrigerator, Double Oven, Dryer, Washer
Interior Features
9ft + Ceiling, Natural Woodwork, Crown Molding, French Doors
Exterior Features
Balcony
Cooling
Central Air
Window Features
Insulated, Double Hung
Sewer
Public Sewer
Construction
Year Built
Year Built: 1967
Home type
Townhouse
Architectural Style
Traditional
Foundation Details
Poured
Roof
Shingle
Construction Materials
Brick
Utilities & Energy
Parking Features
Off Street, On Street
Water Source
Public
Basement
Full, 1, 4
Fireplace Features
Inoperable
Price History
| Date | Event | Price |
|---|---|---|
10/21/2026 Source: | Listed for Sale | $269,000 -17.21% $106/sqft |
12/19/2025 Source: | Off Market | $324,900 $128/sqft |
09/04/2025 Source: | Listed for Sale | $324,900 +21.91% $128/sqft |
06/01/2018 Source: | Sold | $266,500 -3.09% $105/sqft |
04/18/2018 Source: | Price Increased | $275,000 +0.73% $108/sqft |

Show more
Find Homes by Property Features in Cincinnati, OH

Based on information from the Multiple Listing Service of Greater Cincinnati (alternatively the REALTOR Alliance of Greater Cincinnati) through Oct 31, 2026, 07:15PM. IDX information is provided exclusively for consumers’ personal, non-commercial use, it may not be used for any purpose other than to identify prospective properties consumers may be interested in purchasing, and the data is deemed reliable but is not guaranteed accurate by the MLS. The listings of some real estate brokerage firms have been excluded. The listing broker’s offer of compensation is made only to participants of the MLS where the listing is filed. Copyright 2026, MLS of Greater Cincinnati, Inc. All rights reserved
 Advertising Broker: Nicholas Huscroft | Chosen Realty
