- Overview
- Description
- Property Details
- Location
- Facts & Features
- Getting Around
- Nearby Homes



Street View
$549,900
Monthly Est:$2,737
 3 Beds
 2 Baths
2 full baths
 2,500sqft
8541 Buffalo, Poland, IN 47868
$549,900
$2,737/moEst:
Get Pre-Approved
Single Family Residence
Built in 1997
$-- HOA
5 acres lot
$220/sq.ft
Description
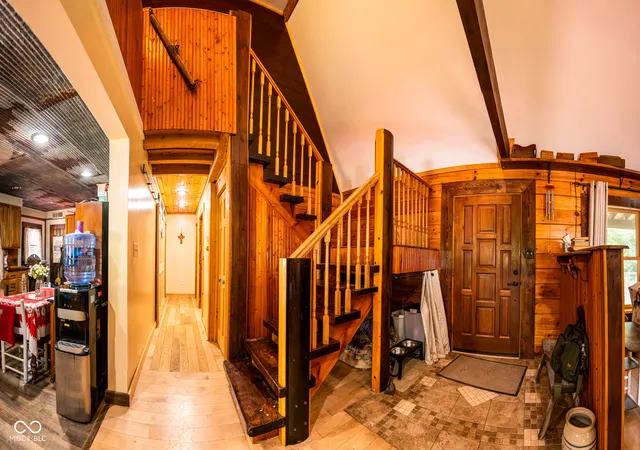
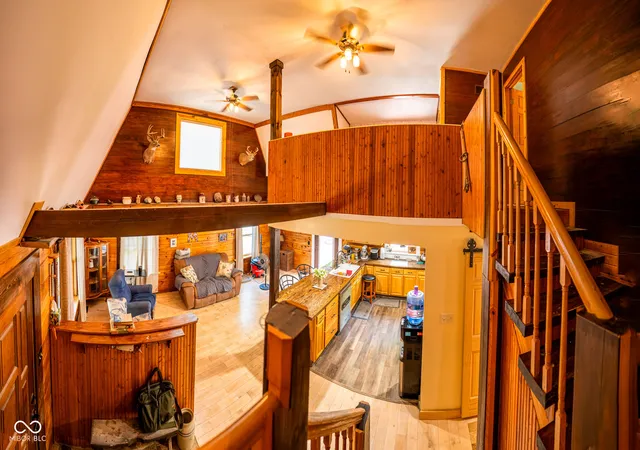
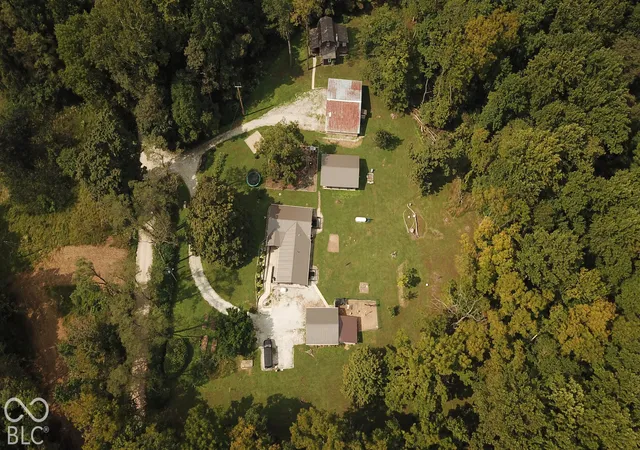
8541 Buffalo Rd, Poland, IN 47868 19.99 Acres | 2,500 SF Log Home | 3 Bed / 2 Bath | Two Barns | 1 Acre Stocked Pond Tucked into the rolling hills of Owen County, this 2,500 sq ft log home sits on 19.99 private acres minutes from Owen-Putnam State Forest. Rich hardwood flooring flows throughout, creating a warm, cabin-lodge feel against the natural log construction. The main level is built for true single-level living, with 36-inch doorways, a large no-step walk-in shower, and grab bars at the toilet - accessibility that's genuinely uncommon in a log home. An outdoor Hardy wood boiler lets you harvest wood from your own property and keep utility costs low year-round, with propane heat as a backup and an owned tank. City water and high-speed internet round out the utilities. Two outbuildings offer serious storage and workspace: a 44x32 barn with electric, insulation, and concrete floor, plus a 36x51 barn for equipment, toys, or hobbies. The roughly one-acre stocked pond holds largemouth and smallmouth bass, bluegill, redear sunfish, and crappie - a real fishery, not just a farm pond. About 1.3 acres of open pasture and crop ground offers buildable sites, garden space, or food plots, while the wooded balance holds marketable timber and abundant whitetail deer and turkey. Location Highlights: Owen-Putnam State Forest - hardwood timber, trails, excellent deer and turkey hunting Cagles Mill Lake / Lieber SRA - boating, fishing, camping McCormick's Creek State Park - trails, waterfalls, swimming Cataract Falls - Indiana's largest waterfall Spencer - county seat; shops, dining, fairgrounds 20 minutes to I-70; easy access to Bloomington and Terre Haute Cloverdale Community School Corp. All kitchen appliances stay. A tractor, PTO tiller, Kubota UTV, Liberty gun safe, and wood splitter may convey. Homestead, weekend retreat, or recreational tract - nearly 20 acres of privacy and turnkey outdoor living.
- Houzeo last checked: 2 hours ago
- Listing updated: September 17, 2026 at 10:11 pm
- Listing Provided by: Caleb Low | Mossy Oak Properties (765) 505-4155
- Source: Metropolitan Indianapolis Board of REALTORS (MIBOR) MLS-IN | MLS#: 22116477

Property Details
Status
Active
Type
Single Family Residence
No. of Stories
-
County
City
Neighborhood
--
Year Built
1997
HOA Fees
-
Finished Area
2,500 sqft
Lot Size
5 acres lot
Basement Area
- sqft
MLS Name
Metropolitan Indianapolis Board of REALTORS (MIBOR) MLS
MLS Number
22116477
MLS Status
Active
Days on Market
94
Cumulative Days on Market
54

Continue Your Journey in App
Find your dream home, receive real-time updates, and many more!
Continue Your Journey in App
Find your dream home, receive real-time updates, and many more!
Location
Facts & Features
Rooms
Bedrooms & bathrooms
Bedrooms: 3
Bathrooms: 2
Kitchen
Level: Main
Area: 220.00 Square Feet
Dimensions: 20x11
Master Bedroom
Level: Upper
Area: 192.00 Square Feet
Dimensions: 16x12
Bedroom 2
Level: Main
Area: 153.00 Square Feet
Dimensions: 9x17
Bedroom 3
Level: Main
Area: 150.00 Square Feet
Dimensions: 10x15
Living Room
Level: Main
Area: 230.00 Square Feet
Dimensions: 23x10
Interior
Cooling
Central Air
Appliances
Dishwasher, Dryer, Disposal, Microwave, Gas Oven, Refrigerator
Interior Features
Breakfast Bar, Hi Speed Internet Availbl
Flooring
Hardwood
Window Features
Low Emissivity Windows
Heating
Propane, Other
Construction
Year Built
Year Built: 1997
Home type
Single Family Residence
Construction Materials
Log
Architectural Style
Log
Foundation Details
Block
Utilities & Energy
Water Source
Public
Other Features
Subdivision Name
No Subdivision
Price History
| Date | Event | Price |
|---|---|---|
09/17/2026 Source: | Price Decreased | $549,900 -2.67% $220/sqft |
09/01/2026 Source: | Price Decreased | $565,000 -5.04% $226/sqft |
08/17/2026 Source: | Price Decreased | $595,000 -4.80% $238/sqft |
07/26/2026 Source: | Listed for Sale | $625,000 $250/sqft |

Nearby Homes
Find Homes by Property Features in Poland, IN

Based on information from MIBOR REALTOR® Association through Oct 28, 2026, 06:45AM. The Broker Listing Cooperative® listing service's Listing information is deemed reliable but is not guaranteed accurate by the Broker Listing Cooperative® listing service. All data is obtained from various sources and may not have been verified by broker or Broker Listing Cooperative listing service. Supplied Open House Information is subject to change without notice. All information should be independently reviewed and verified for accuracy. Properties may or may not be listed by the office/agent presenting the information.. All Rights Reserved. © 2026 MIBOR REALTOR® Association.
 Advertising Broker: Jonah Hartsburg | Hoosier Hub Realty
