- Overview
- Description
- Property Details
- Location
- HOA Management
- Facts & Features
- Getting Around
- Nearby Homes


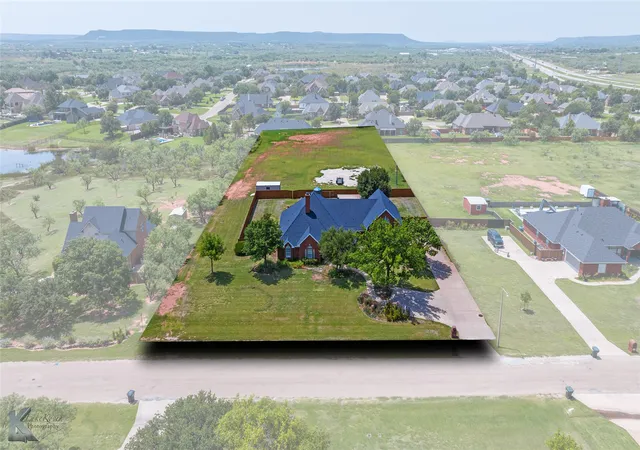


$549,900
Monthly Est:$2,737
 4 Beds
 2 Baths
2 full baths
 2,904sqft
8541 Saddle Creek Rd, Abilene, TX 79602
$549,900
$2,737/moEst:
Get Pre-Approved
Single Family Residence
Built in 1996
$16.67/mo HOA
2 acres lot
$189/sq.ft
Description
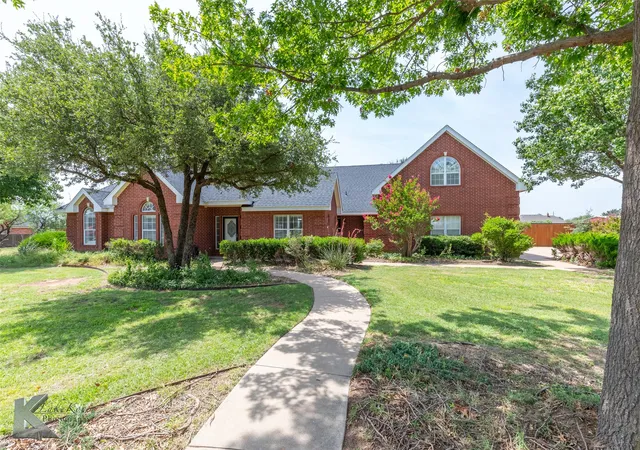
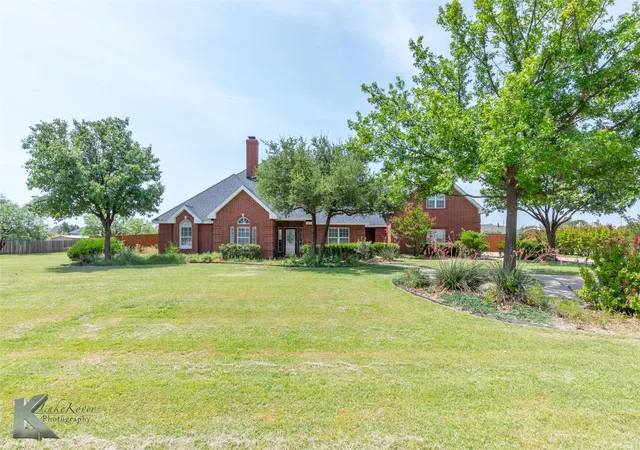
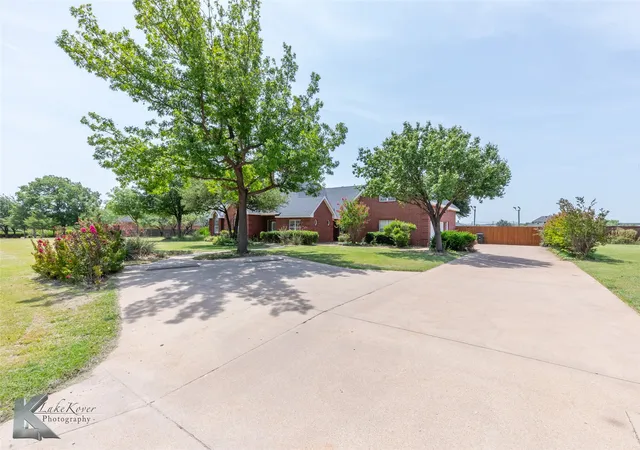
April 2025 Appraisal in hand for $600,000! Don't miss this deal! Welcome to 8541 Saddle Creek Rd, a thoughtfully updated home in Wylie East ISD that blends comfort, style, and outdoor enjoyment. Nestled on a spacious 2 acre lot in Saddle Creek Estates, this 4-bedroom, 2-bath property includes a 471 sq ft flex room upstairs—perfect for a game room, home office, gym, or even an additional bedroom if needed.
The home and pool have been pre-inspected (July 2025), offering peace of mind to future owners. Major updates in recent years include a Class 4 roof (2023), privacy fence (2024), and pool pump motor (August 2024). The interior features fresh paint throughout the downstairs, laundry room, fireplace, and stairwell (June–July 2025), granite countertops in the kitchen and bathrooms (July 2025), new sinks and faucets, painted cabinetry, updated fixtures and lighting, and kitchen backsplash—all completed in mid-2025. Energy efficiency upgrades include blown-in insulation (2023) and smart thermostats (2024). In 2025-2026 repaired, resecured, and painted Balcony and Cabana decking redone.
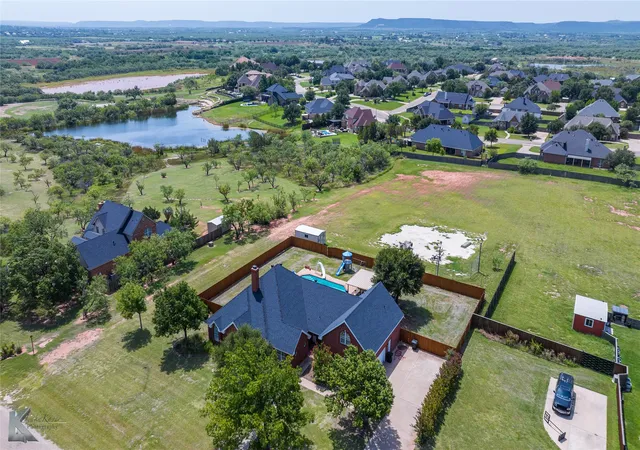
Step outside to your own private retreat featuring a cantina-style outdoor kitchen-bar area with a grill and room for fridge, a refreshing in-ground pool, space for a hot tub to be reinstalled under balcony, and a lighted baseball field with backstop. There’s even room to add a batting cage, a shop or animal pen—the possibilities are endless!
Conveniently located near town this property offers both serenity and accessibility. Don’t miss this move-in-ready gem packed with updates and space to grow! Most of the pics are from 2025 with sellers belongings!
- Houzeo last checked: 6 minutes ago
- Listing updated: September 29, 2026 at 4:52 pm
- Listing Provided by: Brandi Smith , Kandi Wood | RE/MAX Big Country (325) 750-6188
- Source: NTREIS MLS-TX | MLS#: 21177513

Property Details
Status
Active
Type
Single Family Residence
No. of Stories
2
County
City
Neighborhood
--
Year Built
1996
HOA Fees
$16.67/mo
Finished Area
2,904 sqft
Lot Size
2 acres lot
Basement Area
- sqft
MLS Name
NTREIS MLS
MLS Number
21177513
MLS Status
Active
Cumulative Days on Market
196

Continue Your Journey in App
Find your dream home, receive real-time updates, and many more!
Download App
Continue Your Journey in App
Find your dream home, receive real-time updates, and many more!
Location
HOA Management
Saddle Creek Estates Homeowners Association
HOA Fees
$200/ Annually
Amenities
 Amenities and services may be covered by one or multiple associations and service providers.
 AssociationManagement
Disclaimer: Amenities are based on third-party information and may vary; buyers must independently verify all amenities, as information is deemed reliable but not guaranteed.
Facts & Features
Rooms
Bedrooms & bathrooms
Bedrooms: 4
Bathrooms: 2
DiningRoom
Level: First
Area: 0.00 Square Feet
Dimensions: 0 x 0
PrimaryBathroom
Level: First
Area: 0.00 Square Feet
Dimensions: 0 x 0
PrimaryBedroom
Level: First
Area: 0.00 Square Feet
Dimensions: 0 x 0
DiningRoom
Level: First
Area: 0.00 Square Feet
Dimensions: 0 x 0
GameRoom
Level: Second
Area: 0.00 Square Feet
Dimensions: 0 x 0
Bedroom
Level: First
Area: 0.00 Square Feet
Dimensions: 0 x 0
FullBath
Level: First
Area: 0.00 Square Feet
Dimensions: 0 x 0
Bedroom
Level: First
Area: 0.00 Square Feet
Dimensions: 0 x 0
Bedroom
Level: First
Area: 0.00 Square Feet
Dimensions: 0 x 0
LivingRoom
Level: First
Area: 0.00 Square Feet
Dimensions: 0 x 0
DiningRoom
Level: First
Area: 0.00 Square Feet
Dimensions: 0 x 0
Interior
Exterior Features
Balcony, Deck, Lighting, Outdoor Kitchen, Other, Private Yard, Storage
Sewer
Public Sewer
Interior Features
Built In Features, Decorative Designer Lighting Fixtures, Granite Counters, High Speed Internet, Kitchen Island, Pantry, Cable Tv, Wired For Sound
Heating
Central, Electric, Fireplaces
Flooring
Carpet, Combination, Ceramic Tile, Hardwood, Vinyl
Appliances
Dishwasher, Electric Range, Electric Water Heater, Disposal, Microwave
Cooling
Central Air, Electric, Multi Units
Construction
Year Built
Year Built: 1996
Home type
Single Family Residence
Foundation Details
Slab
Property Condition
Resale
Architectural Style
Traditional, Detached
Roof
Asphalt, Composition, Shingle
Construction Materials
Brick
Utilities & Energy
Water Source
Public
Utilities
Electricity Connected, Sewer Available, Underground Utilities, Water Available, Cable Available
Fireplace Features
Blower Fan, Living Room, Masonry, Wood Burning
Parking Features
Additional Parking, Concrete, Door Single, Driveway, Garage, Garage Door Opener, Guest, On Site, Oversized, Garage Faces Side, Boat, Rv Access Parking
Pool Features
Cabana, In Ground, Outdoor Pool, Pool, Private
Other Features
Lot Features
Acreage, Back Yard, Cleared, Interior Lot, Lawn, Landscaped
Subdivision Name
Saddle Creek Estates
Vegetation
Grassed
Patio And Porch Features
Rear Porch, Enclosed, Glass Enclosed, Balcony, Covered, Deck
Price History
| Date | Event | Price |
|---|---|---|
09/29/2026 Source: | Listed for Sale | $549,900 $189/sqft |
08/10/2026 Source: | Contingent (Active Under Contract) | $549,900 -3.53% $189/sqft |
07/17/2026 Source: #21177513 | Price Decreased | $569,994 -0.78% $196/sqft |
06/08/2026 Source: | Price Decreased | $574,495 -1.80% $198/sqft |
05/11/2026 Source: | Price Decreased | $584,999 -2.09% $201/sqft |

Show more
Nearby Homes




Find Homes by Property Features in Abilene, TX
Nearby New Homes For Sale

Based on information from the North Texas Real Estate Information Systems, Inc., through Oct 09, 2026, 04:30AM. Information is provided exclusively for consumers’ personal, non-commercial use. It may not be used for any purpose other than to identify prospective properties consumers may be interested in purchasing. Data is deemed reliable but is not guaranteed accurate. This website may not include listings or property addresses of sellers who have directed their listing brokers to withhold their listing or their property address from display on the Internet. ©2026 North Texas Real Estate Information Systems, Inc. All Rights Reserved.
 Advertising Broker: Michelle Brecker | Pathway To Home Realty