- Overview
- Description
- Property Details
- Location
- Facts & Features
- Getting Around
- Nearby Homes


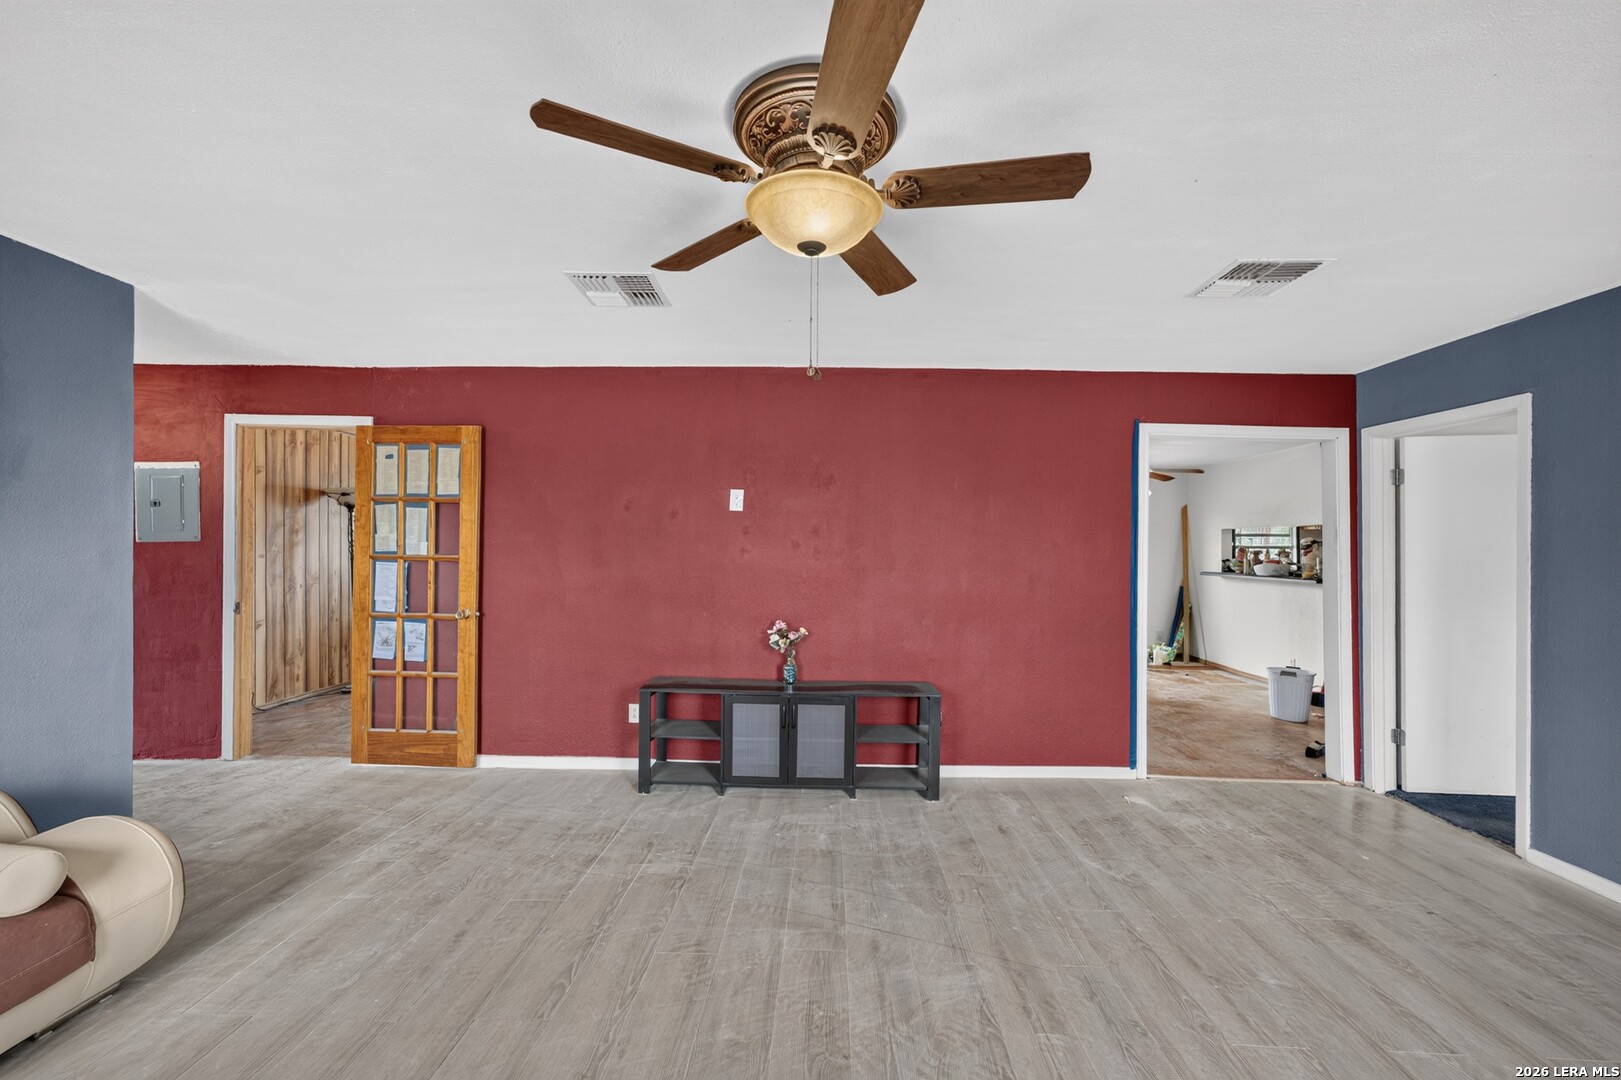


$254,999
Monthly Est:$1,269
 3 Beds
 2 Baths
2 full baths
 2,056sqft
8545 Coughran Rd, Pleasanton, TX 78064
$254,999
$1,269/moEst:
Get Pre-Approved
Single Family Residence
Built in 1994
$-- HOA
5 acres lot
$124/sq.ft
Description
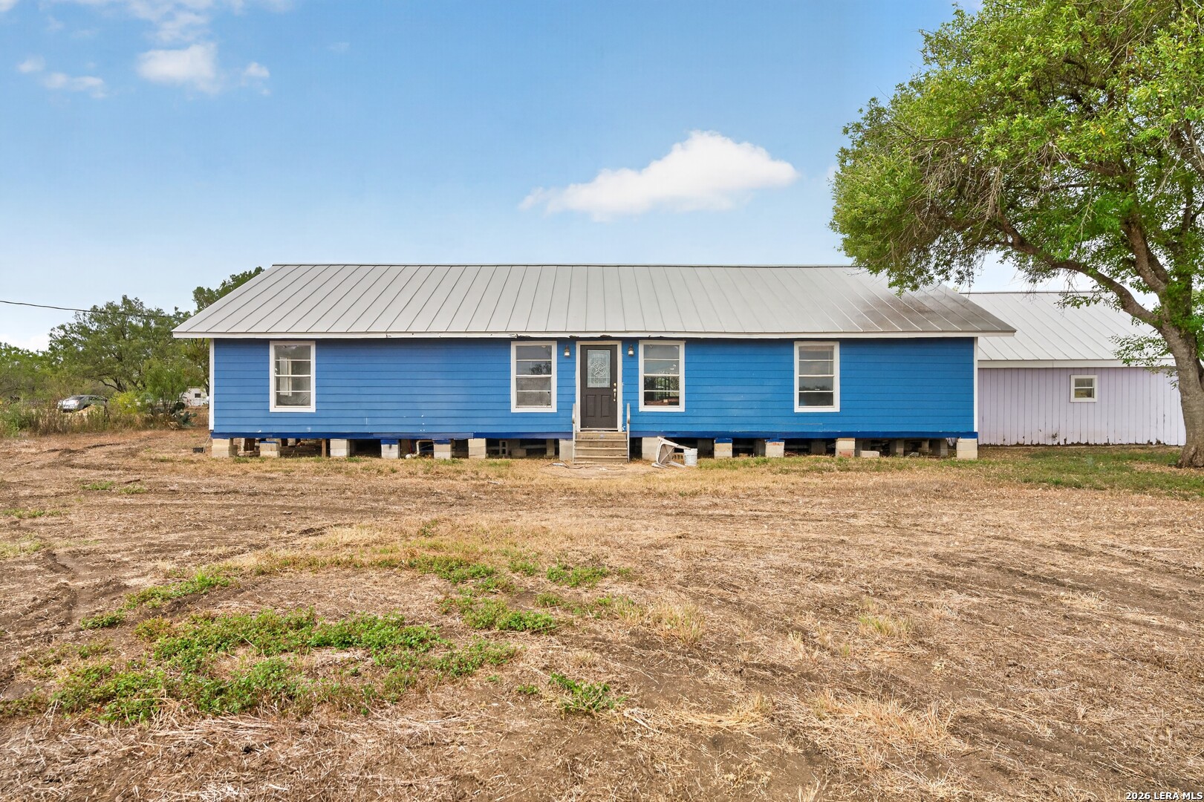
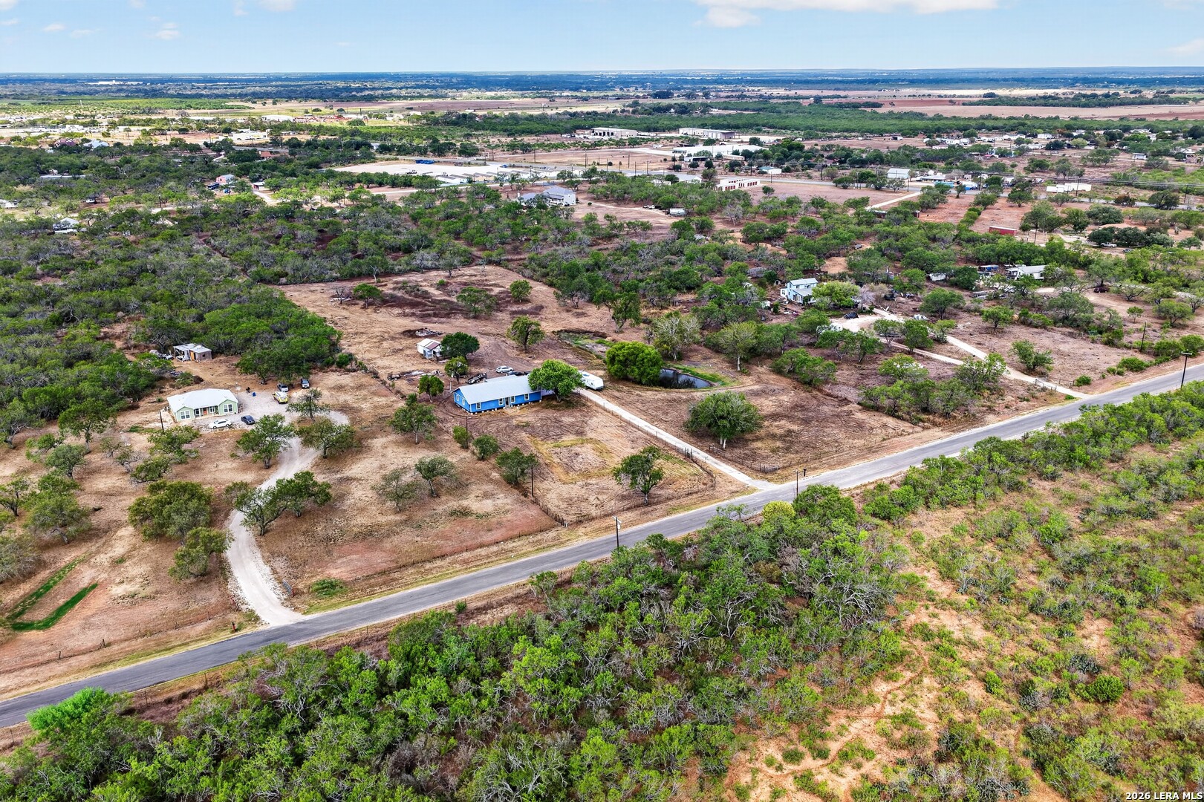
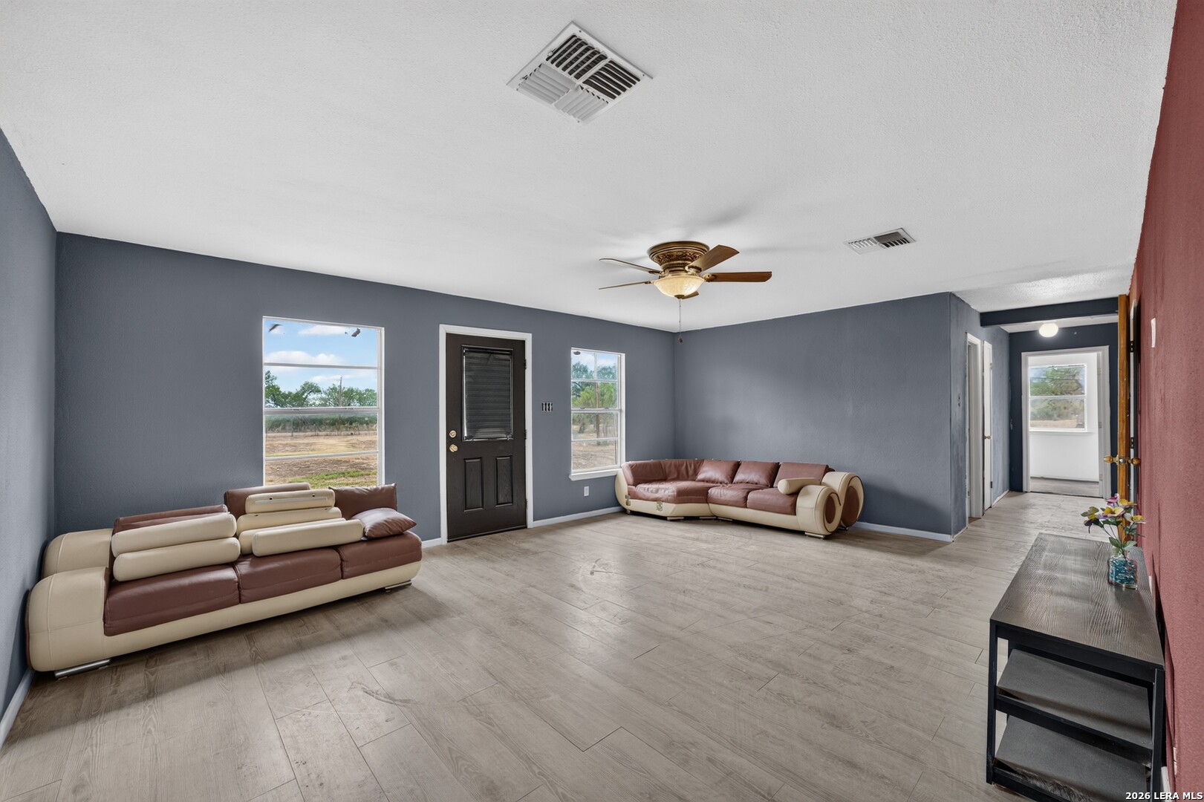
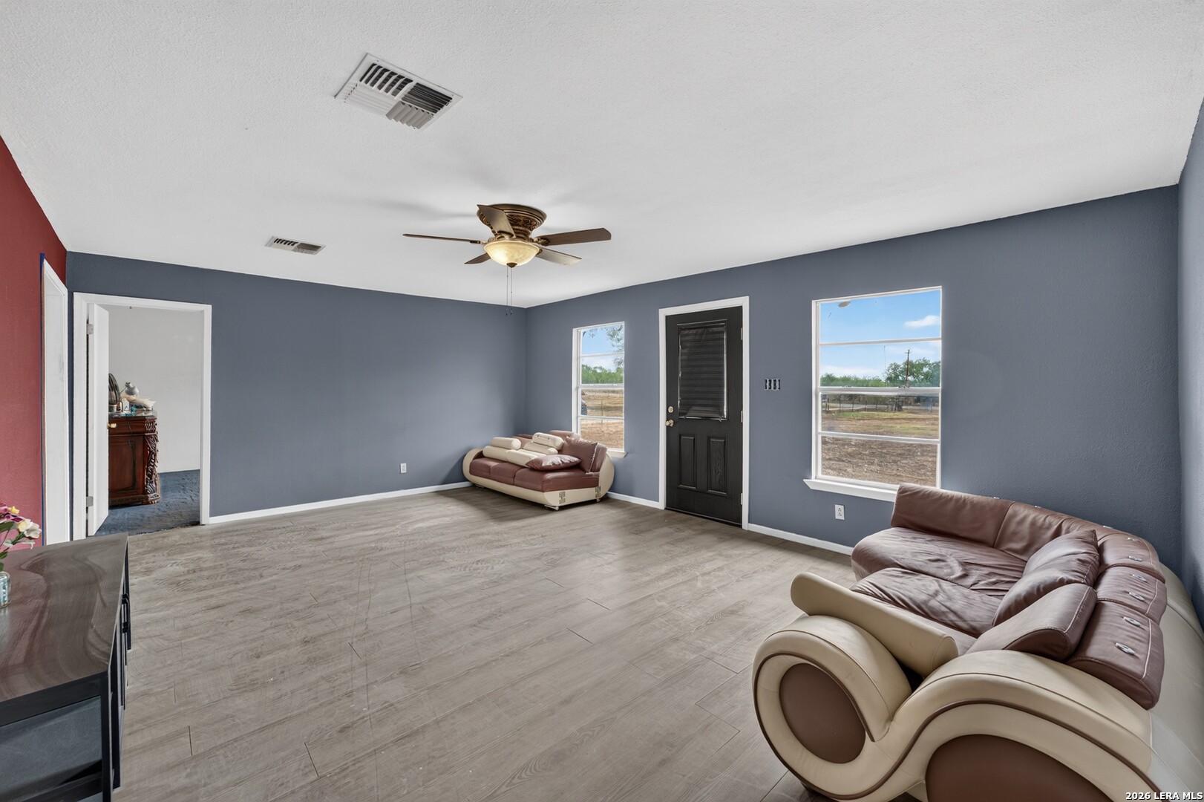
Situated on 5.00 acres in Pleasanton, this single-story home offers 3 bedrooms, 2 bathrooms, 2,056 square feet of living space, and a detached 2-car garage. The expansive property provides plenty of room for outdoor activities, recreation, and additional uses. A separate guest house offers additional living accommodations for extended family or visitors. Inside, the main residence features two spacious living areas, a dedicated dining room, and a functional layout designed for everyday living. The entry opens into a generously sized living room, providing a welcoming space for relaxing or entertaining. Beyond the living room, a separate family room features a fireplace, creating an additional gathering space. The family room connects to the dining room, which leads into the kitchen, offering a convenient flow between the main living and dining areas. A dedicated laundry area is located adjacent to the kitchen for added convenience. The primary bedroom is positioned on the right side of the home, just off the main living room, and features an ensuite bathroom with a shower/tub combination and a private closet. Two additional bedrooms are located on the opposite side of the home, each offering closet space and convenient access to a shared full bathroom. This layout provides separation between the primary suite and secondary bedrooms, allowing for added privacy and flexibility. The separate guest house features 1 bedroom and 1 bathroom, offering additional space and privacy from the main residence. Whether used for visiting guests, extended family, or a private retreat, this additional residence adds versatility to the property. Outside, the 5-acre grounds feature a stocked fishing pond, providing opportunities for fishing and enjoying the outdoors right on the property. The detached 2-car garage offers covered parking and additional storage space, while the expansive acreage provides plenty of possibilities for outdoor activities and future improvements.
- Houzeo last checked: 3 minutes ago
- Listing updated: October 28, 2026 at 6:55 pm
- Listing Provided by: Christopher Watters | Watters International Realty (512) 646-0038
- Source: LERA MLS-TX | MLS#: 2026699

Property Details
Status
Active
Type
Single Family Residence
No. of Stories
-
County
City
Neighborhood
--
Year Built
1994
HOA Fees
-
Finished Area
2,056 sqft
Lot Size
5 acres lot
Basement Area
- sqft
MLS Name
LERA MLS
MLS Number
2026699
MLS Status
NEW
Days on Market
1

Continue Your Journey in App
Find your dream home, receive real-time updates, and many more!
Continue Your Journey in App
Find your dream home, receive real-time updates, and many more!
Location
Facts & Features
Rooms
Bedrooms & bathrooms
Bedrooms: 3
Bathrooms: 2
Interior
Window Features
None
Utilities & Energy
Association Amenities
None
Fireplace Features
Famrm, Wdbrn
Other Features
Subdivision Name
Country Trails
Price History
| Date | Event | Price |
|---|---|---|
10/28/2026 Source: | Listed for Sale | $254,999 $124/sqft |

Nearby Homes
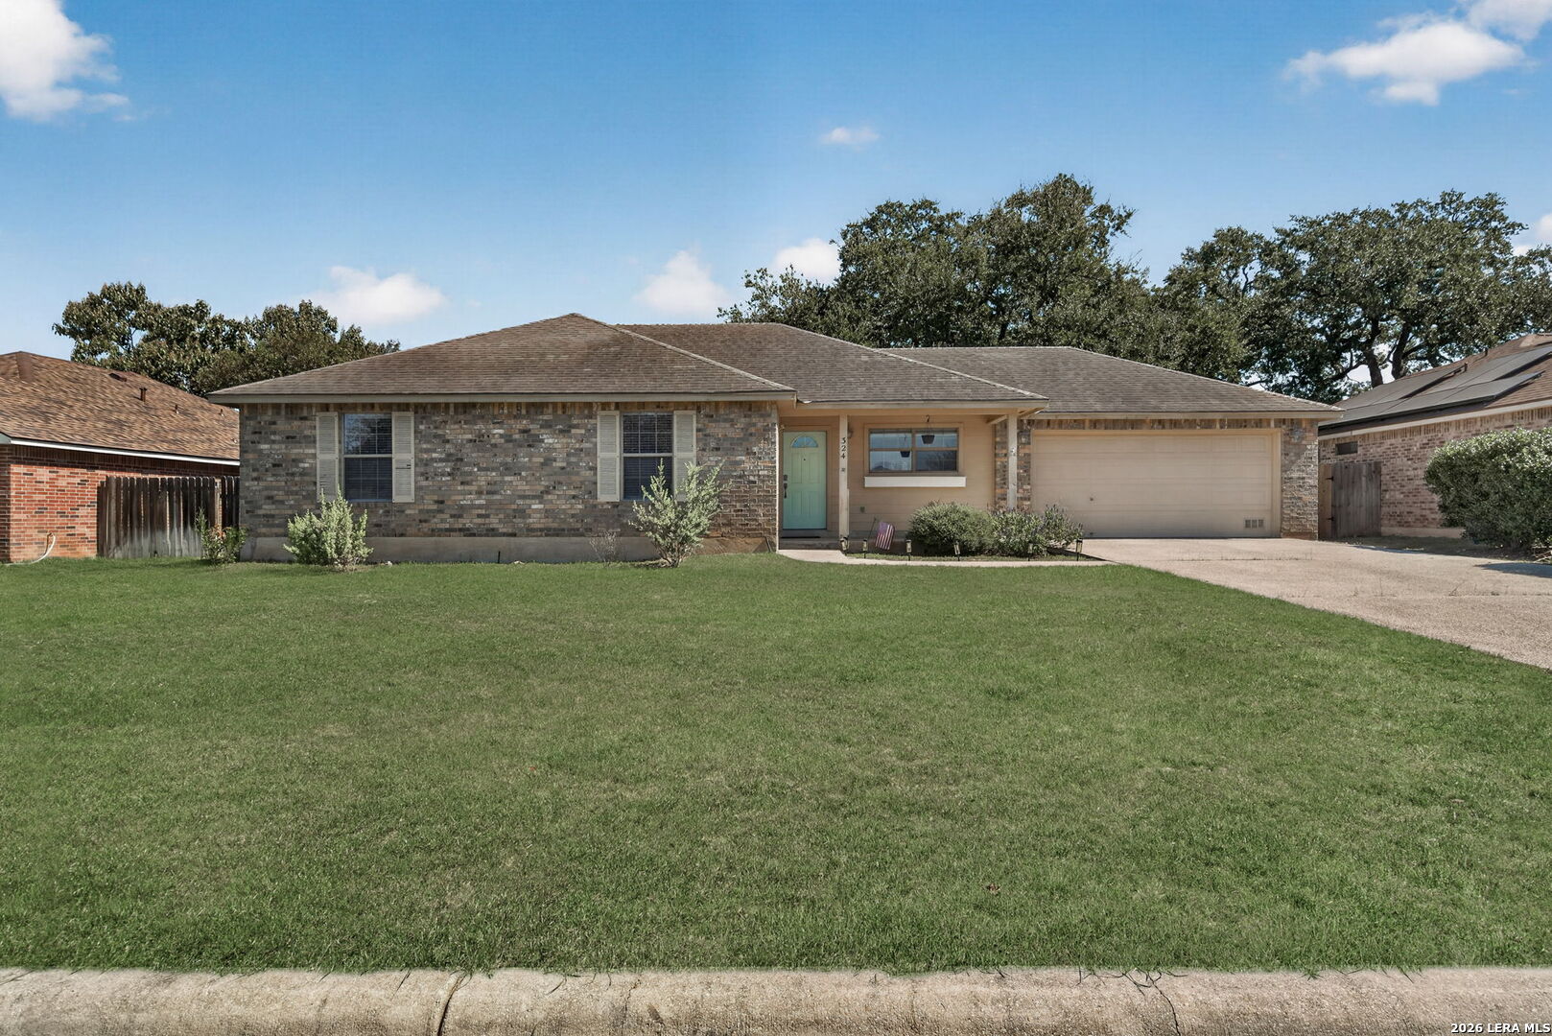
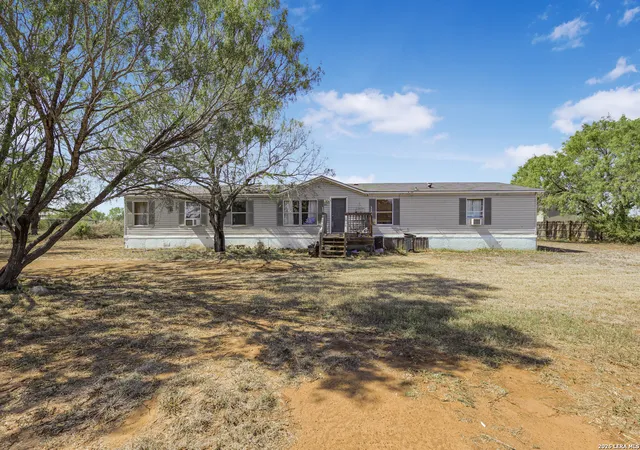
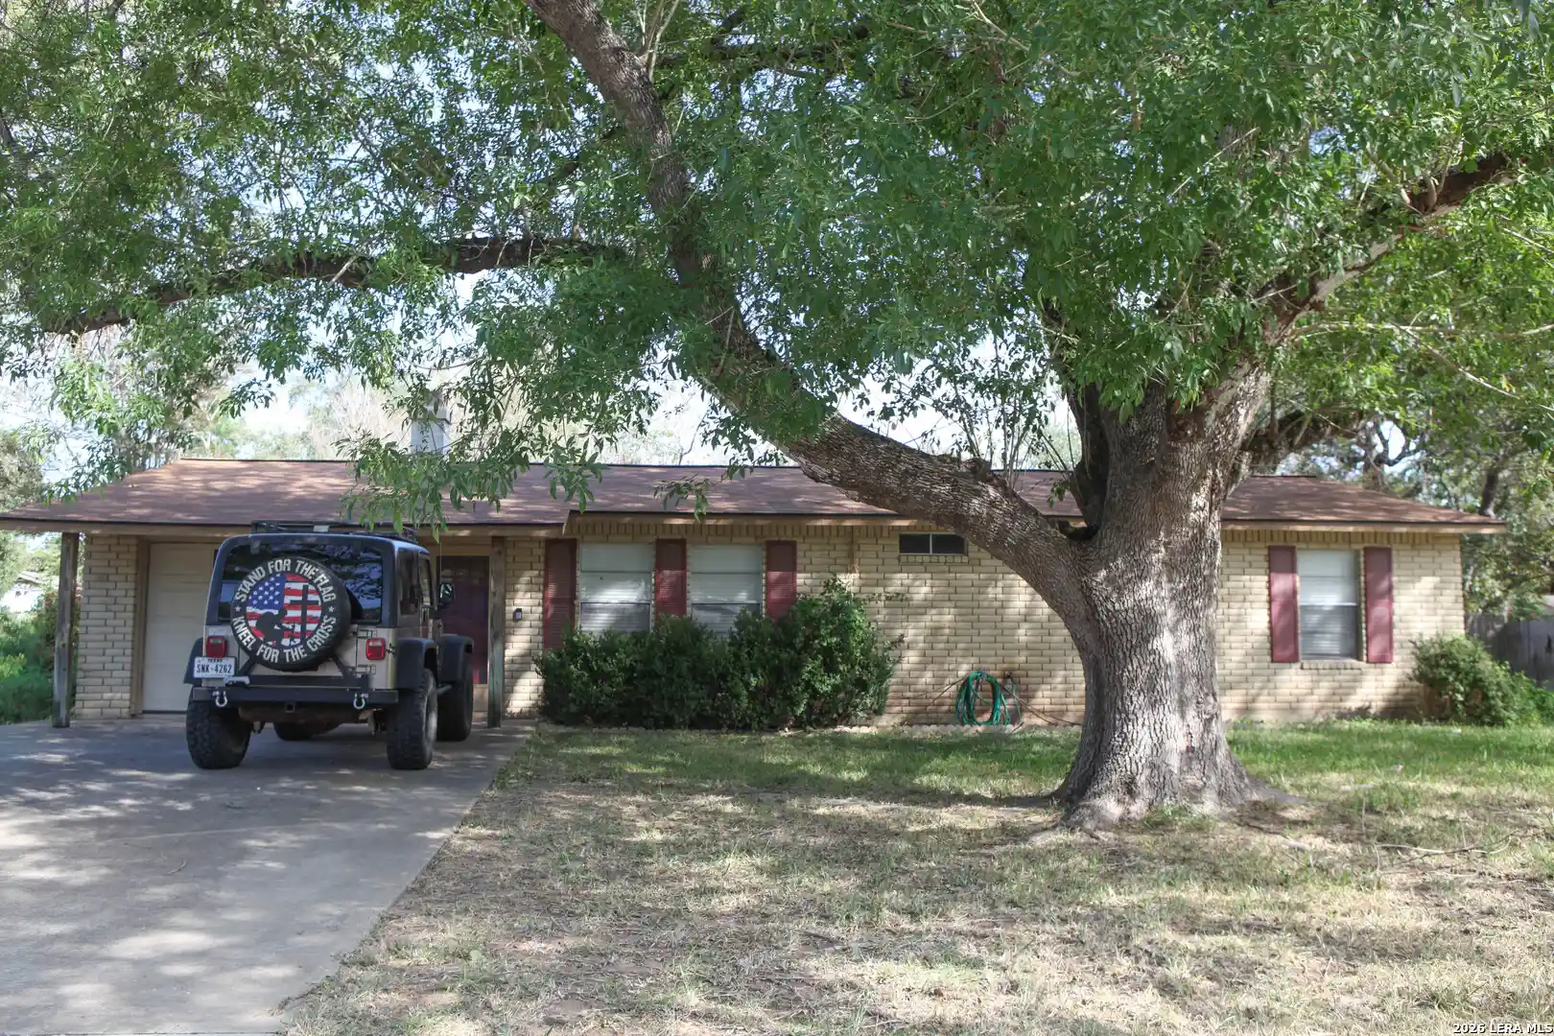
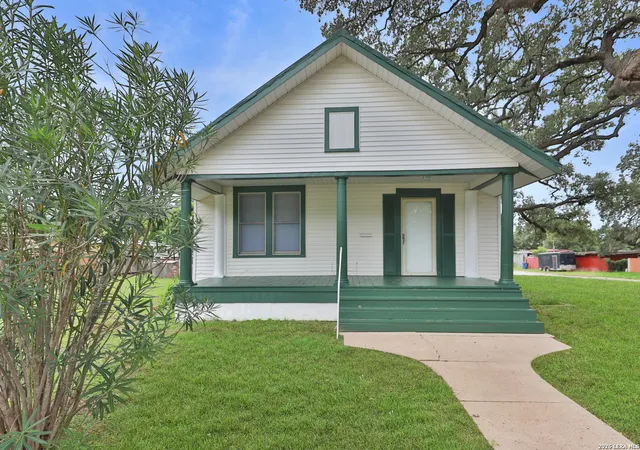
Find Homes by Property Features in Pleasanton, TX

Based on information from the San Antonio Board of REALTORS® MLS through Oct 29, 2026, 04:30AM. Information is provided exclusively for consumers’ personal, non-commercial use, and it may not be used for any purpose other than to identify prospective properties consumers may be interested in purchasing. The data is deemed reliable but is not guaranteed. © 2026 San Antonio Board of REALTORS - All Rights Reserved.
 Advertising Broker: David Montalvo | CapTex Realty
