- Overview
- Description
- Property Details
- Location
- Facts & Features
- Getting Around
- Nearby Homes



$749,900
Monthly Est:$3,733
 3 Beds
 3 Baths
2 full baths + 1 half bath
 2,420sqft
8545 W County Rd 1000 N, Rossville, IN 46065
$749,900
$3,733/moEst:
Get Pre-Approved
Manufactured On Land
Built in 2018
$-- HOA
11.48 acres lot
$310/sq.ft
Description
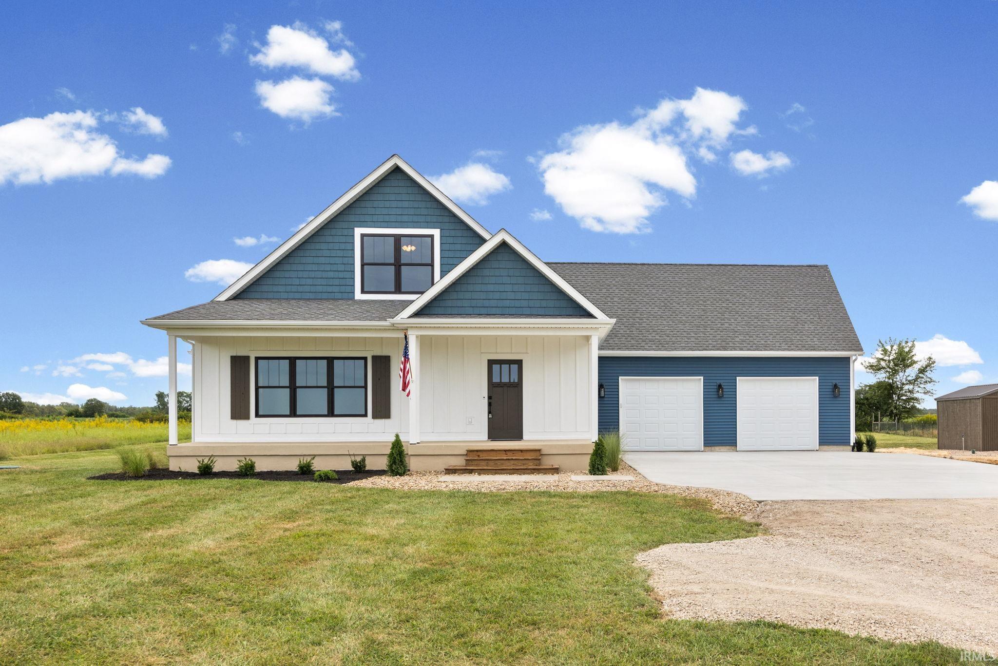
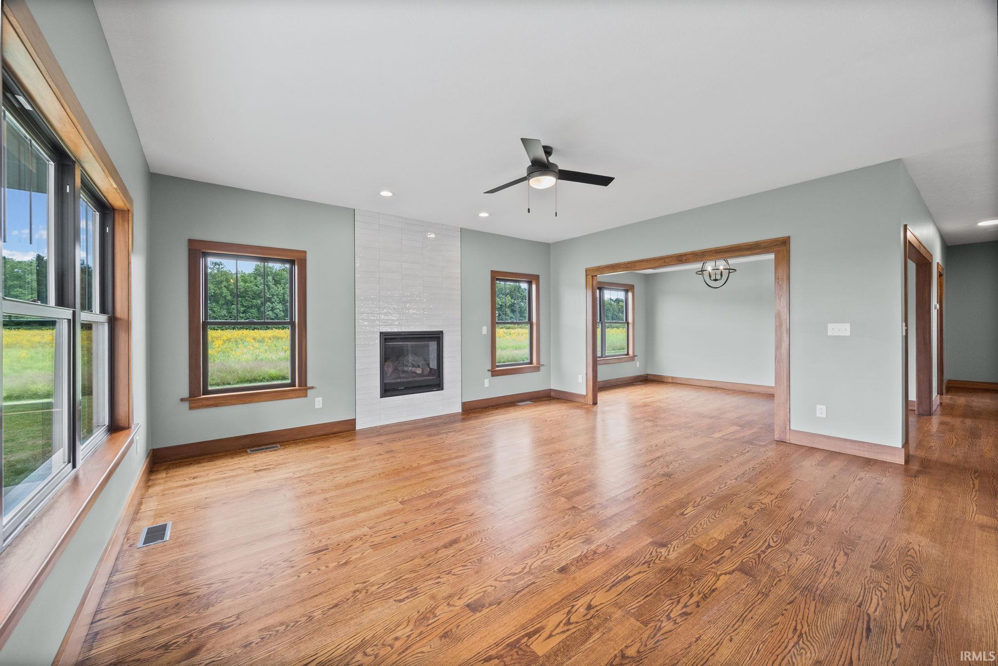
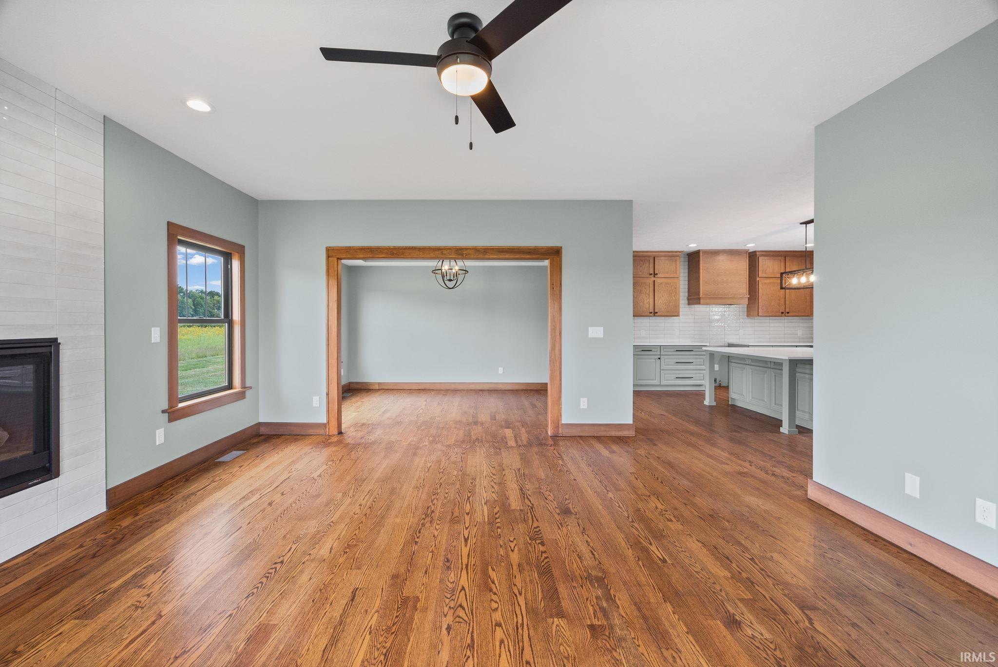
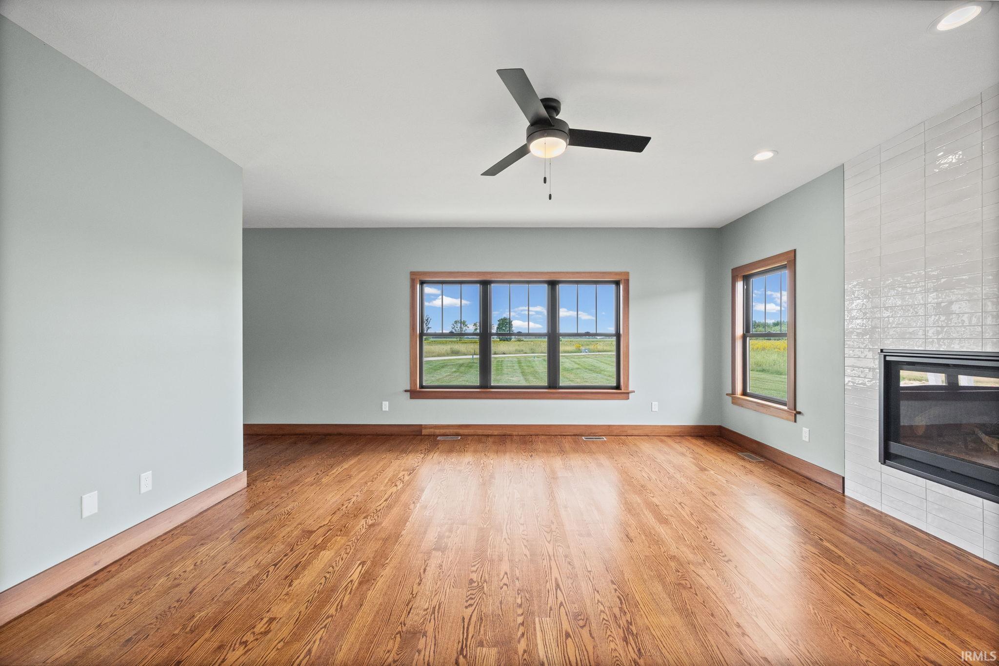
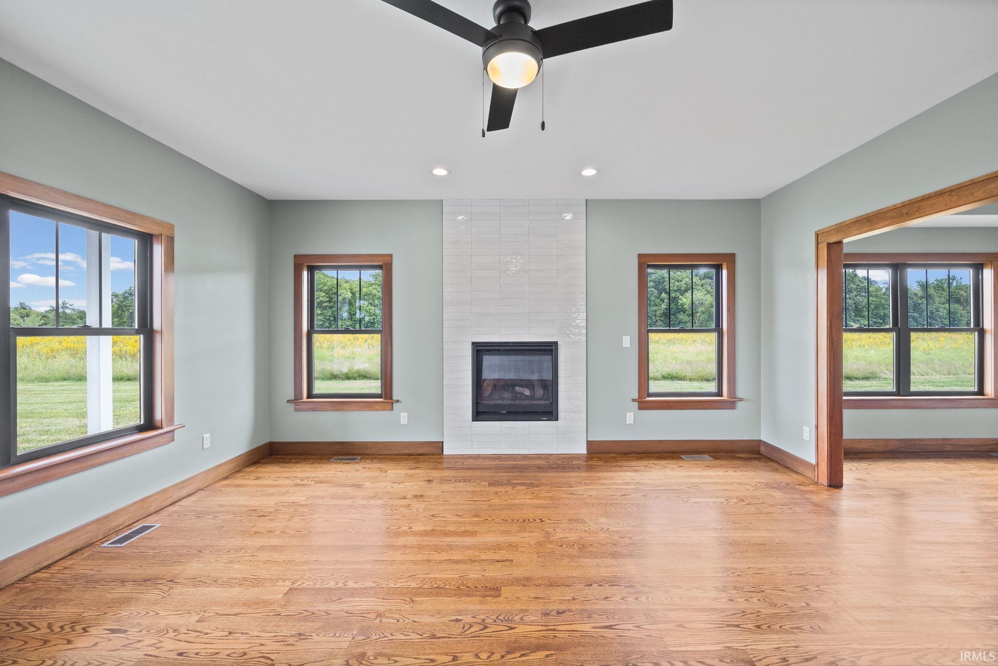
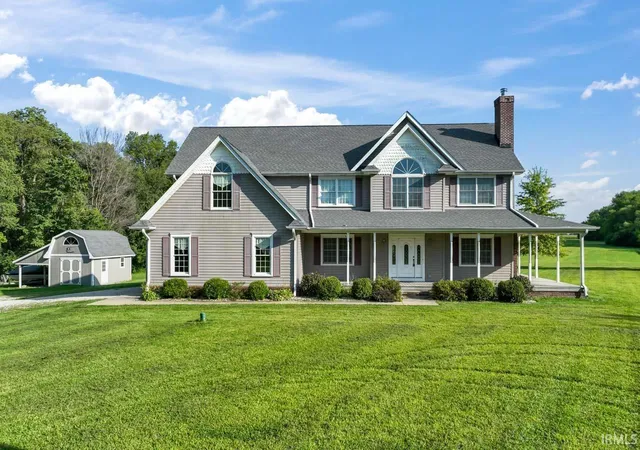
Privacy, space and thoughtful design in this newer farmhouse, beautifully positioned on more than 11 acres. Recently upgraded from top to bottom, the home offers a warm, refined interior with solid hardwood floors, stained trim, custom tilework and upgraded lighting, fixtures and hardware throughout. The main-level primary suite features a custom-tiled shower with dual shower heads, soaking tub and generous walk-in closet. An updated kitchen pairs solid-wood cabinetry with quartz countertops, tile backsplash, vented range hood and new stainless-steel appliances. A large walk-in pantry, oversized mudroom and pocket office add everyday functionality. Spacious upstairs loft with two large bedrooms each offer walk-in closets. The full 1,800+ SF poured-concrete basement includes 9-foot ceilings, an egress window and full-bath rough-in, offering exceptional potential for additional living. The property offers the kind of flexibility that is increasingly hard to find—open land, pond, natural field, agricultural barn with fenced pasture and a large storage shed/workshop. An additional 10 acres is available for purchase.
- Houzeo last checked: 12 hours ago (October 7, 2026 at 6:00 am)
- Listing updated: September 26, 2026 at 12:52 pm
- Listing Provided by: Brett Lueken (765) 586-8524 | Century 21 The Lueken Group
- Source: Indiana Regional MLS-IN | MLS#: 202639090

Property Details
Status
Active
Type
Manufactured Mobile Home
No. of Stories
-
County
--
City
Neighborhood
--
Year Built
2018
HOA Fees
-
Finished Area
2,420 sqft
Lot Size
11.48 acres lot
Basement Area
- sqft
MLS Name
Indiana Regional MLS
MLS Number
202639090
MLS Status
Active
Days on Market
15

Continue Your Journey in App
Find your dream home, receive real-time updates, and many more!
Download App
Continue Your Journey in App
Find your dream home, receive real-time updates, and many more!
Location
Facts & Features
Rooms
Bedrooms & bathrooms
Bedrooms: 3
Bathrooms: 3
Interior
Heating
Natural Gas, Propane, Forced Air
Sewer
Septic Tank
Appliances
Dishwasher, Microwave, Refrigerator, Exhaust Fan, Electric Range, Sump Pump, Electric Water Heater
Cooling
Central Air
Interior Features
1st Bdrm En Suite, Storage, High Ceilings, Ceiling Fan(s), Closet(s) Walk In, Stone Counters, Deck Open, Detector Smoke, Disposal, Dryer Hook Up Electric, Entrance Foyer, Garage Door Opener, Kitchen Island, Landscaped, Natural Woodwork, Open Floorplan, Pantry Walk In, Porch Covered, Six Panel Doors, Split Br Floor Plan, Utility Sink, Tub And Separate Shower, Tub/shower Combination, Workshop, Main Level Bedroom Suite, Formal Dining Room, Main Floor Laundry, Sump Pump, Washer Hook Up, Custom Cabinetry
Construction
Year Built
Year Built: 2018
Home type
Manufactured On Land
Roof
Asphalt, Shingle
Architectural Style
Traditional
Foundation Details
Concrete Perimeter
Construction Materials
Vinyl Siding, Wood Siding
Utilities & Energy
Fireplace Features
Great Room
Basement
Full
Water Source
Well
Other Features
Subdivision Name
None
Lot Features
Irregular Lot, Level, 10 14.999, Pasture
Price History
| Date | Event | Price |
|---|---|---|
09/20/2026 Source: | Coming Soon | $749,900 $177/sqft |

Nearby Homes
Find Homes by Property Features in Rossville, IN


IDX information is provided exclusively for consumer's personal, non-commercial use and may not be used for any purpose other than to identify prospective properties that consumers may be interested in purchasing. Data is deemed reliable but is not guaranteed accurate by the MLS.
 Advertising Broker: Jonah Hartsburg | Hoosier Hub Realty