Realty Solution
Powered by 
- 1
- Overview
- Description
- Property Details
- Location
- HOA Management
- Facts & Features
- Getting Around
- Nearby Homes


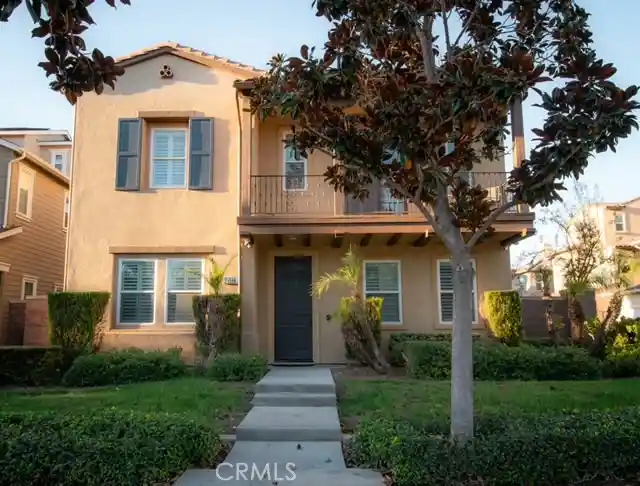


Street View
Listed by: Peter Aguilar (909) 680-1309 DRE #02085499 | Top Producers Realty Partners (909) 590-8853
$775,000
Monthly Est:$3,857
 4 Beds
 3 Baths
3 full baths
 2,711sqft
8546 Forest Park, Chino, CA 91708
$775,000
$3,857/moEst:
Get Pre-Approved
Single Family Residence
Built in 2007
$238/mo HOA
3,745 sqft lot
$286/sq.ft
Description
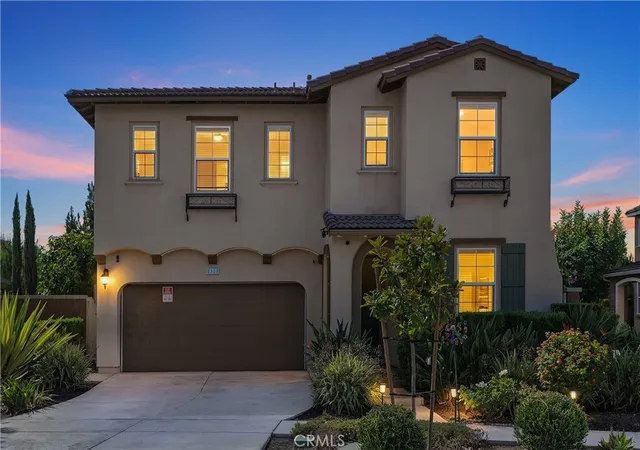
Welcome to 8546 Forest Park Street, a spacious two-story residence in The Preserve at Chino, one of the country's most sought-after master-planned communities. Offering approximately 2,711 sq ft with 4 bedrooms and 3 bathrooms, this home delivers the floor plan today's buyers are searching for and rarely find.
The main level opens through the front door to a welcoming sitting room and a separate formal dining area, giving you distinct spaces for everyday living and for hosting. At the center of the home is the kitchen, anchored by a large island with seating and finished with a new range hood, flowing openly into the family living area where a fireplace creates a natural gathering point. Norman plantation shutters dress the windows throughout, adding a custom, finished look while giving you full control over light and privacy in every room. Direct access to the yard extends the living space outdoors, making indoor-outdoor entertaining effortless.
The standout feature of the main floor is a full bedroom with its own adjacent bathroom, a layout that works beautifully for guests, in-laws, multi-generational living, or a private home office with no stairs to climb. The attached garage connects directly into the home for easy unloading.
Upstairs, an open loft offers flexible bonus space ideal as a second living area, media room, play space, or study zone. The primary suite is a true retreat, featuring a spa-style bathroom with dual sinks and a soaking tub. Two additional bedrooms share a full bathroom, and a dedicated upstairs laundry room keeps the chore where the clothes actually are.
Just as important as what you see is what you won't have to replace. The home features Tesla solar panels that significantly reduce monthly electricity costs, along with a new air conditioning system, a new water heater, and fresh exterior paint. For a buyer, that means the expensive items are already handled, with comfort and savings from day one.
Living in The Preserve means resort-style amenities are part of daily life, including pools and spas, clubhouses, fitness facilities, parks, dog parks, sport courts, and miles of walking trails. The new Town Center at The Preserve, a 146,800 sq ft Stater Bros-anchored shopping and dining district, is just minutes away, with award-winning Chino Valley Unified schools including Cal Aero Preserve Academy nearby, plus easy access to the 71 and 60 freeways.
- Houzeo last checked: 9 minutes ago
- Listing updated: November 6, 2026 at 6:29 pm
- Source: California Regional MLS-CA | MLS#: TR26238400

Property Details
Status
Active
Type
Single Family Residence
No. of Stories
2
County
City
Neighborhood
--
Year Built
2007
HOA Fees
$238/mo
Finished Area
2,711 sqft
Lot Size
3,745 sqft lot
Basement Area
- sqft
MLS Name
California Regional MLS
MLS Number
TR26238400
MLS Status
Active
Days on Market
1
Cumulative Days on Market
1
Open House

Continue Your Journey in App
Find your dream home, receive real-time updates, and many more!
Continue Your Journey in App
Find your dream home, receive real-time updates, and many more!
Location
HOA Management
Preserve master community
HOA Fees
$85/ Monthly
Preserve master maintenance
HOA Fees
$153.25/ Monthly
Amenities
 Amenities and services may be covered by one or multiple associations and service providers.
 Park Playground
 Pool
 Spa
 Tennis
 Meeting Room
FirePit
RecreationRoom
BilliardRoom
OutdoorCookingArea
Barbecue
PicnicArea
Disclaimer: Amenities are based on third-party information and may vary; buyers must independently verify all amenities, as information is deemed reliable but not guaranteed.
Facts & Features
Rooms
Bedrooms & bathrooms
Bedrooms: 4
Bathrooms: 3
Interior
Sewer
Public Sewer
Cooling
Central Air
Heating
Central
Utilities & Energy
Pool Features
Association
Laundry Features
Laundry Room
Water Source
Public
Fireplace Features
Family Room
Association Amenities
Billiard Room, Dog Park, Fire Pit, Meeting Banquet Party Room, Outdoor Cooking Area, Barbecue, Picnic Area, Playground, Pool, Recreation Room, Spa Hot Tub, Tennis Courts
Other Features
Community Features
Biking, Dog Park, Park, Storm Drains, Street Lights, Suburban, Sidewalks
Lot Features
Zero To One Unit Acre
Price History
| Date | Event | Price |
|---|---|---|
11/05/2026 Source: | Listed for Sale | $775,000 $286/sqft |

Nearby Homes

Find Homes by Property Features in Chino, CA
Nearby New Homes For Sale


Based on information from California Regional Multiple Listing Service, Inc. as of Nov 06, 2026, 08:00PM and /or other sources. All data, including all measurements and calculations of area, is obtained from various sources and has not been, and will not be, verified by broker or MLS. All information should be independently reviewed and verified for accuracy. Properties may or may not be listed by the office/agent presenting the information. Information being provided is for consumers’ personal, non-commercial use and may not be used for any purpose other than to identify prospective properties consumers may be interested in purchasing. This website may not include listings or property addresses of sellers who have directed their listing brokers to withhold their listing or their property address from display on the Internet. © 2026 California Regional Multiple Listing Service. All Rights Reserved.
 Advertising Broker: William Johnson DRE #01463271 | William Johnson Brokerage
