Realty Solution
Powered by 
- 15
- Overview
- Description
- Property Details
- Location
- Facts & Features
- Getting Around
- Nearby Homes
 Price Drop: $50K (10/22)
 No HOA
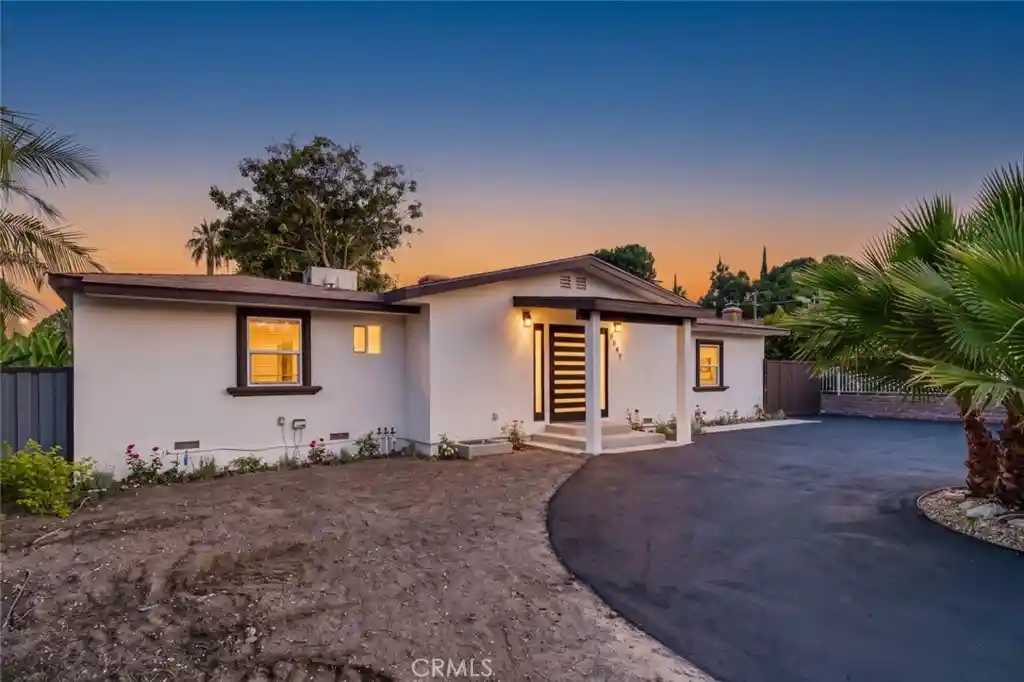


Street View
Listed by: Haik Bokhchalian (818) 400-1868 DRE #01325511 | JohnHart Real Estate (818) 246-1099
$1,300,000
Monthly Est:$6,471
 3 Beds
 3 Baths
3 full baths
 2,100sqft
8547 Louise Ave, Sherwood Forest, CA 91325
$1,300,000
$6,471/moEst:
Get Pre-Approved
Single Family Residence
Built in 1951
$-- HOA
23,498 sqft lot
$619/sq.ft
Description
Welcome to this beautifully updated 3-bedroom, 3-bathroom single-family home in the desirable Sherwood Forest neighborhood of Los Angeles. Offering approximately 2,100 sq. ft. of living space, this inviting residence combines modern finishes, thoughtful design, and comfortable everyday living.
The spacious open-concept living area features warm wood-style flooring, recessed lighting, exposed ceiling beams, and a stunning fireplace accented by a floor-to-ceiling stone surround and elegant marble-look finish. The generous layout provides plenty of room for entertaining and everyday gatherings while maintaining a seamless flow between the living, dining, and kitchen areas.
The bright kitchen offers white cabinetry, ample counter space, and a convenient breakfast bar, opening directly to the dining and living spaces. Large windows and glass doors bring in an abundance of natural light and provide views of the lush surrounding greenery. The spacious primary suite offers a relaxing retreat with a beautifully remodeled en-suite bathroom featuring a large walk-in shower with frameless glass enclosure, freestanding soaking tub, dual-sink vanity, and stylish tile finishes. The home also features a generously sized walk-in closet with extensive built-in storage, providing exceptional organization and functionality.
Additional highlights include two additional bedrooms, three bathrooms, indoor laundry hookups, recessed lighting, updated flooring, and a spacious open floor plan. A detached 2-car garage provides convenient parking and additional storage potential.
Set in a sought-after Sherwood Forest location, this home offers a wonderful combination of space, style, functionality, and privacy. A beautifully refreshed residence ready to welcome its next owner.
- Houzeo last checked: 1 minute ago
- Listing updated: October 22, 2026 at 10:14 pm
- Source: California Regional MLS-CA | MLS#: SR26193892

Property Details
Status
Active Under Contract
Type
Single Family Residence
No. of Stories
1
County
City
Neighborhood
--
Year Built
1951
HOA Fees
-
Finished Area
2,100 sqft
Lot Size
23,498 sqft lot
Basement Area
- sqft
MLS Name
California Regional MLS
MLS Number
SR26193892
MLS Status
ActiveUnderContract
Days on Market
57
Cumulative Days on Market
48

Continue Your Journey in App
Find your dream home, receive real-time updates, and many more!
Continue Your Journey in App
Find your dream home, receive real-time updates, and many more!
Location
Facts & Features
Rooms
Bedrooms & bathrooms
Bedrooms: 3
Bathrooms: 3
Interior
Appliances
Dishwasher, Gas Cooktop, Gas Oven, Microwave, Refrigerator
Flooring
Laminate, Tile
Sewer
Public Sewer
Cooling
Central Air
Interior Features
Beamed Ceilings, Separate Formal Dining Room, High Ceilings, Open Floorplan, Recessed Lighting, Walk In Closets
Heating
Central
Utilities & Energy
Utilities
Cable Available, Electricity Available, Natural Gas Available, Sewer Available, Water Available
Fireplace Features
Living Room
Water Source
Public
Laundry Features
Washer Hookup, Gas Dryer Hookup, Laundry Room
Parking Features
Garage
Pool Features
None
Other Features
Community Features
Curbs, Sidewalks
Lot Features
Zero To One Unit Acre, Back Yard, Front Yard
Price History
| Date | Event | Price |
|---|---|---|
10/22/2026 Source: | Contingent (Active Under Contract) | $1,300,000 $619/sqft |
10/08/2026 Source: | Price Decreased | $1,300,000 -3.70% $619/sqft |
09/15/2026 Source: | Price Decreased | $1,350,000 -3.57% $643/sqft |
09/04/2026 Source: | Listed for Sale | $1,400,000 +62.79% $667/sqft |
02/04/2019 Source: | Price Increased | $860,000 +27.41% $410/sqft |

Show more
Getting Around 8547 Louise Ave
Bike Score®

Somewhat Bikeable
35/100
Walk Score®

Car-Dependent
27/100
Transit Score®

Some Transit
39/100
Data provided by Redfin
Nearby Homes

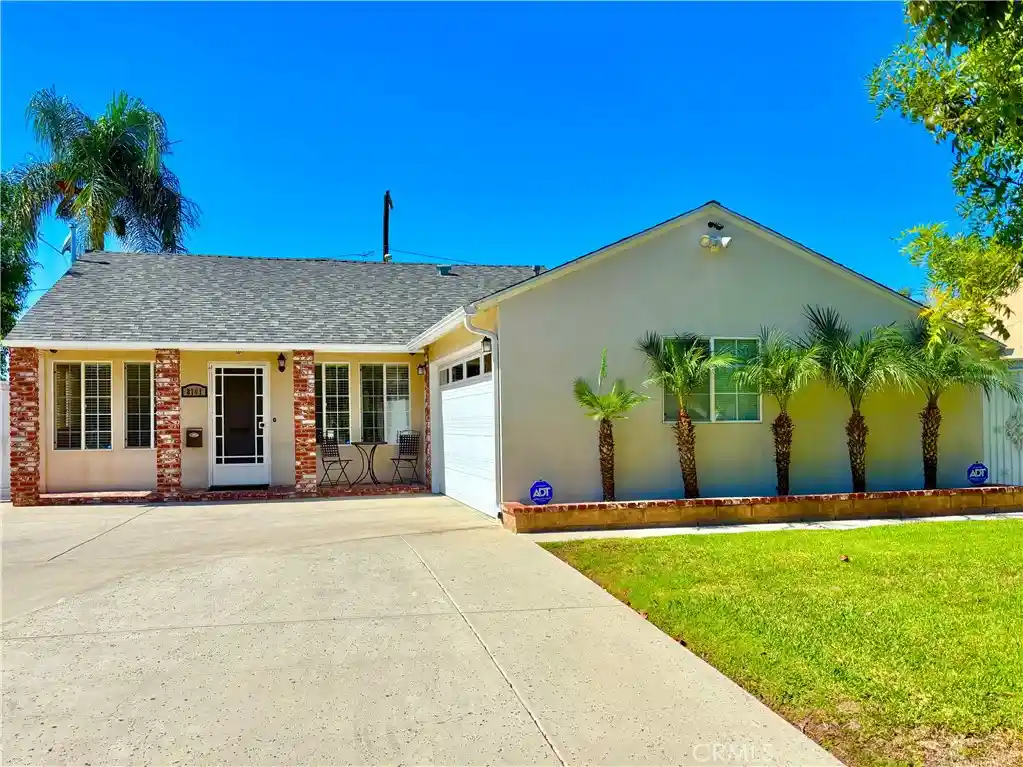
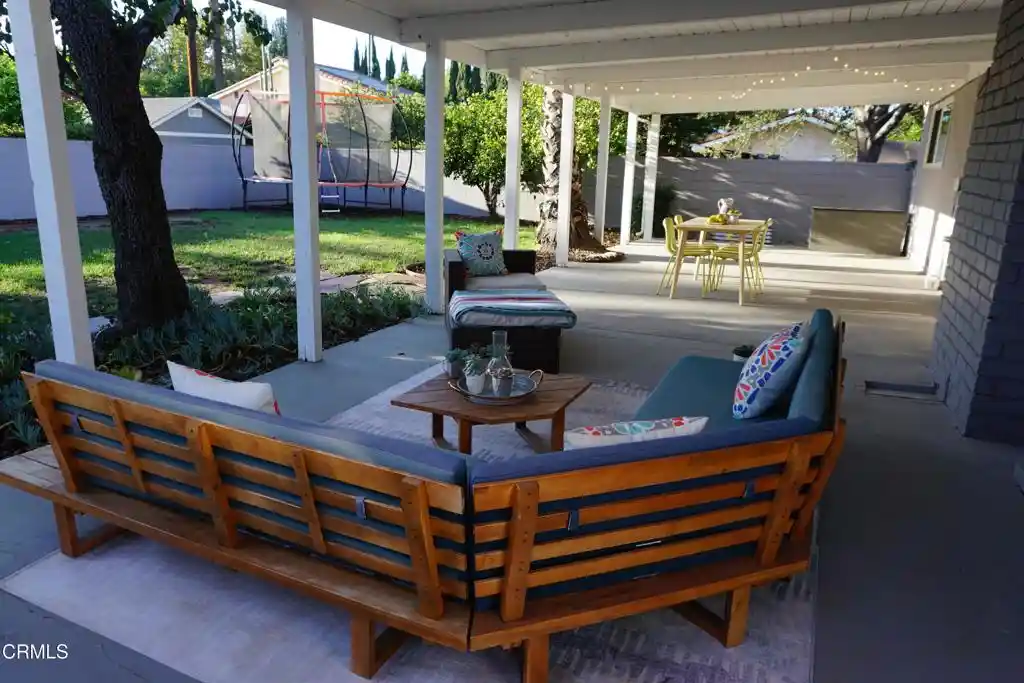
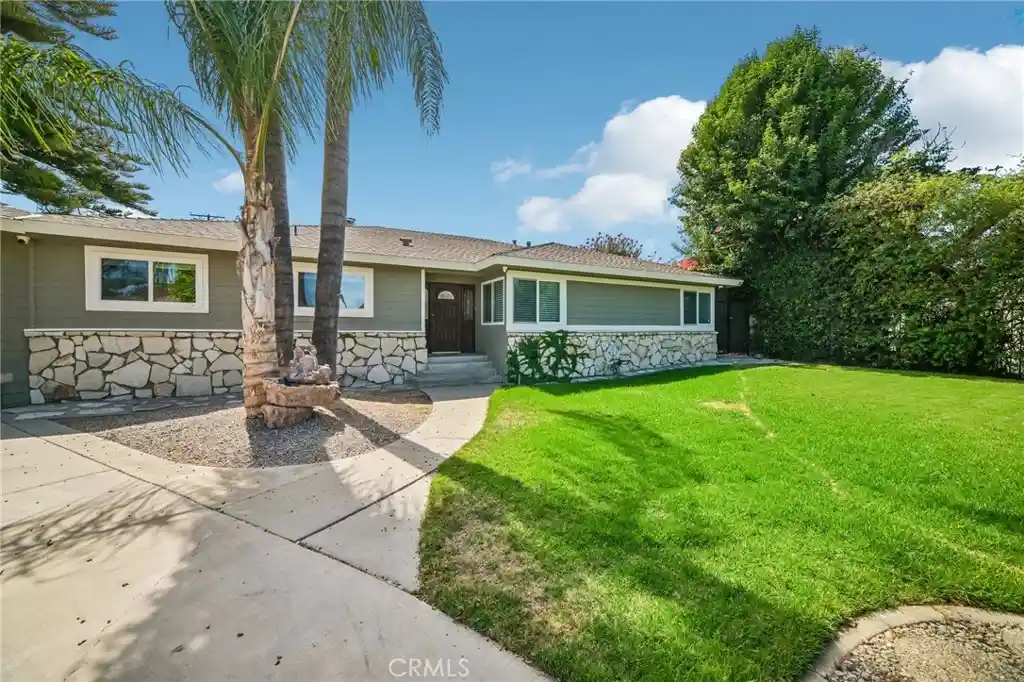



Find Homes by Property Features in Sherwood Forest, CA
Nearby New Homes For Sale


Based on information from California Regional Multiple Listing Service, Inc. as of Nov 01, 2026, 12:30AM and /or other sources. All data, including all measurements and calculations of area, is obtained from various sources and has not been, and will not be, verified by broker or MLS. All information should be independently reviewed and verified for accuracy. Properties may or may not be listed by the office/agent presenting the information. Information being provided is for consumers’ personal, non-commercial use and may not be used for any purpose other than to identify prospective properties consumers may be interested in purchasing. This website may not include listings or property addresses of sellers who have directed their listing brokers to withhold their listing or their property address from display on the Internet. © 2026 California Regional Multiple Listing Service. All Rights Reserved.
 Advertising Broker: William Johnson DRE #01463271 | William Johnson Brokerage
