- Overview
- Description
- Property Details
- Location
- HOA Management
- Facts & Features
- Getting Around
- Nearby Homes


Street View
$923,999
Monthly Est:$4,599
 3 Beds
 4 Baths
3 full baths + 1 half bath
 1,934sqft
855 Campbell Lead Rd #301, Gatlinburg, TN 37738
$923,999
$4,599/moEst:
Get Pre-Approved
Condominium
Built in 2024
$845/mo HOA
-- sqft lot
$478/sq.ft
Description
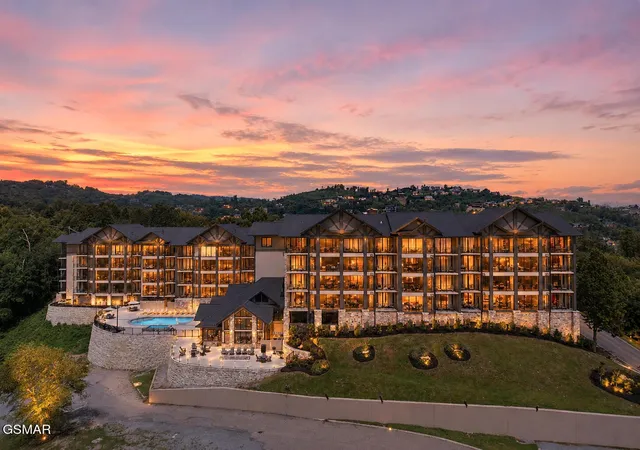
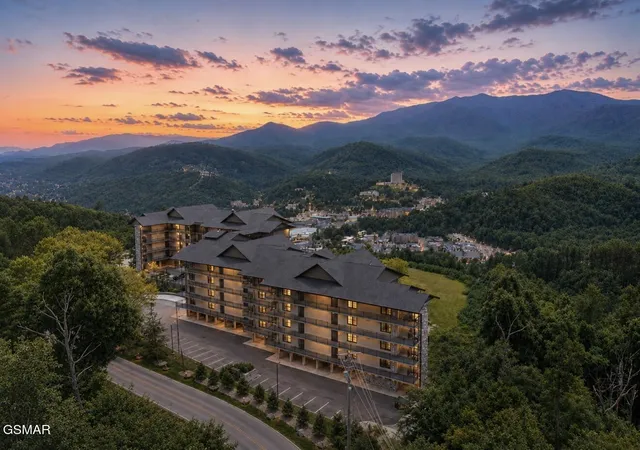
Welcome to CORNER Unit # 301 at The Highlands of the Smokies, one of Gatlinburg's most exclusive luxury condominium communities. Perched high above the city, this exceptional third-floor corner residence offers sweeping panoramic views of the Great Smoky Mountains, including iconic Mt. LeConte, spectacular year-round sunrises, and the sparkling lights of downtown Gatlinburg after sunset.
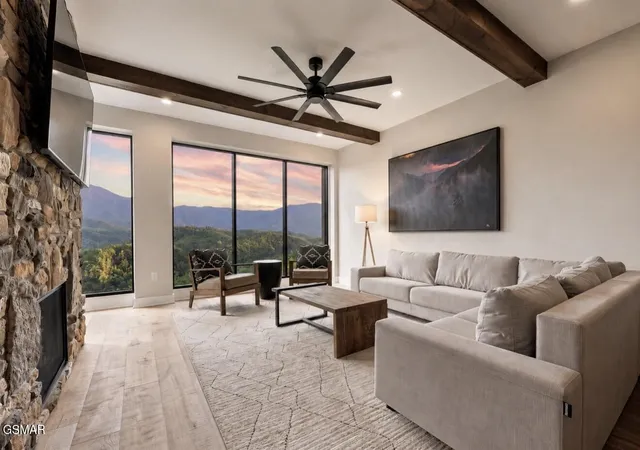
Completed as part of the community's first phase in 2024, this beautifully designed 3-bedroom, 3.5-bath residence combines sophisticated mountain-modern architecture with upscale finishes and an open-concept floor plan designed to showcase its remarkable setting. Expansive floor-to-ceiling glass fills the living area and primary suite with natural light while framing breathtaking mountain vistas from nearly every angle.
As a desirable corner unit, this residence enjoys additional windows in two guest bedrooms, creating a bright and inviting atmosphere throughout. Each bedroom features its own private en-suite bath, while the spacious primary suite includes a walk-in closet, custom tile walk-in shower, freestanding soaking tub, dual vanities, and a private water closet. A convenient half bath, dedicated laundry room, and owner's storage closet add everyday functionality.
The chef-inspired kitchen is designed for both entertaining and daily living, featuring premium granite countertops, full-overlay cabinetry, generous workspace, and an oversized island with bar seating that flows seamlessly into the dining and living areas. Wide-plank engineered hardwood flooring extends throughout the main living spaces, complemented by designer tile finishes in each bathroom.
Step outside onto the expansive covered corner balcony, where unobstructed mountain views stretch for miles and create the perfect setting for morning coffee or evening relaxation. The building offers elevator access to every floor, making arrival effortless.
- Houzeo last checked: 2 hours ago
- Listing updated: September 30, 2026 at 5:09 pm
- Listing Provided by: Paula Riffle (865) 659-6878 DRE #331732 | Crye-Leike REALTORS, South Inc. (865) 774-1414
- Source: Nashville (RealTracs Mid) MLS-TN | MLS#: 3322383

Part of

Property Details
Status
Active
Type
Condominium
No. of Stories
1
County
City
Neighborhood
--
Year Built
2024
HOA Fees
$845/mo
Finished Area
1,934 sqft
Lot Size
-- sqft lot
Basement Area
- sqft
MLS Name
Nashville (RealTracs Mid) MLS
MLS Number
3322383
MLS Status
Active
Days on Market
65

Continue Your Journey in App
Find your dream home, receive real-time updates, and many more!
Download App
Continue Your Journey in App
Find your dream home, receive real-time updates, and many more!
Location
HOA Management
N/A
HOA Fees
$845/ Monthly
Amenities
 Amenities and services may be covered by one or multiple associations and service providers.
 Sewer
Sewer
 Trash Pickup
 Pool
Pool
 Maintenance
 Water
Water
 Cable TV
 Club House
 Gym
Gym
 Internet
 Gas
Gas
 Insurance
Disclaimer: Amenities are based on third-party information and may vary; buyers must independently verify all amenities, as information is deemed reliable but not guaranteed.
Facts & Features
Rooms
Bedrooms & bathrooms
Bedrooms: 3
Bathrooms: 4
Interior
Sewer
Public Sewer
Interior Features
Ceiling Fan(s), Walk In Closet(s), High Speed Internet
Appliances
Dishwasher, Dryer, Cooktop, Electric Range, Microwave, Refrigerator, Washer
Exterior Features
Gas Grill
Flooring
Wood, Tile
Cooling
Other
Heating
Heat Pump
Construction
Year Built
Year Built: 2024
Home type
Condominium
Architectural Style
Contemporary
Roof
Shingle
Construction Materials
Block, Fiber Cement, Other
Utilities & Energy
Security Features
Fire Sprinkler System, Smoke Detector(s)
Water Source
Public
Laundry Features
Electric Dryer Hookup, Washer Hookup
Fireplace Features
Gas
Utilities
Water Available, Cable Connected
Association Amenities
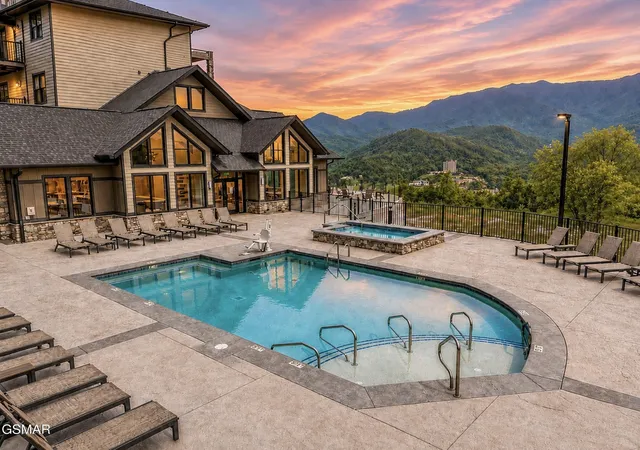
Clubhouse, Pool, Fitness Center
Basement
None
Parking Features
Attached, Asphalt, Assigned
Pool Features
In Ground
Other Features
Patio And Porch Features
Patio, Covered
Lot Features
Views
Subdivision Name
Highlands Condominium
Price History
| Date | Event | Price |
|---|---|---|
08/04/2026 Source: | Listed for Sale | $923,999 $478/sqft |

Nearby Homes
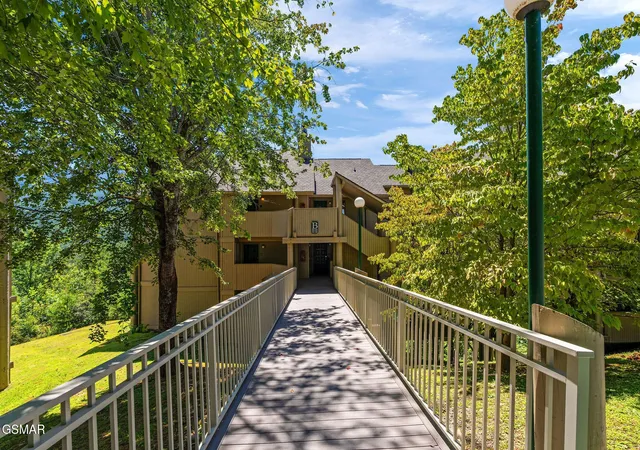
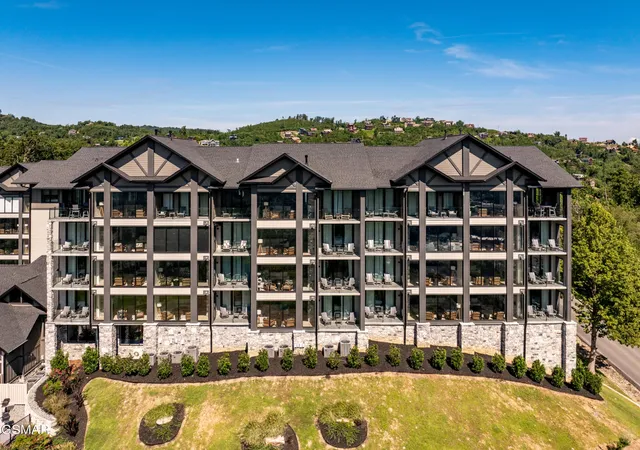
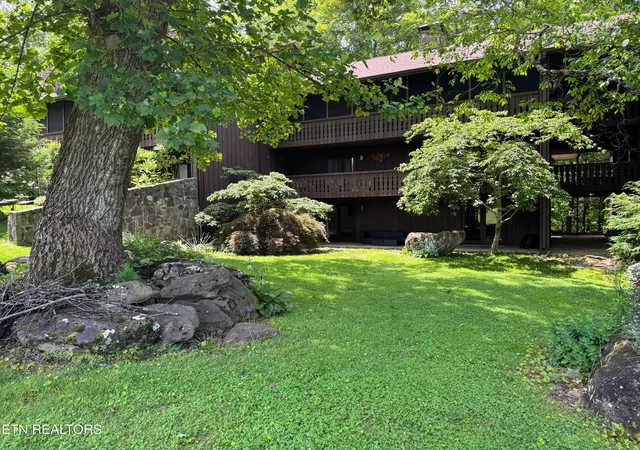


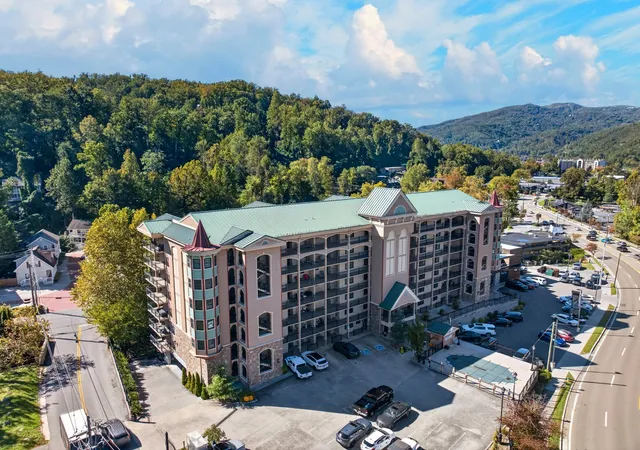


Find Homes by Property Features in Gatlinburg, TN
Nearby New Homes For Sale

Based on information from Realtracs® through Oct 09, 2026, 02:31PM. Data courtesy of Realtracs® MLS as distributed by MLS GRID. Some IDX listings have been excluded from this website. All data is obtained from various sources and may not have been verified by the broker or MLS GRID. Supplied Open House Information is subject to change without notice. All information should be independently reviewed and verified for accuracy. Properties may or may not be listed by the office/agent presenting the information. IDX information is provided exclusively for consumers’ personal, noncommercial use. It may not be used for any purpose other than to identify prospective properties consumers may be interested in purchasing. The data is deemed reliable but is not guaranteed by MLS GRID. The use of the MLS GRID Data may be subject to an end-user license agreement prescribed by Realtracs® MLS. © 2026 RealTracs Solutions. All Rights Reserved. Angela Fowler Real Estate, LLC | 423.320.4620 | afowler@catt.com Mailing Address: 452 Kailors Cove Cir, Ringgold, GA 30736
 Advertising Broker: Angela Fowler | Angela Fowler Real Estate, LLC.