- Overview
- Description
- Property Details
- Location
- Facts & Features
- Getting Around
- Nearby Homes



Street View
$3,100,000
Monthly Est:$15,430
 5 Beds
 5 Baths
2 full baths
 4,477sqft
855 Union Ave, Boulder, CO 80304
$3,100,000
$15,430/moEst:
Get Pre-Approved
Single Family Residence
Built in 2026
$-- HOA
7,216 sqft lot
$692/sq.ft
Description
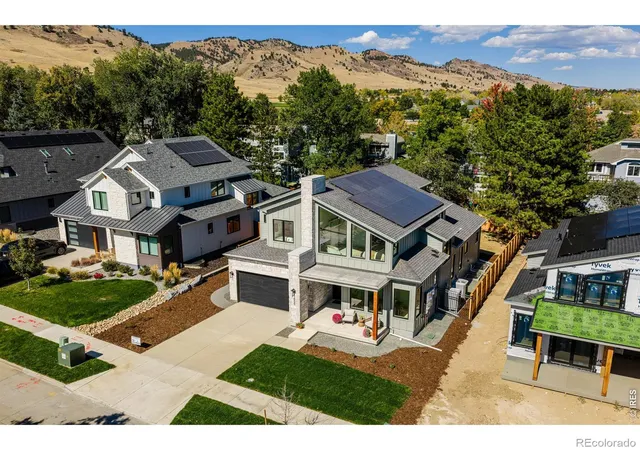
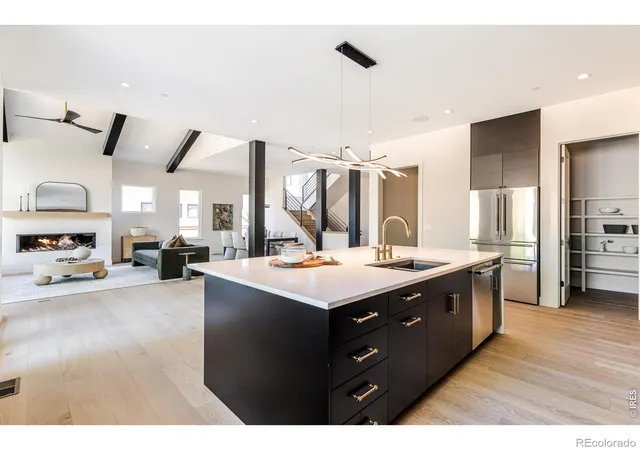
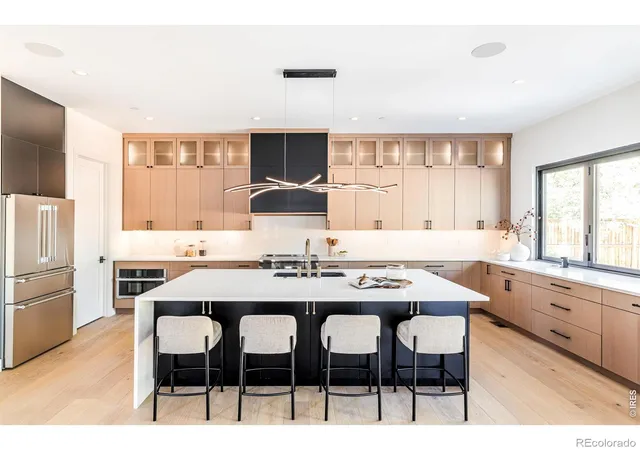
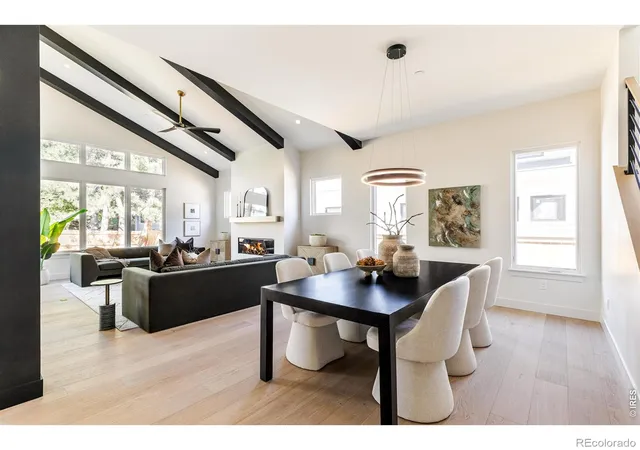
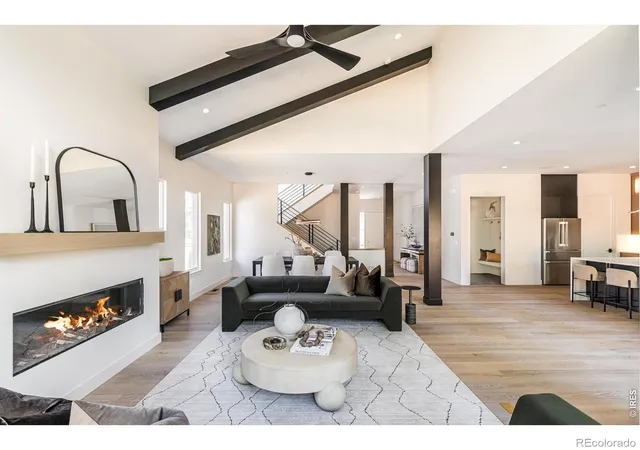
OPEN HOUSE SAT 10/10 2-4PM! Striking new modern farmhouse in a coveted North Boulder location steps from Wonderland Lake, open space, trails + bike paths, with Lucky's Market, cafes, restaurants + the thriving NoBo Art District minutes away. Designed by Osmosis Architecture + built by Porchfront Homes, this 5-bedroom, 5-bath residence blends sophisticated yet inviting architecture, curated finishes + remarkable energy efficiency. Designed to achieve Net-Zero HERS performance, the home pairs high-performance construction with a 15.2 kW solar system designed to offset annual energy consumption + a garage with a 220V outlet for EV charging. Compare the possibilities: distinctive architecture, generous finished square footage + an established neighborhood setting without the disruption of ongoing construction, all at a compelling price per square foot relative to nearby luxury new homes. Soaring ceilings, expansive windows + wide-plank oak floors create light-filled interiors with an effortless flow between living, dining + entertaining spaces. A dramatic fireplace anchors the great room, while the chef's kitchen features rift-cut cabinetry, contrasting black island, waterfall-edge Calacatta quartz, champagne bronze accents + Thermador appliances including a 36" induction range. Walk-in pantry + mudroom w/custom built-ins add everyday functionality. A dedicated main-floor office with adjacent 3/4 bath provides flexibility. Upstairs, 3 bedrooms + 3 baths include a serene primary suite with generous custom walk-in closet + spa-inspired bath w/soaking tub + oversized shower. A versatile loft offers additional space for lounging or working from home. Convenient upper lvl laundry room w/folding counter + cabinetry. The finished lower level offers generous space for entertaining + guests, w/expansive rec room, wet bar w/full-size frig + dishwasher, 2 bedrooms + 3/4 bath. An additional 445 SF of storage adds versatility. Fully landscaped grounds with irrigation + fenced yard.
- Houzeo last checked: 12 hours ago
- Listing updated: October 10, 2026 at 6:21 am
- Listing Provided by: Deanna Franco (720) 422-5131 | milehimodern - Boulder (303) 876-1073
- Source: DENVER (RE COLORADO) MLS-CO | MLS#: IR1070294

Property Details
Status
Active
Type
Single Family Residence
No. of Stories
-
County
City
Neighborhood
--
Year Built
2026
HOA Fees
-
Finished Area
4,477 sqft
Lot Size
7,216 sqft lot
Basement Area
- sqft
MLS Name
DENVER (RE COLORADO) MLS
MLS Number
IR1070294
MLS Status
Active
Open House

Continue Your Journey in App
Find your dream home, receive real-time updates, and many more!
Download App
Continue Your Journey in App
Find your dream home, receive real-time updates, and many more!
Location
Facts & Features
Rooms
Bedrooms & bathrooms
Bedrooms: 5
Bathrooms: 5
Bedroom
Level: Upper
Area: Square Feet
Dimensions: 240.00
Bedroom
Level: Upper
Area: Square Feet
Dimensions: 143.00
Bedroom
Level: Upper
Area: Square Feet
Dimensions: 180.00
Bedroom
Level: Basement
Area: Square Feet
Dimensions: 143.00
Bedroom
Level: Basement
Area: Square Feet
Dimensions: 143.00
Dining Room
Level: Main
Area: Square Feet
Dimensions: 176.00
Kitchen
Level: Main
Area: Square Feet
Dimensions: 300.00
Laundry
Level: Upper
Area: Square Feet
Dimensions: 64.00
Living Room
Level: Main
Area: Square Feet
Dimensions: 270.00
Office
Level: Main
Area: Square Feet
Dimensions: 130.00
Bathroom Full
Level: Upper
Bathroom Full
Level: Upper
Bathroom Three Quarter
Level: Main
Bathroom Three Quarter
Level: Basement
Bathroom Three Quarter
Level: Upper
Interior
Heating
Forced Air, Heat Pump
Flooring
Tile, Wood
Cooling
Ceiling Fan(s), Central Air
Appliances
Bar Fridge, Dishwasher, Disposal, Double Oven, Microwave, Oven, Refrigerator
Interior Features
Five Piece Bath, Kitchen Island, Open Floorplan, Pantry, Radon Mitigation System, Vaulted Ceiling(s), Walk In Closet(s), Wet Bar
Sewer
Public Sewer
Construction
Year Built
Year Built: 2026
Home type
Single Family Residence
Property Condition
New Construction
Roof
Composition, Membrane
Construction Materials
Frame
Architectural Style
Contemporary, Rustic
Utilities & Energy
Utilities
Cable Available, Electricity Available, Internet Access (wired)
Security Features
Fire Sprinkler System, Smoke Detector(s)
Fireplace Features
Electric, Living Room
Basement
Sump Pump
Water Source
Public
Laundry Features
In Unit
Other Features
Lot Features
Sprinklers In Front
Subdivision Name
Paris Sub
Patio And Porch Features
Patio
Price History
| Date | Event | Price |
|---|---|---|
10/10/2026 Source: | Listed for Sale | $3,100,000 $769/sqft |
10/08/2026 Source: | Coming Soon | $3,100,000 $769/sqft |

Nearby Homes
Find Homes by Property Features in Boulder, CO

Based on information from REcolorado®, Inc.through Oct 09, 2026, 02:30PM. Not all properties were listed and/or closed by Company. This representation is based in whole or in part on content supplied by REcolorado®, Inc. REcolorado®, Inc. does not guarantee nor is it in any way responsible for its accuracy. Content maintained by REcolorado®, Inc. may not reflect all real estate activity in the market. Some IDX listings have been excluded from this website. Any use search of data on the website, other than by a consumer looking to purchase real estate, is prohibited. If Houzeo suspect “scraping” of the data has occurred, the suspicion and any evidence will be reported to the MLS. IDX information is provided exclusively for consumers' personal non-commercial use. It may not be used for any purpose other than to identify prospective properties consumers may be interested in purchasing. The data is deemed reliable but is not guaranteed by REcolorado®. The use of the IDX Data may be subject to an end user license agreement prescribed by REcolorado® as amended from time to time.
Based on information submitted to the MLS GRID as of Oct 09, 2026, 02:30PM. All data is obtained from various sources and may not have been verified by broker or MLS GRID. Supplied Open House information is subject to change without notice. All information should be independently reviewed and verified for accuracy. Properties may or may not be listed by the office/agent presenting the information. ©2026 REcolorado®, Inc. All Rights Reserved.
 Advertising Broker: Albert Gollas | Gollas and Company, Inc.