
Powered by 
- 0
- 12
- Overview
- Description
- Property Details
- Location
- HOA Management
- Facts & Features
- Getting Around
- Nearby Homes
 Hot
Hot


Street View
$1,350,000
Monthly Est:$6,719
 3 Beds
 2 Baths
2 full baths
 2,176sqft
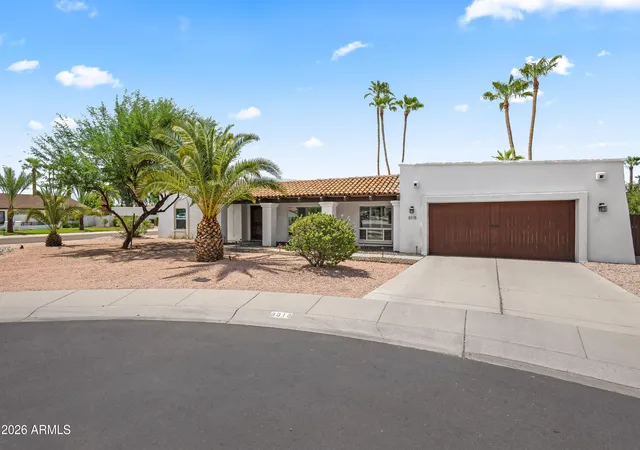
8550 E Via De Viva, Scottsdale, AZ 85258
$1,350,000
$6,719/moEst:
Get Pre-Approved
Single Family Residence
Built in 1973
$58/mo HOA
10,005 sqft lot
$620/sq.ft
Description
UPON ARRIVAL IT'S EVIDENT THAT EVERY INCH OF THIS RESIDENCE REFLECTS THE UNMISTAKABLE DESIGN PHILOSOPHY OF 'SCOTTSDALE'S PREMIER LUXURY BRAND':-EXPRESSIVE YET HARMONIOUS, UNIQUE YET LIVABLE, BOLD YET REFINED, THOUGHTFULLY & PERSONALLY CURATED TO THE SMALLEST DETAIL WHILE RETAINING THE AUTHENTIC ARCHITECTURE!! CUL-DE-SAC SITUATED IN HIGHLY SOUGHT AFTER MCCORMICK RANCH, JUST STEPS FROM ZUNI PARK IN THE EXCLUSIVE ENCLAVE OF THE SANDS....The beautiful design is evident in the dramatic glass/iron pivot front door, exquisite Hardwood Floors, arched framed windows, feature multi-Color Illuminating Fireplace backdropped in 2 tone floor to celling quartz, Effortless floor plan consisting of Family room, formal dining room, informal/breakfast dining with large sliding doors creating a superb flow onto the expansive covered patio & huge Pebble Tech POOL enveloped in evergreen artificial turf.
At the heart of the home is the Sophisticated, Black Signature Designer Kitchen fully integrated with ZLine appliances, floor to ceiling cabinetry, a 10-foot Brazilian Quartz Waterfall Island centering the open concept reception areas with 6-burner gas cooktop and overhanging suspended hood, all catering for both lavish entertaining and comfortable living.
The accommodation wing has 3 bedrooms with WALK-IN-AND-FALL-IN-LOVE-WITH Primary en-suite with pajama lounge, Bathroom has walk in shower, double vanities, massive his/her's closet. Magnificent 2nd bathroom has double vanities. NOT SIMPLY DESIGNED TO IMPRESS, DESIGNED TO LEAVE AN IMPRESSION!
ROUNDING OFF THIS ENTICING PICTURE is an inside Laundry beautifully crafted with European wallpaper, brand new washer /dryer & 2 car Garage with built-in cabinetry & Electric Car Charging Station!
ADDITIONAL FEATURES INCLUDE: Feature Moss Wall, Floor to Ceiling Custom Designed Cast Iron/Glass Pivot Front Door, All New Appliances, All New Landscaping, Artificial Turf & Ambient Solar Lighting, Newer Roof (5 years), All new Ductwork, Dual Pane Windows & Sliders Throughout, Handpicked Chandeliers, Lighting & Fans, Signature Pewter & Brass Hardware Throughout, New Pebble Tech Pool Coating, Ample Off-Street Parking & Scottsdale Schools.
- Houzeo last checked: 1 hour ago
- Listing updated: October 6, 2026 at 8:33 pm
- Listing Provided by: Eve R Treger (602) 697-7663 | Vicsdale (602) 697-7663
- Source: Arizona Regional Multiple Listing Service-AZ | MLS#: 7083668

Property Details
Status
Active
Type
Single Family Residence
No. of Stories
1
County
City
Neighborhood
Year Built
1973
HOA Fees
$58/mo
Finished Area
2,176 sqft
Lot Size
10,005 sqft lot
Basement Area
- sqft
MLS Name
Arizona Regional Multiple Listing Service
MLS Number
7083668
MLS Status
Active
Days on Market
16

Continue Your Journey in App
Find your dream home, receive real-time updates, and many more!
Download App
Continue Your Journey in App
Find your dream home, receive real-time updates, and many more!
Location
HOA Management
Sands Scottsdale
HOA Fees
$57.7/ Monthly
Amenities
 Amenities and services may be covered by one or multiple associations and service providers.
 Maintenance
Disclaimer: Amenities are based on third-party information and may vary; buyers must independently verify all amenities, as information is deemed reliable but not guaranteed.
Facts & Features
Rooms
Bedrooms & bathrooms
Bedrooms: 3
Bathrooms: 2
Interior
Sewer
Public Sewer
Interior Features
3/4 Bath Master Bdrm, Double Vanity, Eat In Kitchen, Kitchen Island, Quartz Countertops, No Interior Steps
Appliances
Dishwasher, Disposal, Refrigerator, Gas Cooktop, Microwave, Electric Oven, Washer, Dryer
Window Features
Dual Pane
Flooring
Tile, Wood
Cooling
Ceiling Fan(s), Central Air, Programmable Thmstat
Heating
Natural Gas
Construction
Year Built
Year Built: 1973
Home type
Single Family Residence
Architectural Style
Ranch
Roof
Composition
Construction Materials
Block, Brick, Stucco, Brick Veneer
Utilities & Energy
Water Source
Public
Laundry Features
Inside
Fireplace Features
Family Room
Parking Features
Garage Door Opener, Attch'd Gar Cabinets, Direct Access, Electric Vehicle Charging Station(s)
Pool Features
Outdoor
Other Features
Community Features
Biking/walking Path
Patio And Porch Features
Patio, Covered Patio(s)
Lot Features
Cul De Sac, North/south Exposure, Sprinklers In Front, Sprinklers In Rear, Grass Front, Synthetic Grass Back, Auto Timer H2o Front, Auto Timer H2o Back
Subdivision Name
Sands Scottsdale 1
Disclosures
Agency Discl Req
Price History
| Date | Event | Price |
|---|---|---|
09/22/2026 Source: | Listed for Sale | $1,395,000 +3.33% $641/sqft |
09/22/2026 Source: | Price Increased | $1,350,000 +57.89% $620/sqft |
04/25/2026 Source: | Sold | $855,000 -10.00% $393/sqft |
02/16/2026 Source: | Pending | $950,000 $437/sqft |
02/16/2026 Source: | Listed for Sale | $950,000 $437/sqft |

Nearby Homes




Find Homes by Property Features in Scottsdale, AZ

Based on information from the Arizona Regional Multiple Listing Service through Oct 09, 2026, 02:30PM. All information should be verified by the recipient and none is guaranteed as accurate by ARMLS. Listing Information presented by local MLS brokerage: Sell Your Home Services, local REALTOR®- Dan Demers (774) 265-0879. Information is provided exclusively for personal, non-commercial use. It may not be used for any purpose other than to identify prospective properties consumers may be interested in purchasing. This website may not include listings or property addresses of sellers who have directed their listing brokers to withhold their listing or their property address from display on the Internet. © 2026 Arizona Regional Multiple Listing Service, Inc. All rights reserved.
 Advertising Broker: Daniel Demers (267) 341-8337 | Sell Your Home Services