- Overview
- Description
- Property Details
- Location
- HOA Management
- Facts & Features
- Getting Around
- Nearby Homes
 Price Drop: $12.9K (10/05)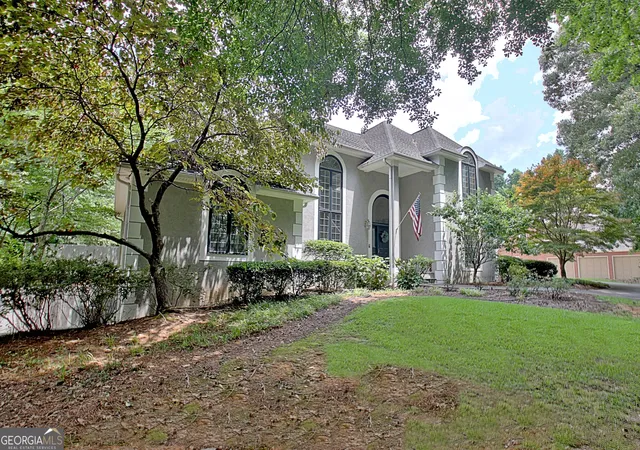
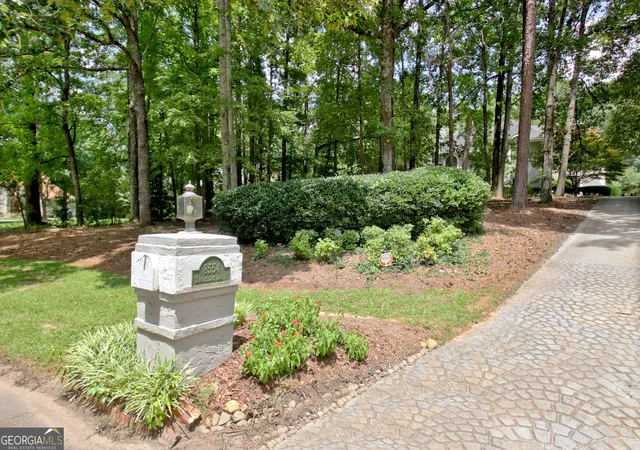
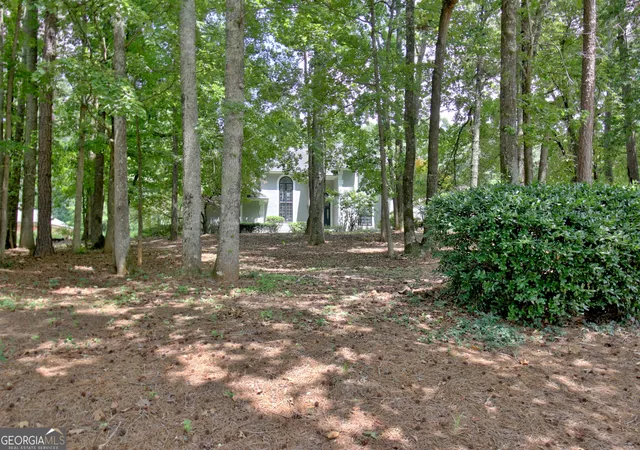
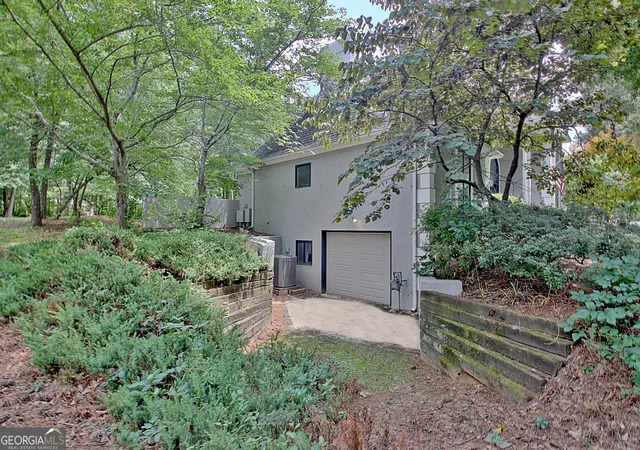
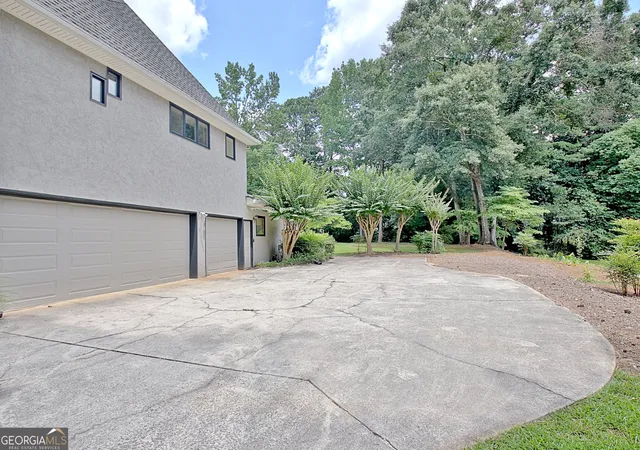

Street View
$607,000
Monthly Est:$3,021
 5 Beds
 5 Baths
3 full baths + 2 half baths
 5,233sqft
8554 Shoreline Dr, Jonesboro, GA 30236
$607,000
$3,021/moEst:
Get Pre-Approved
Single Family Residence
Built in 1986
$-- HOA
1 acre lot
$116/sq.ft
Description
Huge price reduction!!! Stunning Lake Spivey Community home! Mint condition, beautifully maintained...fresh paint inside and out! New carpeting in master on main, professionally cleaned and totally turn-key and ready to move in! Boat slip included in sale! You'll be amazed by the openness and great entertainment friendly floorplan. Gorgeous two story stone fireplace in massive living room, private library or office off of foyer, tiled, interior green house, vaulted sun room overlooking deck. Separate, formal dining room. Sweeping staircase in marble tiled foyer carries you up to huge, open loft with bar, bookcases, half bath. Perfect family hang out area! Master suite off of foyer (on main)with fireplace, double walk in closets, jetted tub, separate vanities, private commode room, glass shower, pretty, custom tile. Kitchen has every bell and whistle you want, including granite countertops, tile backsplash, large island, double ovens, amazing laundry/mud room off of kitchen with second fridge, storage, and sink. Three car, side entry garage, plus additional garage in basement for boat, canoes, lots of storage space there! Upstairs you'll love the family-friendly, guest bedroom layout..with two full baths and four bedrooms. This is just a LOVELY, CUSTOM home, a total pleasure to tour! Motivated seller, call Ginna to show!
- Houzeo last checked: 3 hours ago
- Listing updated: October 5, 2026 at 5:08 am
- Listing Provided by: | Southern Classic Realtors (678) 635-8877
- Source: Georgia MLS-GA | MLS#: 10799043

Property Details
Status
Active
Type
Single Family Residence
No. of Stories
-
County
City
Neighborhood
--
Year Built
1986
HOA Fees
-
Finished Area
5,233 sqft
Lot Size
1 acre lot
Basement Area
- sqft
MLS Name
Georgia MLS
MLS Number
10799043
MLS Status
Active
Days on Market
96
Cumulative Days on Market
93

Continue Your Journey in App
Find your dream home, receive real-time updates, and many more!
Download App
Continue Your Journey in App
Find your dream home, receive real-time updates, and many more!
Location
HOA Management
N/A
HOA Fees
$400/
Amenities
 Amenities and services may be covered by one or multiple associations and service providers.
 Other
Other
Disclaimer: Amenities are based on third-party information and may vary; buyers must independently verify all amenities, as information is deemed reliable but not guaranteed.
Facts & Features
Rooms
Bedrooms & bathrooms
Bedrooms: 5
Bathrooms: 5
Interior
Sewer
Septic Tank
Interior Features
Bookcases, Central Vacuum, Double Vanity, High Ceilings, Master On Main Level, Rear Stairs, Separate Shower, Soaking Tub, Tile Bath, Tray Ceiling(s), Entrance Foyer, Vaulted Ceiling(s), Walk In Closet(s), Wet Bar
Flooring
Carpet, Hardwood, Other, Tile
Window Features
Skylight(s)
Heating
Central, Natural Gas, Zoned
Cooling
Ceiling Fan(s), Central Air, Electric, Whole House Fan, Zoned
Appliances
Cooktop, Dishwasher, Double Oven, Dryer, Gas Water Heater, Microwave, Oven, Refrigerator, Trash Compactor, Washer
Construction
Year Built
Year Built: 1986
Home type
Single Family Residence
Roof
Composition
Architectural Style
Contemporary, Traditional
Construction Materials
Stucco
Property Condition
Resale
Utilities & Energy
Basement
Boat Door, Daylight, Exterior Entry, Interior Entry, Partial, Unfinished
Parking Features
Guest, Garage, Attached, Kitchen Level, Garage Door Opener, Side/rear Entrance
Fireplace Features
Factory Built, Family Room, Master Bedroom
Laundry Features
In Kitchen, Mud Room
Water Source
Public
Utilities
Cable Available, Electricity Available, High Speed Internet, Natural Gas Available, Water Available
Other Features
Community Features
Lake
Patio And Porch Features
Deck, Porch
Lot Features
Cul De Sac, Level, Sloped
Subdivision Name
North Shores Lake Spivey
Price History
| Date | Event | Price |
|---|---|---|
10/02/2026 Source: | Price Decreased | $607,000 -2.08% $116/sqft |
09/03/2026 Source: | Price Decreased | $619,900 -3.88% $118/sqft |
07/29/2026 Source: | Price Decreased | $644,900 -2.27% $123/sqft |
07/24/2026 Source: | Price Decreased | $659,900 -1.49% $126/sqft |
07/04/2026 Source: | Listed for Sale | $669,900 $128/sqft |

Nearby Homes
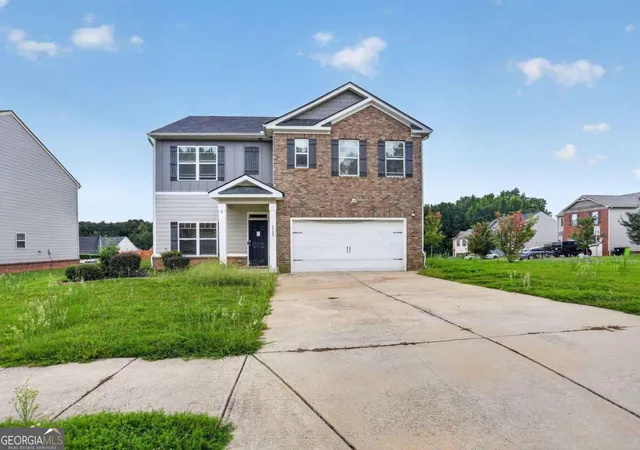

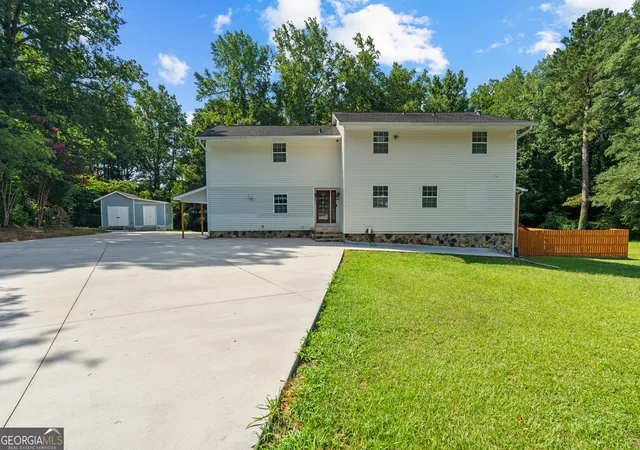
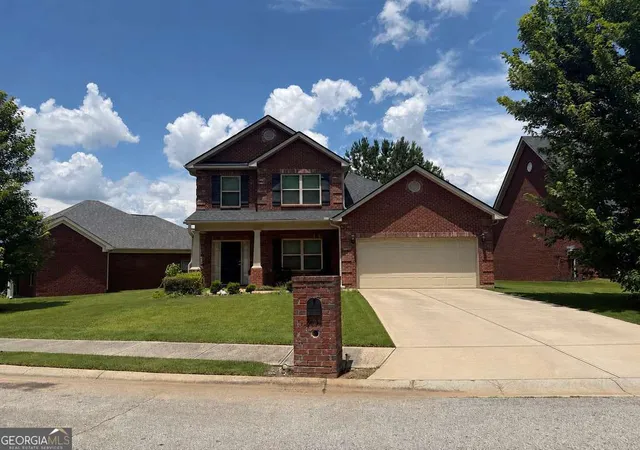


Find Homes by Property Features in Jonesboro, GA
Nearby New Homes For Sale


Information Deemed Reliable But Not Guaranteed. © 2026 Georgia Multiple Listing Service. All Rights Reserved.
 Advertising Broker: Fred McGill | Simple Showing, Inc