
- Overview
- Description
- Property Details
- Location
- HOA Management
- Facts & Features
- Getting Around
- Nearby Homes
 3D Tour

$160,000
Monthly Est:$796
 2 Beds

1 full bath
 847sqft
8555 Fair Oaks Xing #403, Dallas, TX 75243
$160,000
$796/moEst:
Condominium
Built in 1982
$369/mo HOA
7.44 acres lot
$189/sq.ft
Description
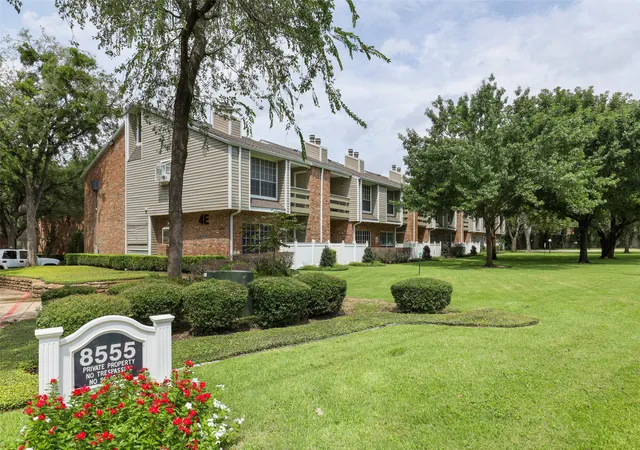
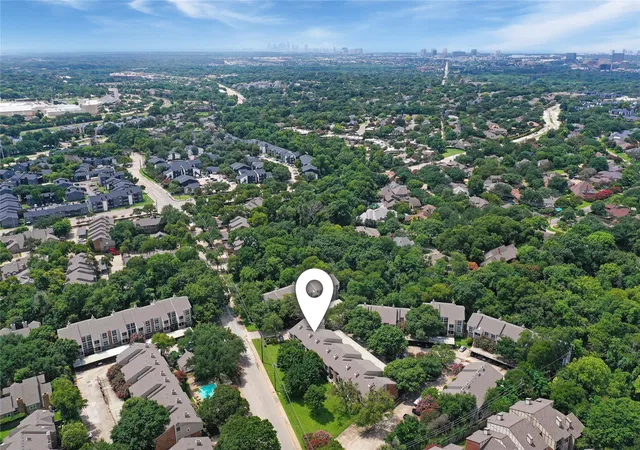
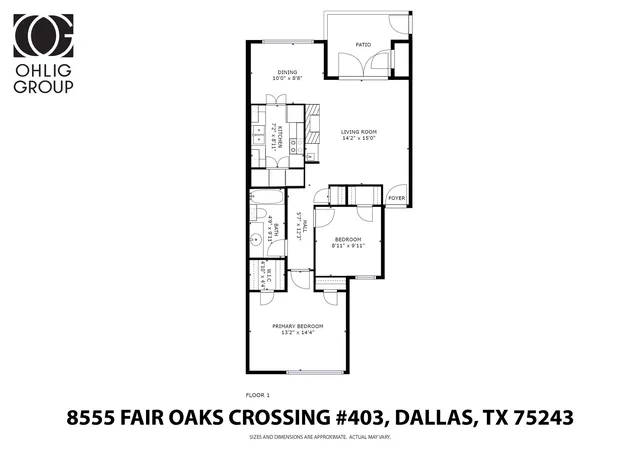
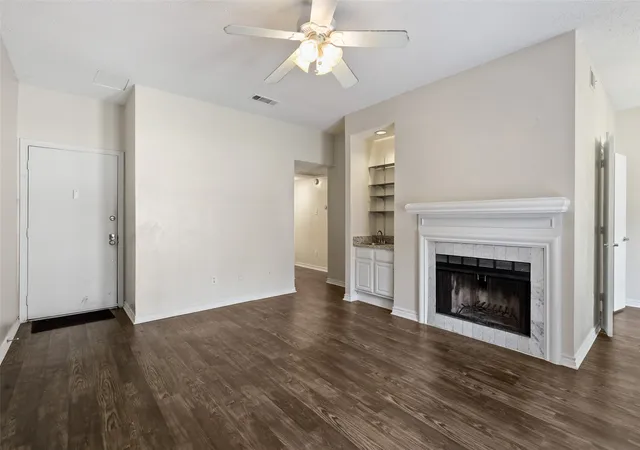
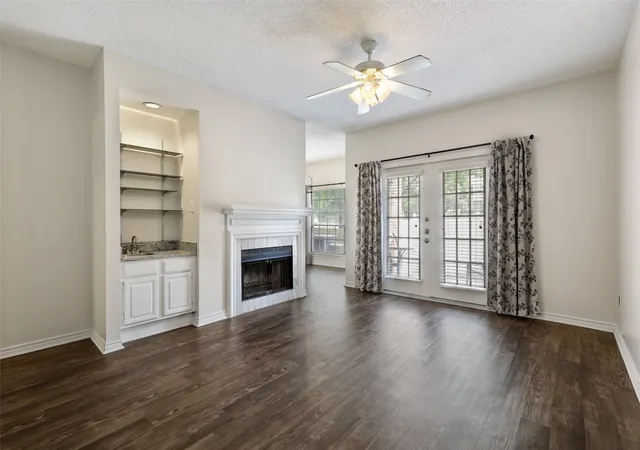
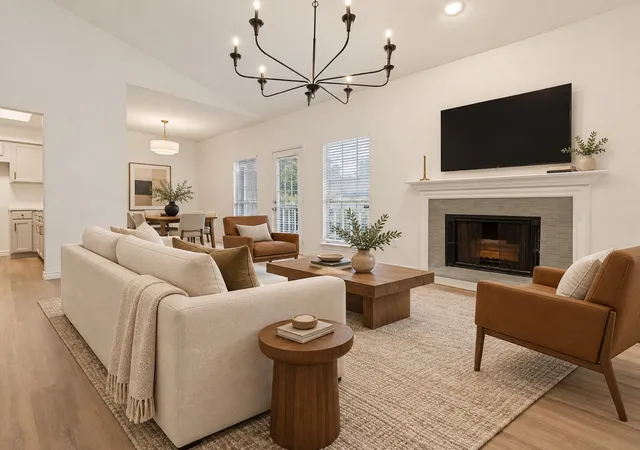
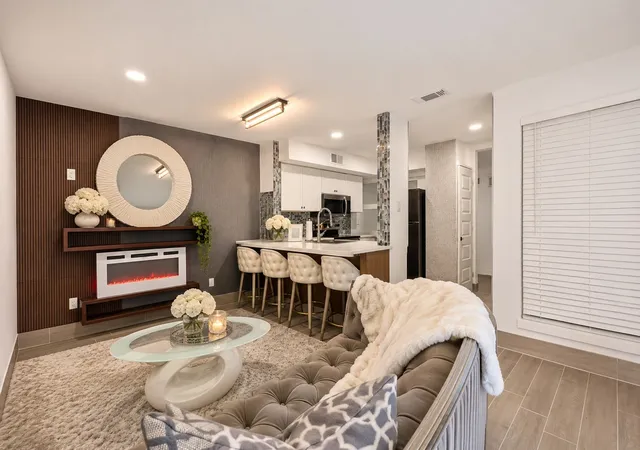
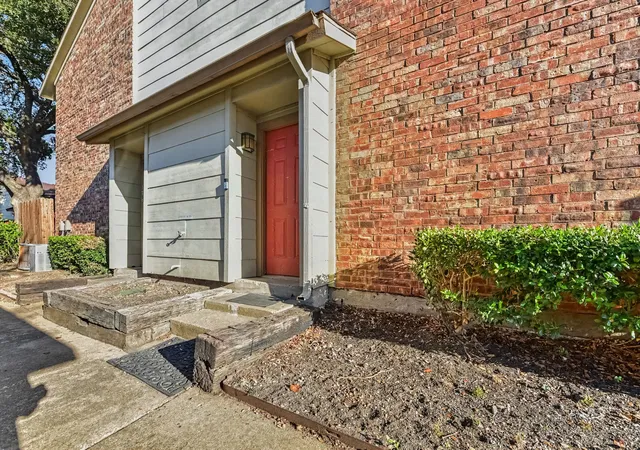
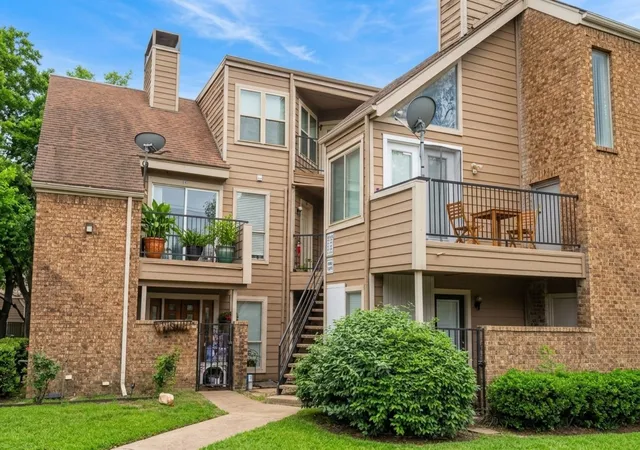
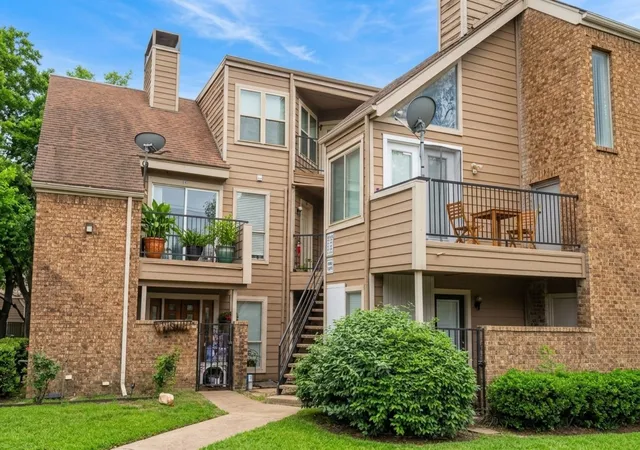
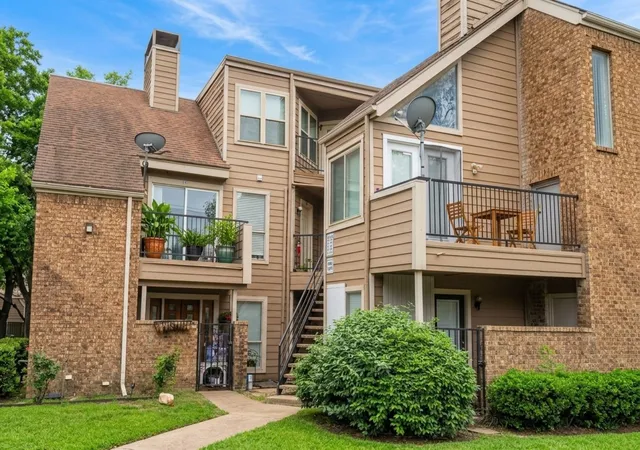
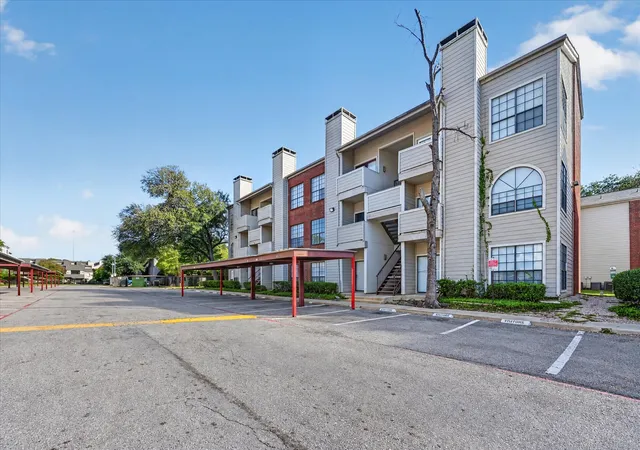
Super charming 2-bedroom 1 bath, First Floor condo located in the Woodlands Condos overlooking the greenspace. Updated with Granite Counters in Kitchen and Bathroom, New Black Appliances including Refrigerator, Separate Utility Room with Washer and Dryer Hookups off the Kitchen. Luxury Vinyl Wood Plank Flooring throughout. 2 Closets in the Primary Bedroom, Walk in Closet in 2nd Bedroom + Dining Room can double as an office. Enclosed Patio with Storage with Tree Views and views of the Community Pool and Clubhouse across the street. Covered Carport Parking space plus additional uncovered parking. Richardson ISD and minutes from parks, shopping, and restaurants. 3D Tour online
- Houzeo last checked: 3 minutes ago
- Listing updated: November 19, 2026 at 4:11 pm
- Listing Provided by: Christopher Ohlig | Compass RE Texas, LLC (469) 210-8288
- Source: NTREIS MLS-TX | MLS#:

This condo is in:
 MaintenanceFrontYard
Property Details
Status
Active
Type
Condominium
No. of Stories
2
County
City
Neighborhood
Year Built
1982
HOA Fees
$369/mo
Finished Area
847 sqft
Lot Size
7.44 acres lot
Basement Area
- sqft
MLS Name
NTREIS MLS
MLS Number
21428032
MLS Status
Active
Continue Your Journey in App
Find your dream home, receive real-time updates, and many more!
Location
HOA Management
KPM Association
HOA Fees
$369/ Monthly
Amenities
 Amenities and services may be covered by one or multiple associations and service providers.
Security Guard
 Security Guard
Maintenance
 Maintenance
AllFacilities
AssociationManagement
Disclaimer: Amenities are based on third-party information and may vary; buyers must independently verify all amenities, as information is deemed reliable but not guaranteed.
Facts & Features
Rooms
Bedrooms & bathrooms
Bedrooms: 2
Bathroom: 1
UtilityRoom
Level: First
Area: 24.00 Square Feet
Dimensions: 8 x 3
Kitchen
Level: First
Area: 72.00 Square Feet
Dimensions: 9 x 8
DiningRoom
Level: First
Area: 90.00 Square Feet
Dimensions: 10 x 9
FullBath
Level: First
Area: 50.00 Square Feet
Dimensions: 10 x 5
LivingRoom
Level: First
Area: 208.00 Square Feet
Dimensions: 16 x 13
Bedroom
Level: First
Area: 90.00 Square Feet
Dimensions: 10 x 9
PrimaryBedroom
Level: First
Area: 210.00 Square Feet
Dimensions: 15 x 14
Interior
Interior Features
Wet Bar, Chandelier, Decorative Designer Lighting Fixtures, Granite Counters, High Speed Internet, Open Floorplan, Pantry, Cable Tv, Wired For Data, Walk In Closets
Sewer
Public Sewer
Cooling
Central Air, Electric
Exterior Features
Lighting, Rain Gutters, Storage
Heating
Central, Electric, Fireplaces
Flooring
Combination, Ceramic Tile, Laminate, Tile
Window Features
Window Coverings
Appliances
Dryer, Dishwasher, Electric Cooktop, Electric Oven, Electric Range, Electric Water Heater, Disposal, Microwave, Refrigerator, Vented Exhaust Fan, Warming Drawer, Washer
Construction
Year Built
Year Built: 1982
Home type
Condominium
Architectural Style
Traditional
Roof
Composition, Shingle
Construction Materials
Brick, Frame, Metal Siding, Wood Siding
Foundation Details
Slab
Property Condition
Resale
Utilities & Energy
Fireplace Features
Den, Family Room, Great Room, Living Room, Wood Burning
Laundry Features
Common Area, Washer Hookup, Dryer Hookup, Electric Dryer Hookup, Laundry In Utility Room
Water Source
Public
Parking Features
Additional Parking, Assigned, Common, Concrete, Covered, Carport, Direct Access, Guest, Lighted, On Site, Off Street, Outside, Permit Required, Parking Lot, Private
Utilities
Electricity Available, Electricity Connected, Overhead Utilities, Sewer Available, Separate Meters, Underground Utilities, Water Available, Cable Available
Pool Features
Pool, Sport, Community
Security Features
Security System, Fire Alarm, Fire Sprinkler System, Smoke Detectors, Security Lights
Other Features
Community Features
Playground, Park, Pool, Trails Paths, Community Mailbox, Curbs, Sidewalks
Patio And Porch Features
Rear Porch, Front Porch, Patio, Covered
Subdivision Name
Woodlands On The Creek 02
Lot Features
Back Yard, Backs To Greenbelt Park, Greenbelt, Interior Lot, Lawn, Landscaped, Many Trees, Sprinkler System, Few Trees
Vegetation
Cleared, Grassed
Price History
| Date | Event | Price |
|---|---|---|
11/19/2026 Source: | Listed for Sale | $160,000 +13233.33% $189/sqft |
08/23/2021 Source: | Price Decreased | $1,200 -98.91% $1/sqft |
07/02/2020 Source: | Sold | $109,900 $130/sqft |

Lake Highlands Ranks #4 in Dallas, TX


Homes

Rental Prices

Median Home Price
Find Homes by Property Features in Dallas, TX

Based on information from the North Texas Real Estate Information Systems, Inc., through Nov 22, 2026, 07:45PM. Information is provided exclusively for consumers’ personal, non-commercial use. It may not be used for any purpose other than to identify prospective properties consumers may be interested in purchasing. Data is deemed reliable but is not guaranteed accurate. This website may not include listings or property addresses of sellers who have directed their listing brokers to withhold their listing or their property address from display on the Internet. ©2026 North Texas Real Estate Information Systems, Inc. All Rights Reserved.
 Advertising Broker: Michelle Brecker | Pathway To Home Realty