Andover RE
Powered by 
- 0
- 16
- Overview
- Description
- Property Details
- Location
- HOA Management
- Facts & Features
- Getting Around
- Nearby Homes

Street View
$74,500
Monthly Est:$371
 3 Beds
 2 Baths
2 full baths
 1,184sqft
8555 Skyline Dr SW, Byron Center, MI 49315
$74,500
$371/moEst:
Get Pre-Approved
Single Family Residence
Built in 2010
$755/mo HOA
3,049.2 sqft lot
$63/sq.ft
Description
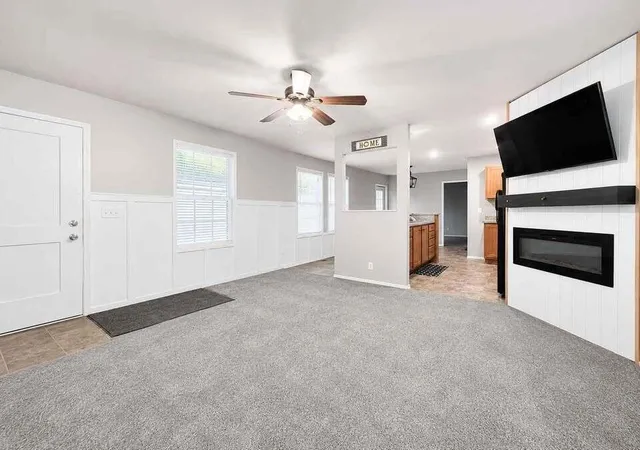
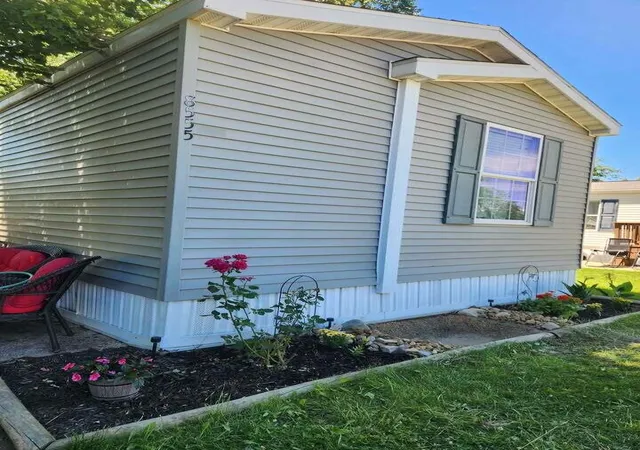
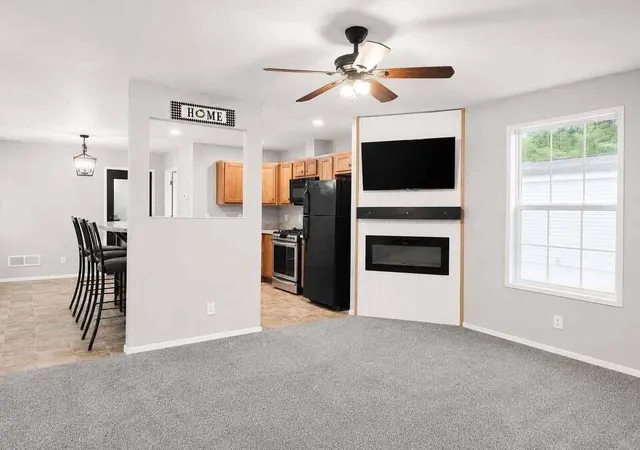
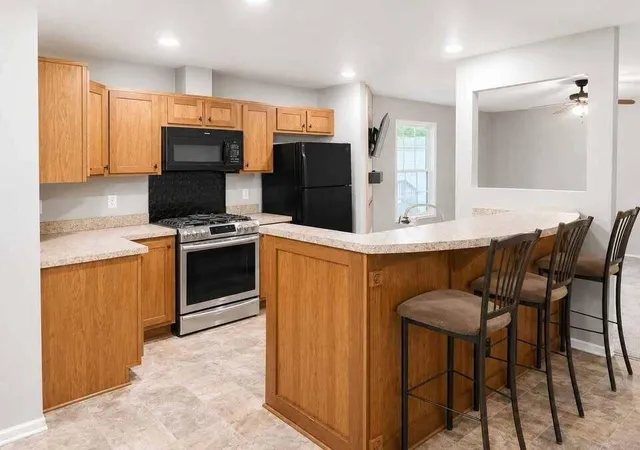
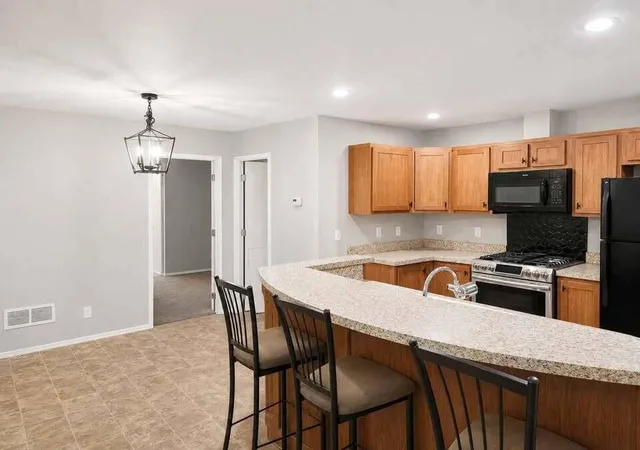
Welcome home! Located in Michigan's Top Ranked school district; affordability meets top notch community, inside, you'll find a functional layout with generous natural light, neutral finishes, and conveniently located near local ice cream shops, restaurants, salons, schools, and outlet shopping. What truly sets this property apart is its peaceful setting. The backyard overlooks beautiful natural scenery, offering added privacy with no homes directly behind you. Mature trees provide the perfect place to hang a hammock, create a cozy outdoor seating area, or simply relax and enjoy the sights and sounds of nature. Whether you're sipping your morning coffee, unwinding at the end of the day, or gathering around a firepit with friends, this outdoor space is ready to become your personal retreat. Offering a wonderful combination of comfort, privacy, and natural beauty, this home is a refreshing alternative to nearby new construction--and an opportunity you'll want to experience in person!*Buyer must be approved by the park.
- Houzeo last checked: 2 minutes ago
- Listing updated: September 28, 2026 at 1:54 pm
- Listing Provided by: Brittany D Town (269) 532-5746 , Steve Frody | City2Shore Arete Collection Inc (616) 719-1949
- Source: Realcomp MLS-MI | MLS#: 65026046388

- Originating MLS: Greater Regional Alliance of REALTORS
Property Details
Status
Active
Type
Single Family Residence
No. of Stories
1
County
City
Neighborhood
--
Year Built
2010
HOA Fees
$755/mo
Finished Area
1,184 sqft
Lot Size
3,049.2 sqft lot
Basement Area
- sqft
MLS Name
Realcomp MLS
MLS Number
65026046388
MLS Status
Active
Days on Market
50
Cumulative Days on Market
27

Continue Your Journey in App
Find your dream home, receive real-time updates, and many more!
Download App
Continue Your Journey in App
Find your dream home, receive real-time updates, and many more!
Location
HOA Management
N/A
HOA Fees
$755/ Monthly
Amenities
 Amenities and services may be covered by one or multiple associations and service providers.
 Trash Pickup
 Storage
 Snow Removal
 Park Playground
 Club House
 Meeting Room
Other
Disclaimer: Amenities are based on third-party information and may vary; buyers must independently verify all amenities, as information is deemed reliable but not guaranteed.
Facts & Features
Rooms
Bedrooms & bathrooms
Bedrooms: 3
Bathrooms: 2
Interior
Heating
Forced Air, Natural Gas
Appliances
Disposal, Dryer, Microwave, Oven, Refrigerator, Range, Washer
Sewer
Public Sewer
Flooring
Carpet, Laminate
Cooling
Central Air
Construction
Year Built
Year Built: 2010
Home type
Single Family Residence
Roof
Asphalt
Architectural Style
Traditional
Construction Materials
Vinyl Siding
Foundation Details
Crawl Space
Utilities & Energy
Parking Features
Shared Driveway
Water Source
Public
Laundry Features
Laundry Room
Association Amenities
Clubhouse, Meeting Room, Other, Playground, Storage
Other Features
Disclosures
Leased Land, Mineral Rights Excluded
Community Features
Other
Price History
| Date | Event | Price |
|---|---|---|
09/28/2026 Source: | Price Decreased | $74,500 -6.76% $63/sqft |
09/14/2026 Source: | Price Decreased | $79,900 -5.89% $67/sqft |
09/01/2026 Source: | Listed for Sale | $84,900 $72/sqft |

Nearby Homes


Find Homes by Property Features in Byron Center, MI
Nearby New Homes For Sale


Based on information from the Board/Association of REALTORS® (alternatively, from the Realcomp II Ltd. MLS) through Oct 21, 2026, 10:45PM. All information provided is deemed reliable, but is not guaranteed to be accurate and should be independently verified. IDX provided courtesy of Realcomp II Ltd. via Andover Real Estate & Houzeo, Copyright 2026 Realcomp II Ltd. Shareholders Any use of search facilities of data on the site, other than by a consumer looking to purchase real estate, is prohibited. IDX information is provided exclusively for consumers' personal, noncommercial use and may not be used for any purpose other than to identify prospective properties consumers may be interested in purchasing. The accuracy of all information, regardless of source, is not guaranteed or warranted. All information should be independently verified. Listing Information presented by local MLS brokerage: Andover Real Estate, local REALTOR®- Scott Rubin - (248)206-3666 . Any use of search facilities of data on the site, other than by a consumer looking to purchase real estate, is prohibited. © 2024 Realcomp II Ltd. MLS. All Rights Reserved.
 Advertising Broker: Andover Real Estate | Andover Real Estate
