- Overview
- Description
- Property Details
- Location
- HOA Management
- Facts & Features
- Getting Around
- Nearby Homes




$399,900
Monthly Est:$1,990
 3 Beds
 3 Baths
2 full baths + 1 half bath
 1,704sqft
856 Driving Range Ct, Reunion, FL 34747
$399,900
$1,990/moEst:
Get Pre-Approved
Townhouse
Built in 2020
$678/mo HOA
1,307 sqft lot
$235/sq.ft
Description
Modern Luxury Meets Golfer's Paradise: 856 Driving Range Ct
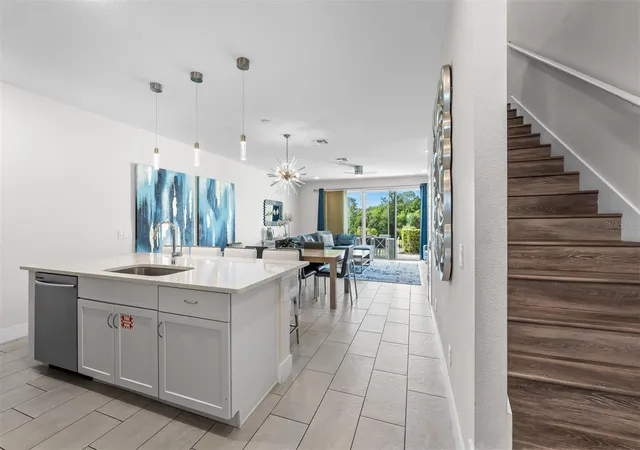
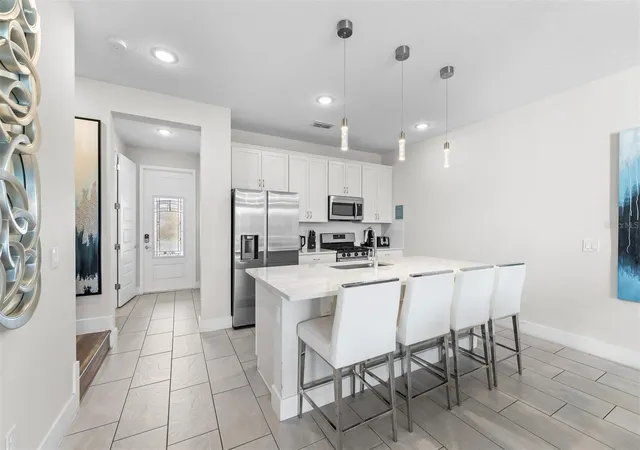
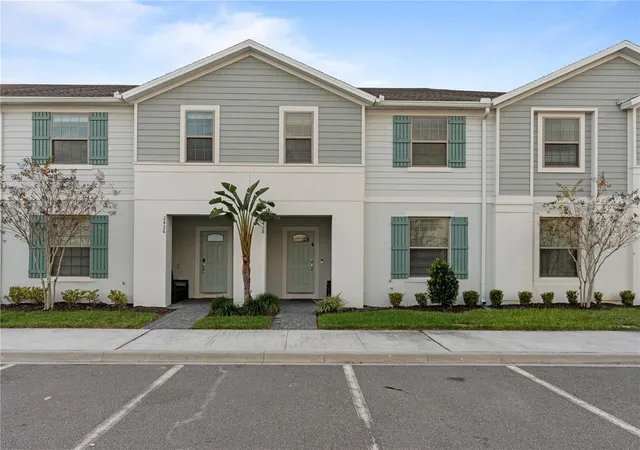
Experience the pinnacle of resort living in this ultra-modern 3-bedroom, 2.5-bathroom townhome located in Reunion Resort. Perfectly positioned for enthusiasts of both leisure and sport, this residence offers a rare combination of contemporary design and a front-row seat to world-class golf.
The Residence: Modern Elegance & Scenic Views
Built with a sleek, open-concept aesthetic, this townhome is designed for both relaxation and entertaining.
Prime Golf Location: Your back porch opens directly onto the driving range, offering a tranquil, manicured landscape right at your doorstep. The property is uniquely situated within the 17th and 18th fairways of the Jack Nicklaus Signature Course, providing sprawling views of rolling greens.
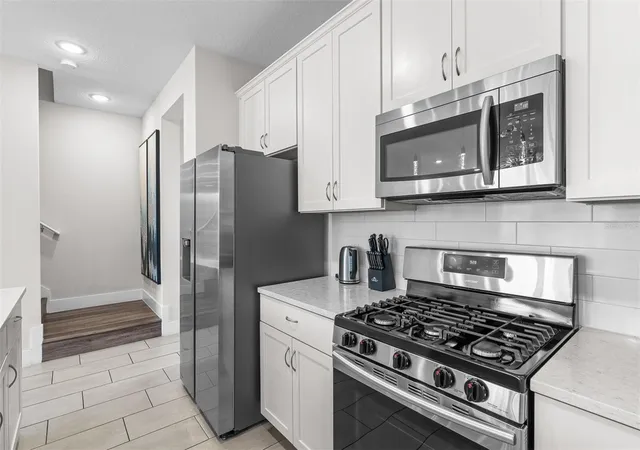
Contemporary Interiors: Step inside to high-end finishes, including stainless steel appliances, modern cabinetry, and spacious living areas flooded with natural light.
Ultimate Convenience: Located just steps away from Traditions, the upscale tavern at the Nicklaus Clubhouse. Whether you're looking for a craft cocktail after a round or a gourmet dinner, one of the resort's premier dining destinations is essentially your neighbor.
World-Class Resort Amenities
Reunion Resort is Central Florida’s premier gated community, spanning 2,300 acres of luxury and recreation. While this specific property does not carry a club membership, it remains a highly coveted destination.
For Short-Term Rental Hosts: Membership rules at Reunion are specific—club amenities like the water park and golf access are generally reserved for owners and their immediate families. However, for Airbnb travelers, the primary draw is the location, security, and prestige of being within the gates of Reunion. Guests still enjoy:
Multiple Community Pools: Access to several neighborhood pools scattered throughout the resort.
On-Site Dining: Enjoy world-class restaurants including Eleven (rooftop dining with Disney firework views), 7593 Chophouse, and the Lobby Sushi Bar.
Walking & Biking Trails: Miles of scenic paths through lush, tropical landscaping.
24-Hour Gated Security: Peace of mind in one of the most secure communities in Florida.
Connectivity: Central Florida at Your Fingertips
Location is everything, and 856 Driving Range Ct puts you in the heart of the action while maintaining a quiet, residential feel.
Theme Parks: * Walt Disney World Resort: Approximately 10-15 minutes away.
Universal Orlando Resort: Approximately 25 minutes away.
SeaWorld Orlando: Approximately 20 minutes away.
Major Highways: Immediate access to I-4 and 429 (Western Beltway), making trips to Downtown Orlando or the Orlando International Airport a breeze.
Shopping & Dining: Just minutes from ChampionsGate, featuring grocery stores, pharmacies, and a variety of quick-service and sit-down restaurants.
Investment Opportunity
Whether you are looking for a primary residence or a high-performing short-term rental asset, this townhome delivers. Its proximity to the Nicklaus Clubhouse and the modern "lock-and-leave" lifestyle makes it a standout choice in the Kissimmee market.
Schedule your private showing today to experience this golf-front gem in person!
- Houzeo last checked: 3 minutes ago
- Listing updated: October 20, 2026 at 1:58 pm
- Listing Provided by: Chris Creegan (407) 622-1111 , Felipe Apude | CREEGAN GROUP (407) 622-1111
- Source: Stellar MLS-FL | MLS#: O6402090

Property Details
Status
Active
Type
Townhouse
No. of Stories
2
County
City
Neighborhood
--
Year Built
2020
HOA Fees
$678/mo
Finished Area
1,704 sqft
Lot Size
1,307 sqft lot
Basement Area
- sqft
MLS Name
Stellar MLS
MLS Number
O6402090
MLS Status
Active
Days on Market
188
Cumulative Days on Market
179

Continue Your Journey in App
Find your dream home, receive real-time updates, and many more!
Continue Your Journey in App
Find your dream home, receive real-time updates, and many more!
Location
HOA Management
Sandra Lowery
HOA Fees
$678/ Monthly
Amenities
 Amenities and services may be covered by one or multiple associations and service providers.
 Maintenance
 Pool
 Security Guard
 Cable TV
 Internet
Disclaimer: Amenities are based on third-party information and may vary; buyers must independently verify all amenities, as information is deemed reliable but not guaranteed.
Facts & Features
Rooms
Bedrooms & bathrooms
Bedrooms: 3
Bathrooms: 3
Interior
Appliances
Dishwasher, Disposal, Dryer, Gas Water Heater, Microwave, Range, Refrigerator, Washer
Interior Features
Ceiling Fans(s), Kitchen/family Room Combo, Living Room/dining Room Combo, Open Floorplan, Primary Bedroom Upstairs, Thermostat
Exterior Features
Lighting
Cooling
Central Air
Heating
Central, Electric
Flooring
Carpet, Ceramic Tile, Laminate
Sewer
Public Sewer
Construction
Year Built
Year Built: 2020
Home type
Townhouse
Construction Materials
Block, Stucco
Foundation Details
Slab
Roof
Tile
Utilities & Energy
Water Source
Public
Laundry Features
Laundry Closet, Upper Level
Utilities
Bb/hs Internet Available, Cable Connected, Electricity Connected, Sewer Connected, Water Connected
Other Features
Subdivision Name
Reunion Fairways 17 & 18 Ph 3
Community Features
Clubhouse, Community Mailbox, Gated Community Guard, Golf, Playground, Pool, Restaurant, Sidewalks
Price History
| Date | Event | Price |
|---|---|---|
04/24/2026 Source: | Listed for Sale | $410,000 +2.53% $241/sqft |
04/24/2026 Source: | Price Increased | $399,900 +5.24% $235/sqft |
02/22/2026 Source: | Listing Removed | $380,000 $223/sqft |
02/10/2026 Source: | Price Decreased | $380,000 -2.56% $223/sqft |
02/06/2026 Source: | Price Decreased | $390,000 -1.27% $229/sqft |

Show more
Nearby Homes
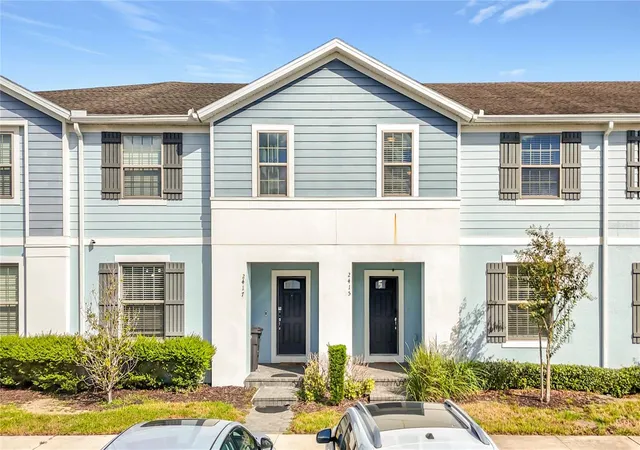

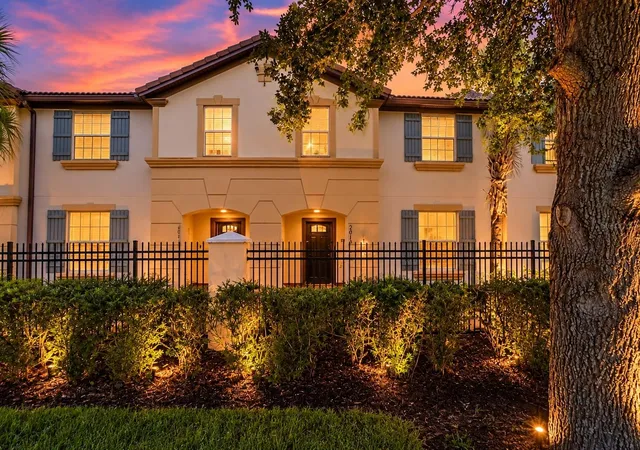
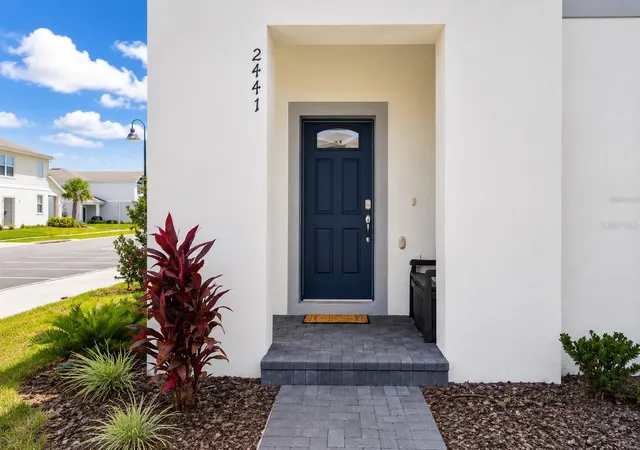
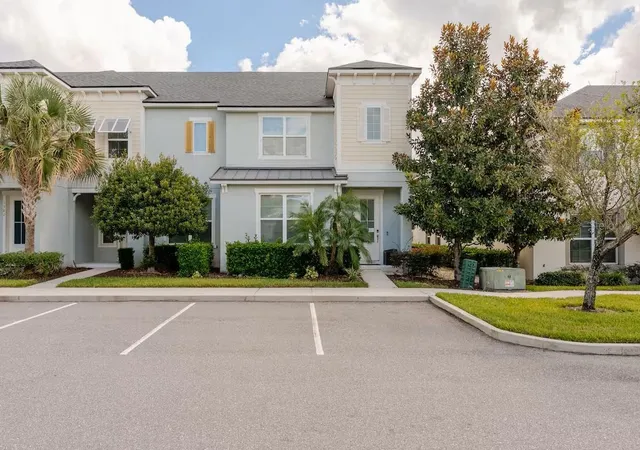
Find Homes by Property Features in Reunion, FL
Nearby New Homes For Sale

Based on information from Stellar MLS® through Oct 30, 2026, 09:00AM as submitted to and distributed by MLS GRID. All data is obtained from various sources and may not have been verified by the broker or MLS GRID. Supplied Open House Information is subject to change without notice. All information should be independently reviewed and verified for accuracy. Properties may or may not be listed by the office/agent presenting the information. IDX information is provided exclusively for consumers’ personal non-commercial use. It may not be used for any purpose other than to identify prospective properties consumers may be interested in purchasing. The data is deemed reliable but is not guaranteed by MLS GRID. The use of the MLS GRID Data may be subject to an end-user license agreement prescribed by the Member Participant’s applicable MLS, if any, and as amended from time to time. © 2026 Stellar MLS. All Rights Reserved.
 Advertising Broker: Fred McGill | Simple Showing, Inc
