- Overview
- Description
- Property Details
- Location
- Facts & Features
- Getting Around
- Nearby Homes
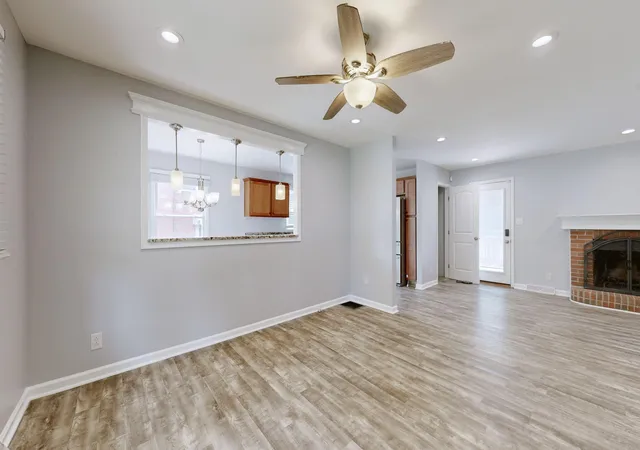

Street View
$365,000
Monthly Est:$1,817
 4 Beds
 3 Baths
3 full baths
 2,104sqft
856 Pinkney Dr, Lexington, KY 40504
$365,000
$1,817/moEst:
Get Pre-Approved
Single Family Residence
Built in 1965
$-- HOA
0.22 acre lot
$173/sq.ft
Description
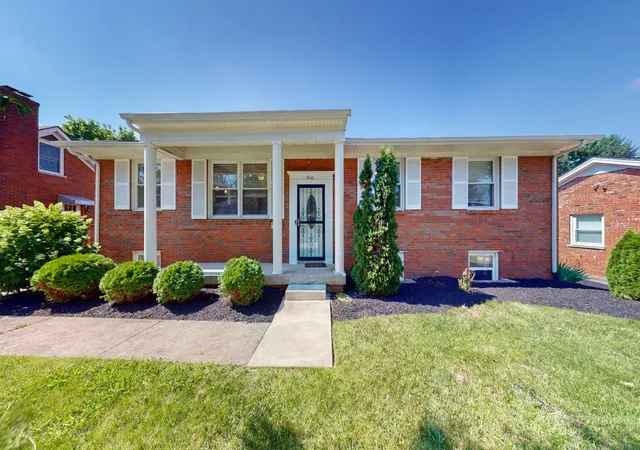
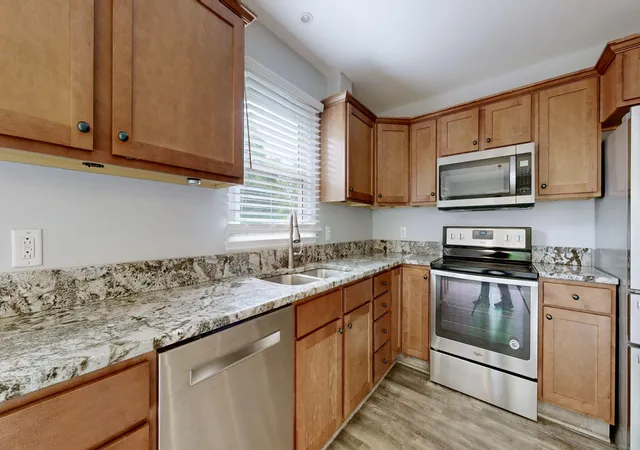
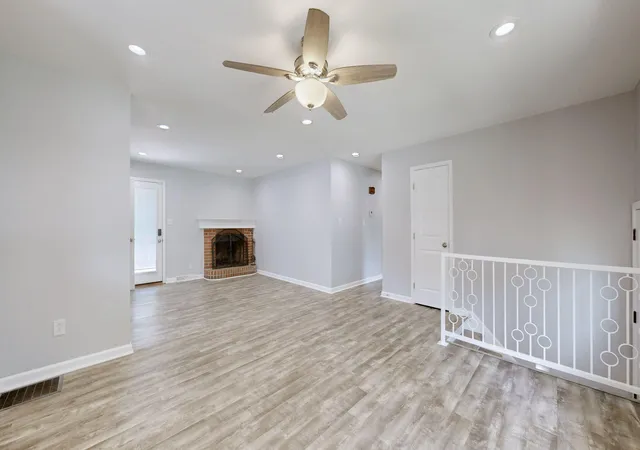
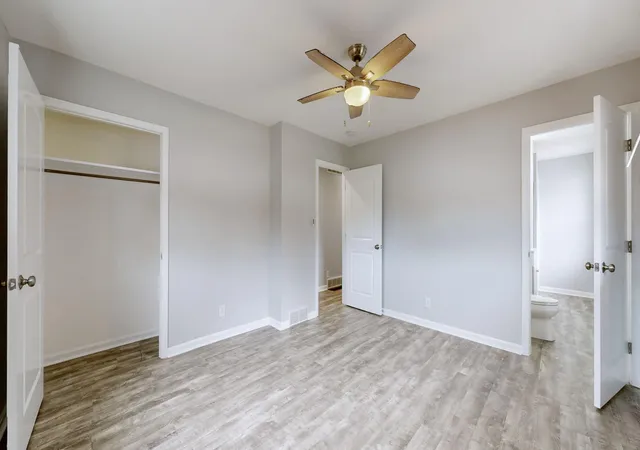
Welcome to 856 Pinkney Drive! This beautifully updated brick split-foyer home offers 4 bedrooms, 3 full bathrooms, and over 2,100 square feet of finished living space in a convenient Lexington location. The main level features an inviting open layout with abundant natural light, updated flooring, a spacious living area, and a renovated kitchen complete with granite countertops, modern cabinetry, and stainless steel appliances. The primary suite offers a private full bath, while the additional bedrooms provide flexibility for family, guests, or a home office. Downstairs, the finished basement expands the living space with a large family room, a fourth bedroom, a full bathroom, and additional storage, making it ideal for multi-generational living, entertaining, or working from home. Enjoy the large backyard, mature landscaping, and established neighborhood setting while being just minutes from shopping, dining, schools, parks, the University of Kentucky, and downtown Lexington. With major updates already completed and move-in-ready condition throughout, this home combines modern finishes with timeless charm. Don't miss your opportunity to own this exceptional property--schedule your private showing today!
Continue Reading- Houzeo last checked: 12 hours ago
- Listing updated: September 28, 2026 at 9:16 pm
- Listing Provided by: Naser Eqal (859) 537-9368 | Keller Williams Commonwealth (859) 721-2121
- Source: Lexington Bluegrass AOR (Imagine) MLS-KY | MLS#: 26020672

Property Details
Status
Active
Type
Single Family Residence
No. of Stories
-
County
City
Neighborhood
--
Year Built
1965
HOA Fees
-
Finished Area
2,104 sqft
Lot Size
0.22 acre lot
Basement Area
- sqft
MLS Name
Lexington Bluegrass AOR (Imagine) MLS
MLS Number
26020672
MLS Status
Active
Days on Market
60
Cumulative Days on Market
58

Continue Your Journey in App
Find your dream home, receive real-time updates, and many more!
Download App
Continue Your Journey in App
Find your dream home, receive real-time updates, and many more!
Facts & Features
Rooms
Bedrooms & bathrooms
Bedrooms: 4
Bathrooms: 3
Interior
Cooling
Central Air, Electric
Window Features
Screens
Interior Features
Ceiling Fan(s), Eat In Kitchen, Primary Downstairs, Walk In Closet(s)
Heating
Forced Air, Natural Gas
Sewer
Public Sewer
Flooring
Carpet, Tile
Appliances
Dishwasher, Disposal, Microwave, Range, Refrigerator
Construction
Year Built
Year Built: 1965
Home type
Single Family Residence
Architectural Style
Mid Century Modern
Roof
Dimensional Style, Shingle
Foundation Details
Block
Construction Materials
Brick Veneer
Utilities & Energy
Water Source
Public
Utilities
Electricity Connected, Sewer Connected, Water Connected
Fireplace Features
Basement, Family Room, Wood Burning
Laundry Features
Electric Dryer Hookup, Washer Hookup
Parking Features
Basement, Driveway, Garage Faces Rear, Off Street
Basement
Finished
Other Features
Lot Features
Few Trees
Community Features
Park, Tennis Court(s)
Subdivision Name
Pine Meadows
Patio And Porch Features
Deck
Price History
| Date | Event | Price |
|---|---|---|
09/28/2026 Source: | Price Decreased | $365,000 -2.67% $173/sqft |
09/12/2026 Source: | Price Decreased | $375,000 -2.60% $178/sqft |
08/18/2026 Source: | Price Decreased | $385,000 -3.75% $183/sqft |
08/01/2026 Source: | Price Decreased | $400,000 -3.61% $190/sqft |
06/19/2026 Source: | Listed for Sale | $415,000 $197/sqft |

Nearby Homes






Find Homes by Property Features in Lexington, KY


Based on information from the IMAGINE MLS® through Sep 29, 2026, 03:15PM. Copyrighted by the Imagine MLS®. IDX information is provided exclusively for consumers' personal, non-commercial use. It may not be used for any purpose other than to identify prospective properties consumers may be interested in purchasing. Data on this website is deemed reliable but is not guaranteed accurate by the MLS. © 2026 IMAGINE MLS®. All Rights Reserved.
 Advertising Broker: Donna Mink | Mink Realty


