- Overview
- Description
- Property Details
- Location
- HOA Management
- Facts & Features
- Getting Around
- Nearby Homes

Street View
$790,000
Monthly Est:$3,932
 6 Beds
 6 Baths
4 full baths + 2 half baths
 5,870sqft
856 Prospect Ave, Hartford, CT 06105
$790,000
$3,932/moEst:
Get Pre-Approved
Single Family Residence
Built in 1901
$-- HOA
29,620.8 sqft lot
$135/sq.ft
Description
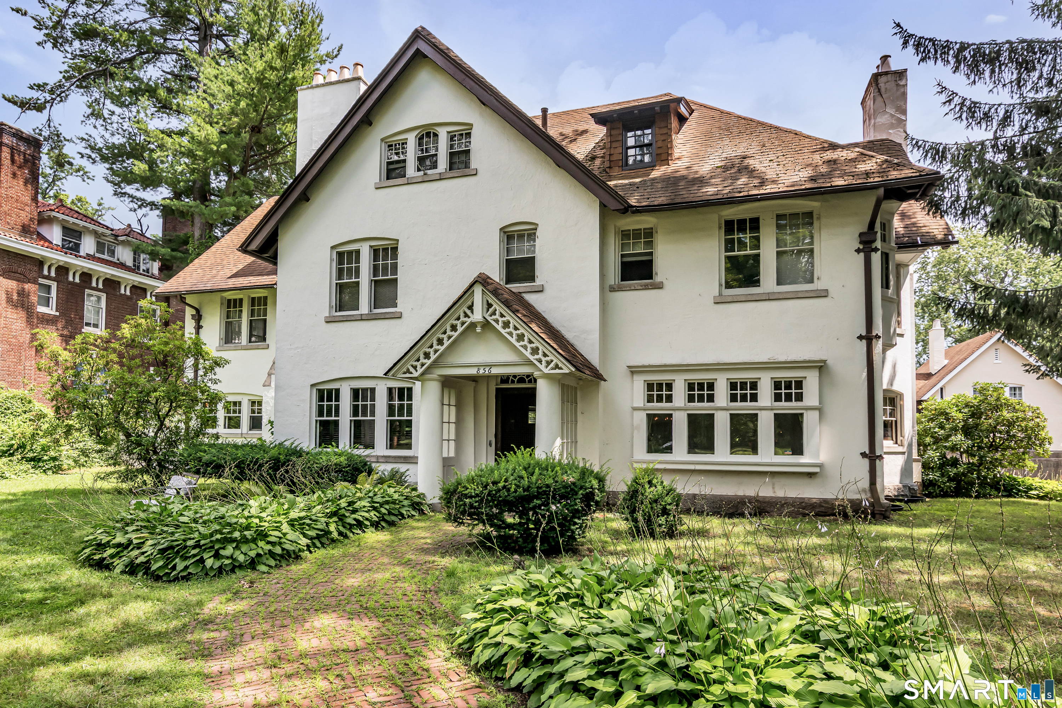
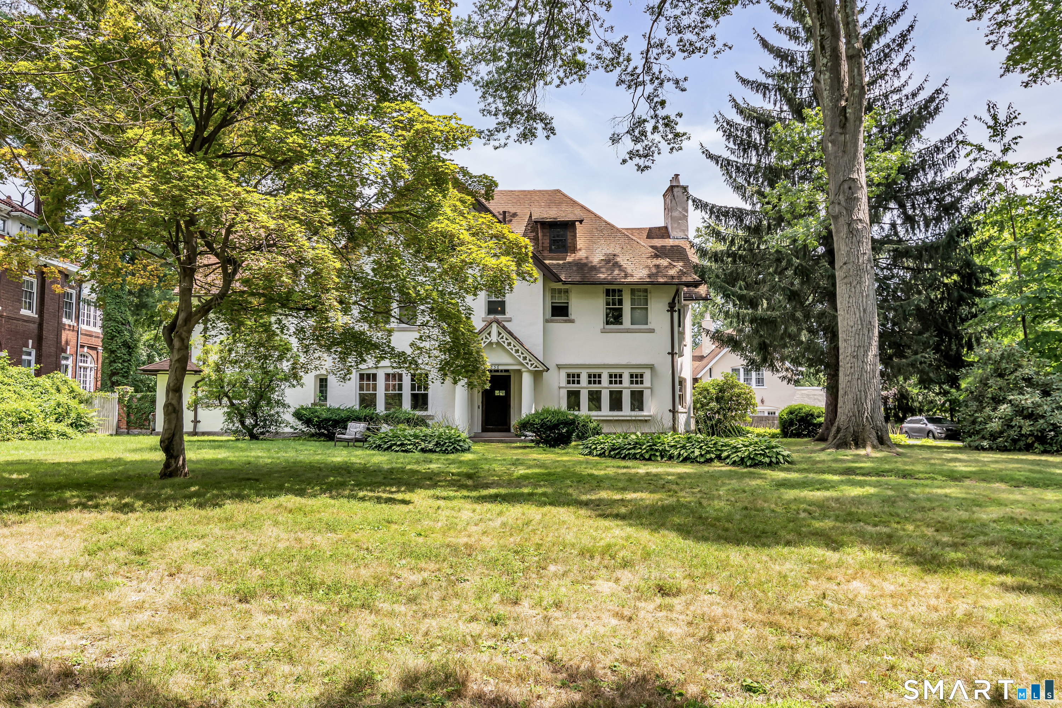
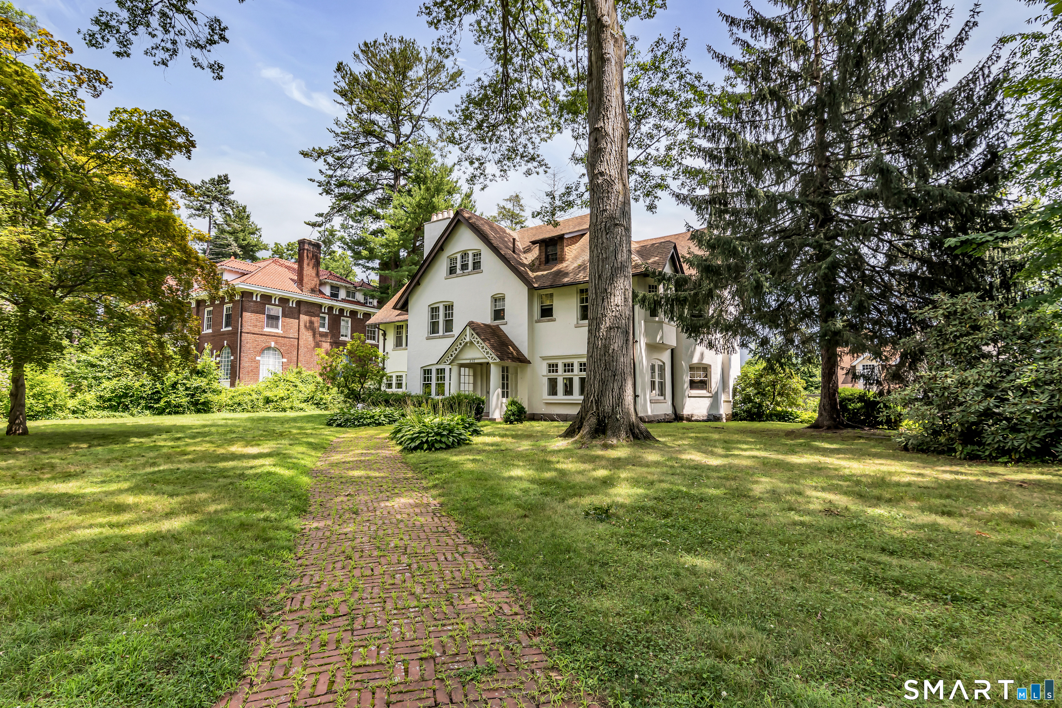
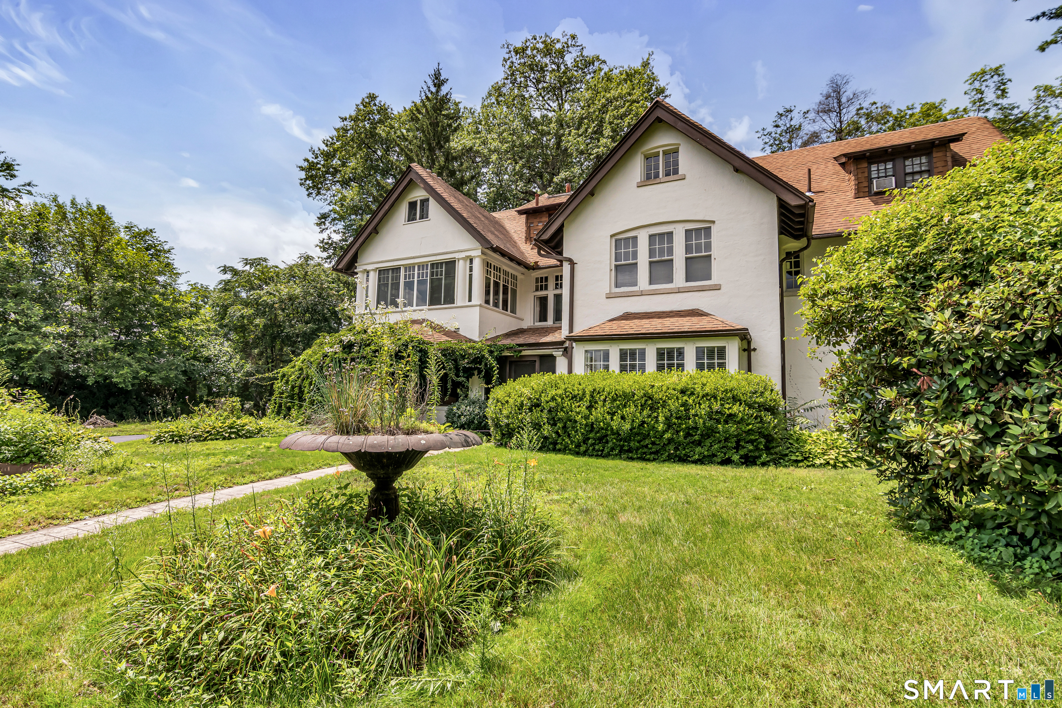
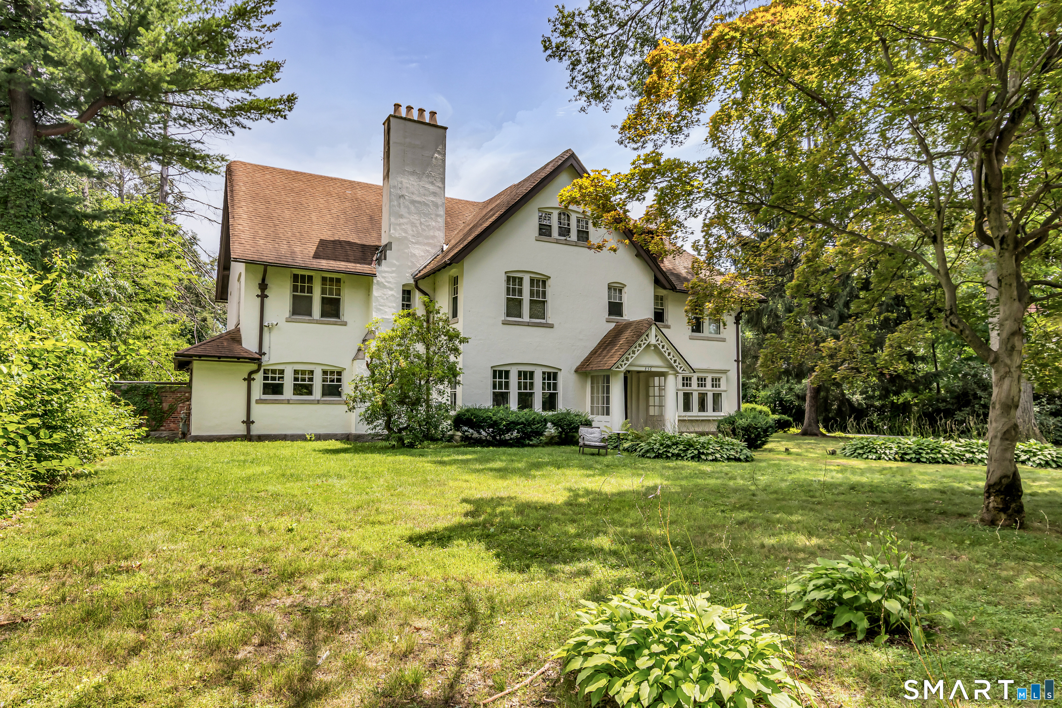
This elegant, 6,000-square-foot residence in Hartford's prestigious West End is set on a generous 2/3-acre lot that provides exceptional outdoor space for entertaining, gardening, or simply enjoying your privacy. Almost immediately adjacent to Overlook Park and historic Elizabeth Park, offering trails, basketball & tennis courts, a playground, a baseball diamond, beautiful pubic gardens, and a performance venue. The long circular driveway offers easy access and abundant parking, while the durable stucco exterior and solid mid-life roof present a well-maintained facade. Inside, refined hardwood floors, rich architectural trim, and expansive open rooms create an immediate sense of awe and prestige. The 1st floor consists of a nearly 600-square-foot living room, a serene 300-square-foot sunroom, a formal 320-square-foot dining room, a spacious eat-in kitchen with butler's pantry, a convenient laundry area paired with a powder room, and a private study complete with its own half-bath. The 2nd floor features 5 bedrooms and 3 full baths, highlighted by a luxurious primary suite. The 3rd floor adds a 6th bedroom, a 4th full bath, flexible open space, and extra storage. The dry basement with a finished hobby room further expands the home's versatility. Ideally located with quick access to Routes 84, 44, 91, and 9, plus the amenities of both downtown Hartford and West Hartford just minutes away. This distinguished property invites you to experience its timeless charm firsthand.
- Houzeo last checked: 2 hours ago
- Listing updated: September 26, 2026 at 4:51 pm
- Listing Provided by: Austin Miglin | Realty Negotiations LLC
- Source: SMART MLS-CT | MLS#: 24197135

Property Details
Status
Active Under Contract
Type
Single Family Residence
No. of Stories
-
County
City
Neighborhood
Year Built
1901
HOA Fees
-
Finished Area
5,870 sqft
Lot Size
29,620.8 sqft lot
Basement Area
- sqft
MLS Name
SMART MLS
MLS Number
24197135
MLS Status
Under Contract
Days on Market
64

Continue Your Journey in App
Find your dream home, receive real-time updates, and many more!
Download App
Continue Your Journey in App
Find your dream home, receive real-time updates, and many more!
Location
HOA Management
0
HOA Fees
$-/
Disclaimer: Amenities are based on third-party information and may vary; buyers must independently verify all amenities, as information is deemed reliable but not guaranteed.
Facts & Features
Rooms
Bedrooms & bathrooms
Bedrooms: 6
Bathrooms: 6
Interior
Heating
Natural Gas
Sewer
Public Sewer Connected
Cooling
Central Air
Appliances
Gas Range, Range Hood, Refrigerator, Dishwasher
Construction
Year Built
Year Built: 1901
Home type
Single Family Residence
Foundation Details
Stone
Roof
Asphalt Shingle
Architectural Style
Colonial
Utilities & Energy
Water Source
Public Water Connected
Basement
Full, Partially Finished
Parking Features
Paved, Off Street Parking, Driveway
Other Features
Subdivision Name
West End
Lot Features
Level Lot
Price History
| Date | Event | Price |
|---|---|---|
09/26/2026 Source: | Contingent (Active Under Contract) | $790,000 $135/sqft |
08/05/2026 Source: | Listed for Sale | $790,000 -1.25% $135/sqft |
05/08/2008 Source: | Sold | $800,000 $136/sqft |

Nearby Homes
Find Homes by Property Features in Hartford, CT


Based on information provided to and compiled by the SMART MLS, Inc. through Oct 09, 2026, 02:30PM. IDX information is provided exclusively for consumers’ personal, non-commercial use. It may not be used for any purpose other than to identify prospective properties consumers may be interested in purchasing. The data is deemed reliable but is not guaranteed accurate by the MLS. ©2026 SMART MLS, Inc. All Rights Reserved.
 Advertising Broker: Derek Greene | The Greene Realty Group