
- Overview
- Description
- Property Details
- Location
- HOA Management
- Facts & Features
- Getting Around

Street View
$3,750,000
Monthly Est:$18,665
 3 Beds
 4 Baths
3 full baths + 1 half bath
 3,172sqft
856 Washington Ave #PH1, Brooklyn, NY 11238
$3,750,000
Get Pre-Approved
Apartment
Built in 2018
$3,358/mo HOA
-- sqft lot
$1,182/sq.ft
Description
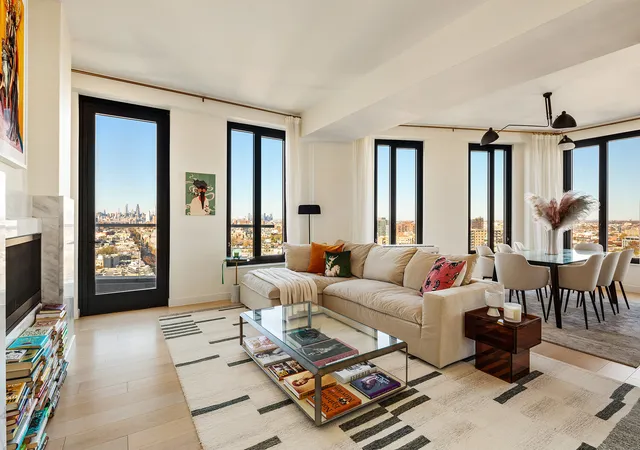
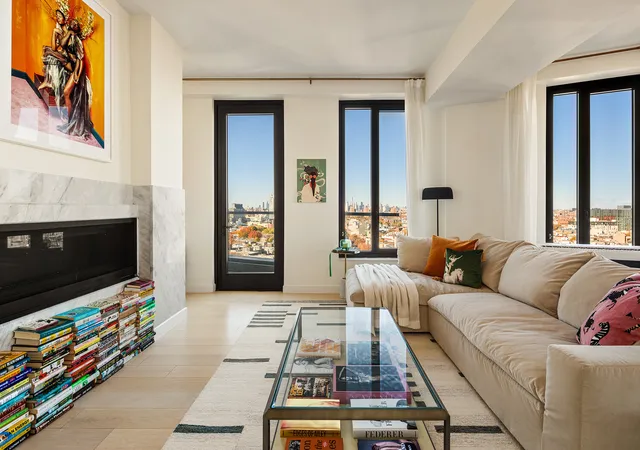
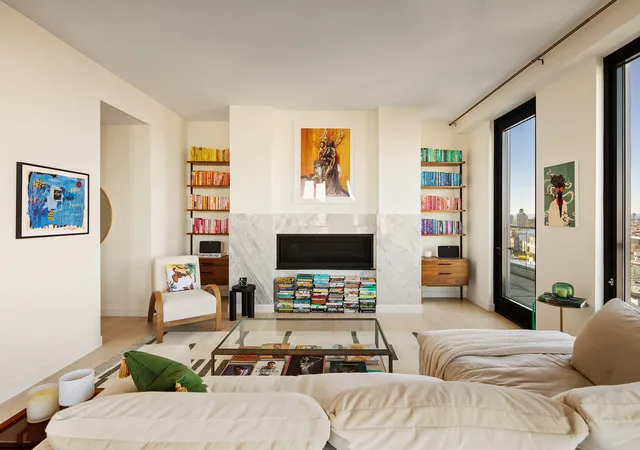
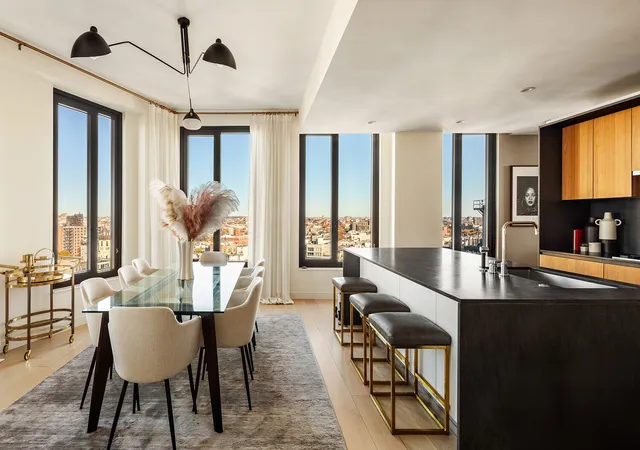
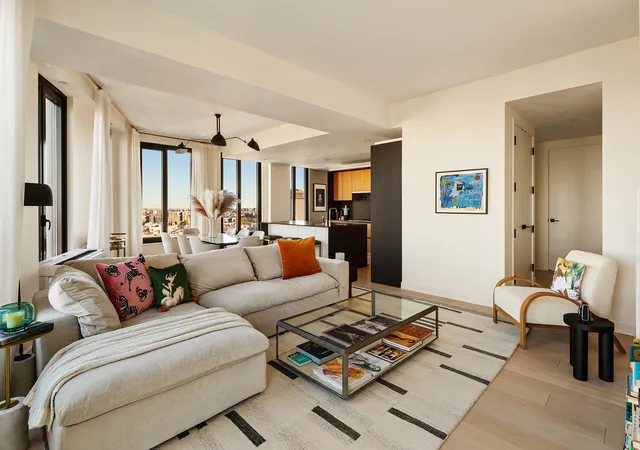
Full-Floor Designer Penthouse with 360-Degree Views of Manhattan, Brooklyn, Prospect Park, the Brooklyn Museum, and the East River! Private storage unit included. This immaculate penthouse spans the entire twelfth floor and boasts 3,172 square feet of interior space, plus an expansive wraparound terrace. A direct-keyed elevator opens to a private landing, creating an elegant first impression. This stunning home is ideally laid out with a grand entertaining space and a private wing of oversized bedrooms. All closet have been fully customized with high-end mill work. The palatial living area
PH1 also offers a formal dining room plus a media room/den, in addition to three full bedrooms, each with en-suite baths. The deluxe primary corner bedroom suite features a spacious windowed walk-in closet, a sitting area, open skyline views, and direct access to the terrace.
The luxurious en-suite spa bath is clad in marble tile and equipped with Dornbracht fixtures, a custom double vanity with Bianco Bella marble countertops and sinks, heated floors, dual thermostatic rain showers, and a gorgeous freestanding soaking tub. The secondary baths feature Grey Ara Greggio tiled walls, floating vanities with honed Carrara marble countertops, and Dornbracht fixtures.
The property is equipped with central HVAC controlled by a Nest system, and includes a laundry room with state-of the-art vented Electrolux washer and dryer. Surrounded by cultural landmarks, lush green spaces, and exquisite architecture, 856 Washington is perfectly positioned to enjoy the very best of Brooklyn, with easy access to Manhattan. Experience the ethereal beauty of neighboring Prospect Park and its 585 acres of sprawling greenery, as well as the Brooklyn Botanic Garden and the Brooklyn Museum.
Amenities include an attended lobby, a state-of-the-art fitness room, a double-height library salon with a private lower-level resident lounge, a bike room, and a play area. Additionally, the building offers two common outdoor spaces, including a furnished loggia and a stunning landscaped roof deck with panoramic views, an outdoor kitchen, and BBQ.
- Houzeo last checked: 5 minutes ago
- Listing updated: January 30, 2026 at 9:55 pm
- Listing Provided by: McKenzie Ryan (917) 858-1828 | Douglas Elliman Real Estate (212) 891-7000
- Source: Rebny MLS-NY | MLS#: RLS20059606

This condo is in:
Property Details
Status
Pending
Type
Condominium
No. of Stories
1
County
City
Neighborhood
Year Built
2018
HOA Fees
$3358/mo
Finished Area
3,172 sqft
Lot Size
-- sqft lot
Basement Area
- sqft
MLS Name
Rebny MLS
MLS Number
RLS20059606
Days on Market
356

Continue Your Journey in App
Find your dream home, receive real-time updates, and many more!
Continue Your Journey in App
Find your dream home, receive real-time updates, and many more!
Location
HOA Management
N/A
HOA Fees
$3,358/ Monthly
Disclaimer: Amenities are based on third-party information and may vary; buyers must independently verify all amenities, as information is deemed reliable but not guaranteed.
Facts & Features
Rooms
Bedrooms & bathrooms
Bedrooms: 3
Bathrooms: 4
Interior
Appliances
Washer Dryer Allowed
Exterior Features
Building Roof Deck, Private Outdoor Space Over60sqft
Utilities & Energy
Basement
Other
Laundry Features
Building Other, In Unit
Fireplace Features
Gas
Other Features
Subdivision Name
Prospect Heights
Patio And Porch Features
Terrace
Price History
| Date | Event | Price |
|---|---|---|
12/22/2025 Source: | Pending | $3,995,000 +6.53% $1,259/sqft |
12/22/2025 Source: | Price Decreased | $3,750,000 -6.13% $1,182/sqft |
11/12/2025 Source: | Listed for Sale | $3,995,000 $1,259/sqft |

Find Homes by Property Features in New York, NY


The real estate listing data marked with this icon comes from the IDX program of the RLS at REBNY Listing Service (RLS). Listing information for certain New York City properties provided courtesy of the Real Estate Board of New York's Residential Listing Service (the "RLS") through Nov 04, 2026, 12:15AM. Information deemed reliable but not guaranteed. Information is provided exclusively for consumers' personal, non-commercial use, and may not be used for any purpose other than the identification of potential properties for purchase. The information contained in this listing has not been verified by the RLS and should be verified by the consumer. The listing information provided here is for the consumer's personal, non-commercial use. Retransmission, redistribution or copying of this listing information is strictly prohibited except in connection with a consumer's consideration of the purchase and/or sale of an individual property. This listing information is not verified for authenticity or accuracy and is not guaranteed and may not reflect all real estate activity in the market. Buyer to verify all information. © 2026 The Real Estate Board of New York, Inc. All rights reserved.
 Advertising Broker: Derek Greene | The Greene Realty Group
