- Overview
- Description
- Property Details
- Location
- HOA Management
- Facts & Features
- Getting Around
- Nearby Homes


Street View
$1,200,000
Monthly Est:$5,973
 5 Beds
 5 Baths
4 full baths + 1 half bath
 --sqft
856 Woodleaf Park Dr, Mableton, GA 30126
$1,200,000
$5,973/moEst:
Get Pre-Approved
Single Family Residence
Built in 2009
$-- HOA
-- sqft lot
--/sqft
Description
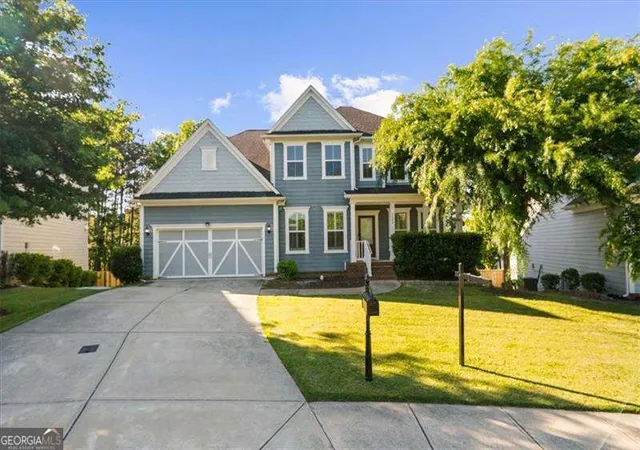
Welcome to the sought out community of "VININGS ESTATES" where Elegance & Luxury create an exceptional curb appeal both day & night! Giving you that sophisticated & refined luxury look throughout the community! Tucked away on a quiet cul-de-sac this home accommodates all your family needs from driving into your 3 car tandem garage to sitting out on the large cozy screened in porch. This STUNNING 5BD 4.5Bath home offers the perfect blend of comfort, style and functionality. From the moment you step inside, you'll be greeted by an open and inviting floor plan filled with tons of beautiful natural light and thoughtfully designed living space. The spacious kitchen is a true centerpiece, featuring modern finishes, ample cabinetry, and a large island that flows seamlessly into the family room. Ideal for both everyday living and entertaining. A guest bedroom and full bath on Terrence level provide flexibility for visitors or a private office. Upstairs walk along the cat walk over looking the family room right into the expansive primary suite offering a relaxing retreat with an Raised Oversized spa tub, HUGE tiled shower, Double vanity sink, private toilet and a very impressive closet. Additional bedrooms are well sized, with access to beautiful appointed bathrooms with plenty of gorgeous lighting and storage throughout! Step outside and enjoy a covered Terrence level, two LARGE decks with a amazing wooded view from the backyard. Perfect for gatherings, play, or simply unwinding after a long day. Relax and enjoy the resort style amenities, including a TWO Clubhouses, TWO Pools, Water Slide, Tennis Court, Playground, Basketball Court, and a Dog Park and more! Just minutes away from top rated schools, shopping, dining and major highways. This home TRULY has it ALL - SPACE, LOCATION AND LIFESTYLE! Don't miss this opportunity to make it yours! ***APPOINTMENT ONLY*** PLEASE CALL LISTING AGENT for more details on how to schedule an showing. PLEASE DO NOT GO TO THE PROPERY WITHOUT AN SCHEDULED APPOINTMENT WITH THE LISTING AGENT. NO SHOWING TIME!! MUST CONTACT LISTING AGENT ONLY FOR SHOWING AND MORE DETAILS.
- Houzeo last checked: 20 minutes ago
- Listing updated: October 8, 2026 at 6:30 pm
- Listing Provided by: | On Point Realty, Inc (770) 817-2185
- Source: Georgia MLS-GA | MLS#: 10855272

Property Details
Status
Active
Type
Single Family Residence
No. of Stories
-
County
City
Neighborhood
--
Year Built
2009
HOA Fees
-
Finished Area
- sqft
Lot Size
-- sqft lot
Basement Area
- sqft
MLS Name
Georgia MLS
MLS Number
10855272
MLS Status
New
Days on Market
13
Cumulative Days on Market
12

Continue Your Journey in App
Find your dream home, receive real-time updates, and many more!
Download App
Continue Your Journey in App
Find your dream home, receive real-time updates, and many more!
Location
HOA Management
N/A
HOA Fees
$1,100/
Amenities
 Amenities and services may be covered by one or multiple associations and service providers.
 Pool
Pool
Disclaimer: Amenities are based on third-party information and may vary; buyers must independently verify all amenities, as information is deemed reliable but not guaranteed.
Facts & Features
Rooms
Bedrooms & bathrooms
Bedrooms: 5
Bathrooms: 5
Interior
Cooling
Attic Fan, Ceiling Fan(s), Electric
Exterior Features
Balcony
Interior Features
Rear Stairs, Tray Ceiling(s), Walk In Closet(s)
Sewer
Public Sewer
Window Features
Bay Window(s), Double Pane Windows
Heating
Hot Water, Natural Gas
Appliances
Dishwasher, Disposal, Gas Water Heater, Microwave, Refrigerator
Flooring
Carpet, Hardwood
Construction
Year Built
Year Built: 2009
Home type
Single Family Residence
Property Condition
Resale
Architectural Style
Brick 3 Side, Colonial, Traditional
Roof
Other
Foundation Details
Slab
Construction Materials
Brick, Concrete, Other
Utilities & Energy
Utilities
Cable Available, Electricity Available, Natural Gas Available, Phone Available, Sewer Available, Water Available
Fireplace Features
Gas Starter, Living Room
Security Features
Carbon Monoxide Detector(s), Fire Sprinkler System, Smoke Detector(s)
Water Source
Public
Parking Features
Garage, Attached, Garage Door Opener
Laundry Features
In Hall
Basement
Bath Finished, Exterior Entry, Finished, Full
Other Features
Patio And Porch Features
Deck, Screened
Community Features
Clubhouse, Fitness Center, Playground, Pool, Sidewalks, Street Lights, Tennis Court(s), Walk To Schools, Near Shopping
Lot Features
Corner Lot, Cul De Sac
Subdivision Name
Vinings Estates
Price History
| Date | Event | Price |
|---|---|---|
09/27/2026 Source: | Listed for Sale | $1,200,000 $0/sqft |

Nearby Homes





Find Homes by Property Features in Mableton, GA
Nearby New Homes For Sale


Information Deemed Reliable But Not Guaranteed. © 2026 Georgia Multiple Listing Service. All Rights Reserved.
 Advertising Broker: Fred McGill | Simple Showing, Inc