Realty Solution
Powered by 
- 0
- 6
- Overview
- Description
- Property Details
- Location
- HOA Management
- Facts & Features
- Getting Around
- Nearby Homes

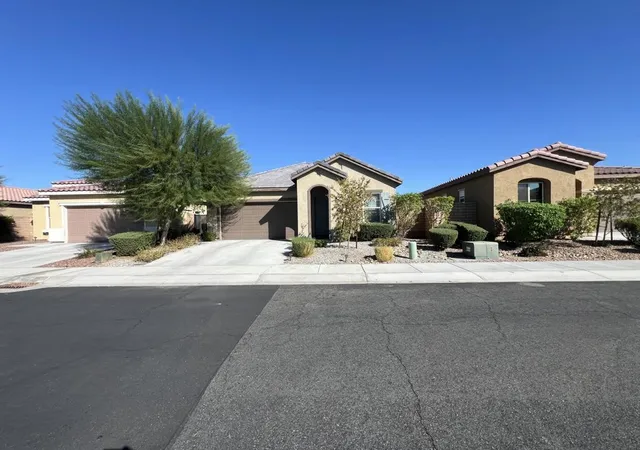
Street View
Listed by: David Goldberg (760) 668-4558 DRE #02027373, Dean Liebl DRE #02120220 | Coldwell Banker Realty (760) 776-9898
$586,000
Monthly Est:$2,917
 2 Beds
 3 Baths
2 full baths + 1 half bath
 2,708sqft
85600 Molvena Dr, Indio, CA 92203
$586,000
$2,917/moEst:
Get Pre-Approved
Single Family Residence
Built in 2017
$300/mo HOA
8,712 sqft lot
$216/sq.ft
Description
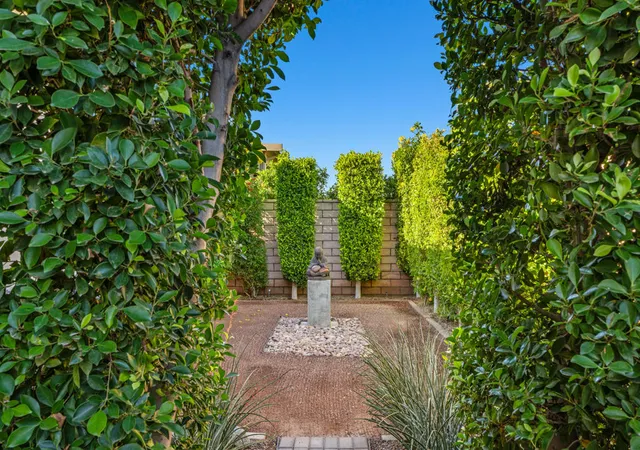
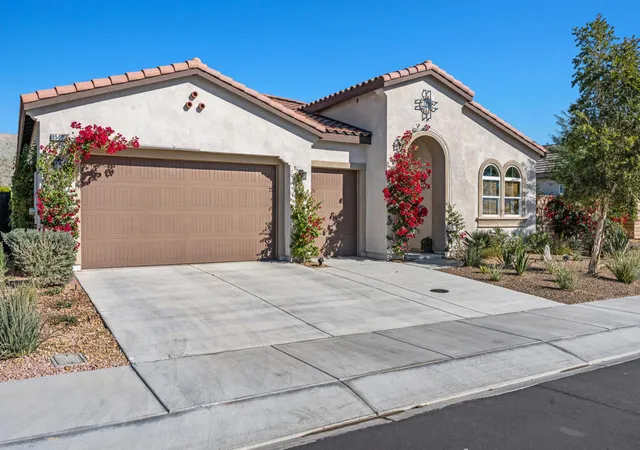
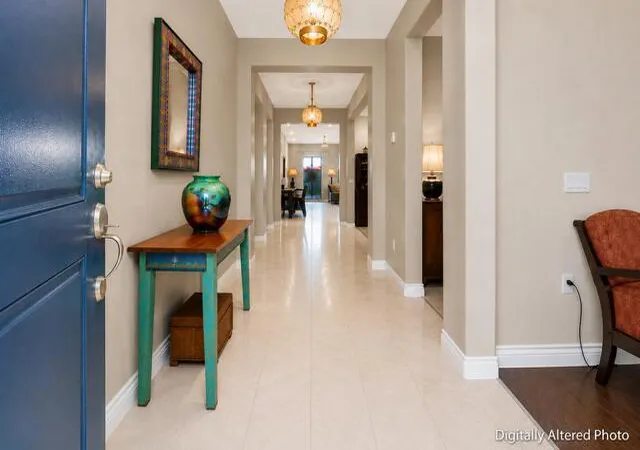
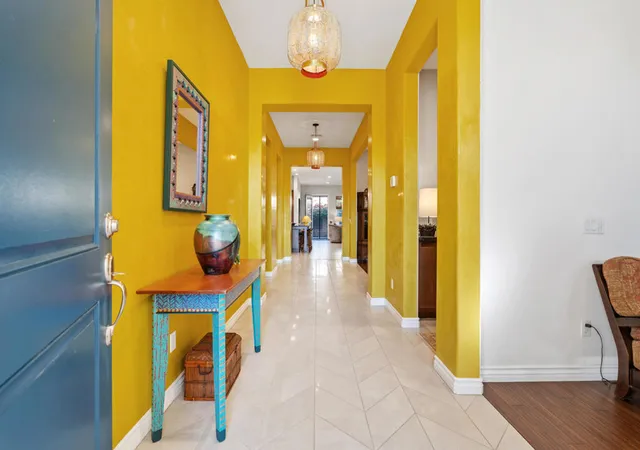
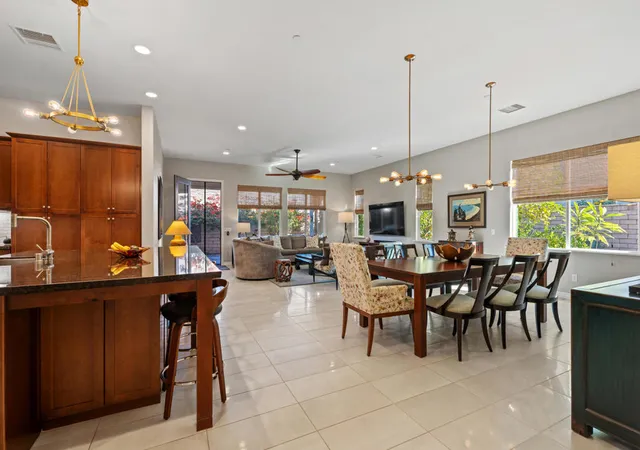
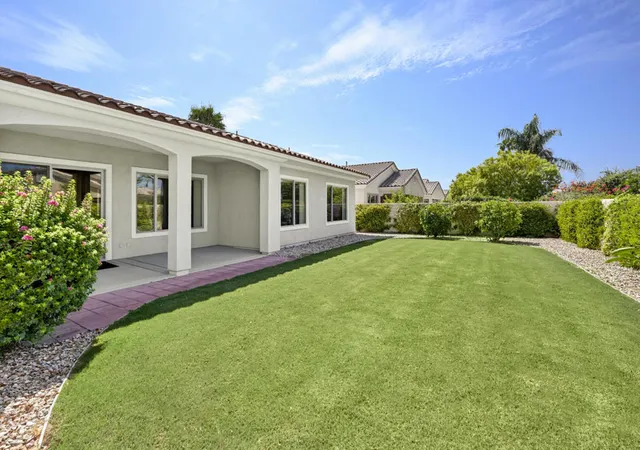
Welcome to the coveted Sawmill Trail model--an impressive 2 bed, 3 bath, 2,708 sq. ft. residence and the largest floor plan offered in the premier 55+ community of Four Seasons at Terra Lago on an 8,712 sq ft lot. Plus 2 additional flex rooms offer endless possibilities--office, den, formal dining, hobby room, or potential additional bedroom. From the moment you step into the beautifully designed Moroccan-inspired entryway, this home sets a tone of tranquility, sophistication, and thoughtful design.The foyer opens to a bright, airy Great Room where clean lines and understated elegance create the perfect setting for both everyday living and stylish entertaining. The expansive gourmet kitchen is a true centerpiece, featuring an oversized island, dual ovens, gas cooktop with pot filler, abundant cabinetry with pull-out shelving, and generous counter space that makes cooking both simple and enjoyable.Step outside to a private covered patio surrounded by a serene, manicured garden--an ideal space for morning coffee, peaceful reflection, or intimate gatherings. The large side yard continues the retreat-like feel with mature citrus trees creating your own oasis.Every space has been crafted for comfort and flexibility.Down a long private hallway, the tranquil primary suite provides the perfect place to unwind. The luxurious bathroom includes dual stand-alone vanities, a soaking tub, spacious walk-in shower, and a well-organized walk-in closet with built-ins. A stylish guest suite ensures visitors enjoy five-star comfort.The air-conditioned 2-car garage includes a dedicated golf cart space, ideal for storage, hobbies, or a workshop. Zoned cooling systems were newly replaced in 2024, offering comfort and energy efficiency. A gas line is in place should you wish to add a fireplace or outdoor kitchen.Located in Four Seasons at Terra Lago, residents enjoy amenities including a grand clubhouse, fitness center, indoor and outdoor pools, library, bocce ball, tennis and an array of clubs and activities. Just minutes from excellent dining, shopping, and Casinos, this home delivers the best of desert living.Beautifully appointed and exceptionally private--nothing has been overlooked!
- Houzeo last checked: 10 hours ago
- Listing updated: October 7, 2026 at 7:14 pm
- Source: California Regional MLS-CA | MLS#: 219153558DA

Property Details
Status
Active
Type
Single Family Residence
No. of Stories
1
County
City
Neighborhood
--
Year Built
2017
HOA Fees
$300/mo
Finished Area
2,708 sqft
Lot Size
8,712 sqft lot
Basement Area
- sqft
MLS Name
California Regional MLS
MLS Number
219153558DA
MLS Status
Active
Days on Market
8

Continue Your Journey in App
Find your dream home, receive real-time updates, and many more!
Download App
Continue Your Journey in App
Find your dream home, receive real-time updates, and many more!
Location
HOA Management
N/A
HOA Fees
$300/ Monthly
Amenities
 Amenities and services may be covered by one or multiple associations and service providers.
 Park Playground
 Tennis
 Maintenance
 Club House
 Gym
Gym
 Sports Court
Game Room
Meeting Room
BilliardRoom
PetRestrictions
Management
PicnicArea
Disclaimer: Amenities are based on third-party information and may vary; buyers must independently verify all amenities, as information is deemed reliable but not guaranteed.
Facts & Features
Rooms
Bedrooms & bathrooms
Bedrooms: 2
Bathrooms: 3
Interior
Flooring
Tile, Wood
Appliances
Convection Oven, Dishwasher, Electric Oven, Gas Cooktop, Disposal, Gas Water Heater, Microwave, Refrigerator, Range Hood, Self Cleaning Oven, Tankless Water Heater, Vented Exhaust Fan, Water To Refrigerator
Interior Features
Breakfast Bar, Separate Formal Dining Room, High Ceilings, Open Floorplan, Recessed Lighting, All Bedrooms Down, Bedroom On Main Level, Main Level Primary, Primary Suite, Walk In Closets
Window Features
Blinds, Double Pane Windows
Heating
Central, Forced Air, Natural Gas, Zoned
Cooling
Central Air, Dual, Electric, Zoned
Construction
Year Built
Year Built: 2017
Home type
Single Family Residence
Foundation Details
Slab
Architectural Style
Contemporary
Property Condition
Updated Remodeled
Roof
Concrete
Construction Materials
Stucco
Utilities & Energy
Association Amenities
Bocce Court, Billiard Room, Clubhouse, Sport Court, Fitness Center, Maintenance Grounds, Game Room, Meeting Room, Management, Other Courts, Picnic Area, Playground, Pet Restrictions, Tennis Courts
Electric
Volts220in Kitchen
Parking Features
Driveway, Garage, Golf Cart Garage, Garage Door Opener, Side By Side
Laundry Features
Laundry Room
Security Features
Fire Sprinkler System, Gated Community
Utilities
Cable Available
Other Features
Subdivision Name
Four Seasons Terra Lago
Disclosures
Covenants Restrictions Disclosure, Hoa Disclosure, Pet Restrictions
Community Features
Gated, Park
Patio And Porch Features
Concrete, Covered
Lot Features
Back Yard, Drip Irrigation Bubblers, Front Yard, Lawn, Landscaped, Near Park, Planned Unit Development, Sprinklers Timer, Sprinkler System
Price History
| Date | Event | Price |
|---|---|---|
09/30/2026 Source: | Listed for Sale | $586,000 -3.86% $216/sqft |
03/03/2024 Source: | Off Market | $609,500 +25.70% $225/sqft |
07/01/2021 Source: | Sold | $484,900 $179/sqft |

Getting Around 85600 Molvena Dr
Bike Score®

Somewhat Bikeable
23/100
Walk Score®

Car-Dependent
0/100
Data provided by Redfin
Nearby Homes




Find Homes by Property Features in Indio, CA
Nearby New Homes For Sale


Based on information from California Regional Multiple Listing Service, Inc. as of Oct 09, 2026, 02:30PM and /or other sources. All data, including all measurements and calculations of area, is obtained from various sources and has not been, and will not be, verified by broker or MLS. All information should be independently reviewed and verified for accuracy. Properties may or may not be listed by the office/agent presenting the information. Information being provided is for consumers’ personal, non-commercial use and may not be used for any purpose other than to identify prospective properties consumers may be interested in purchasing. This website may not include listings or property addresses of sellers who have directed their listing brokers to withhold their listing or their property address from display on the Internet. © 2026 California Regional Multiple Listing Service. All Rights Reserved.
 Advertising Broker: William Johnson DRE #01463271 | William Johnson Brokerage