
- Overview
- Description
- Property Details
- Location
- Facts & Features
- Getting Around
- Nearby Homes
 3D Tour

$1,250,000
Monthly Est:$6,222
 4 Beds

2 full baths + 1 half bath
 4,140sqft
8565 S 500 W, Trafalgar, IN 46181
$1,250,000
$6,222/moEst:
Single Family Residence
Built in 1997
$-- HOA
15.87 acres lot
$302/sq.ft
Description
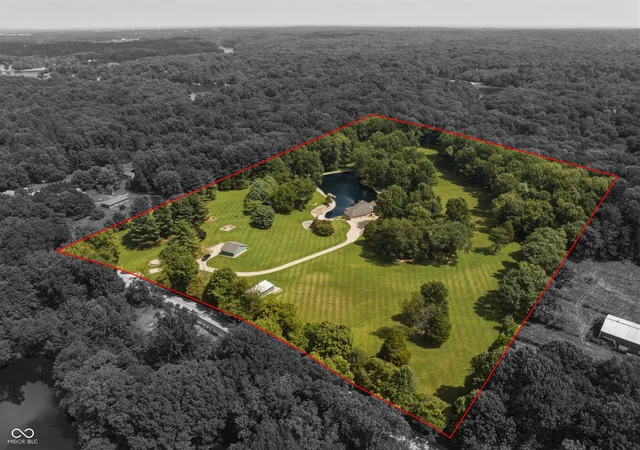
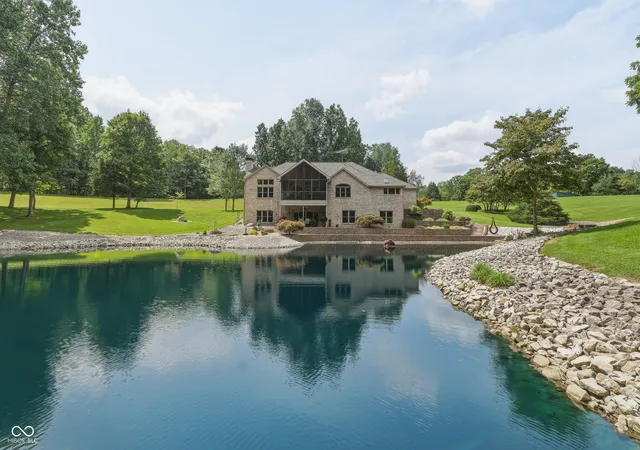
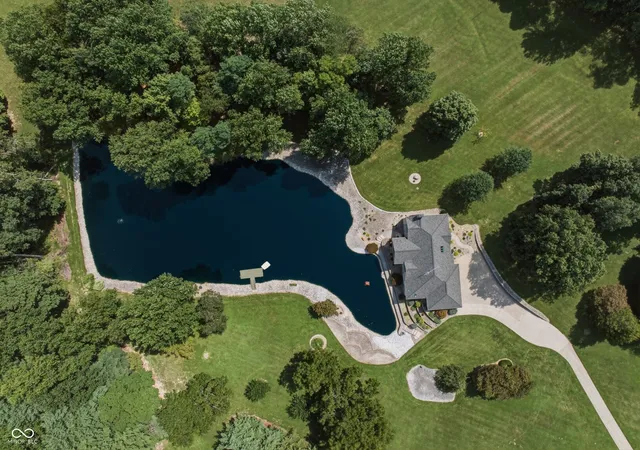
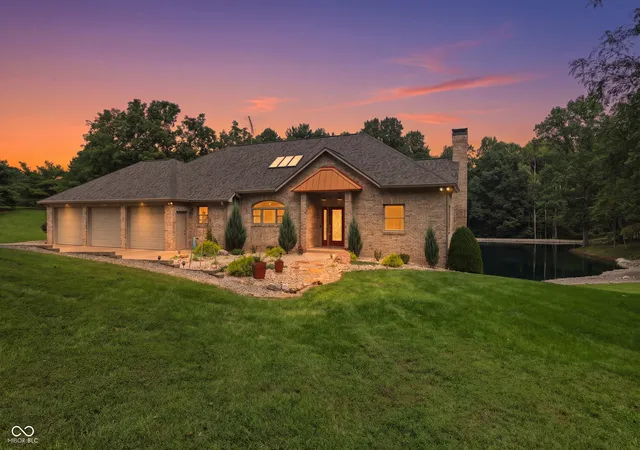
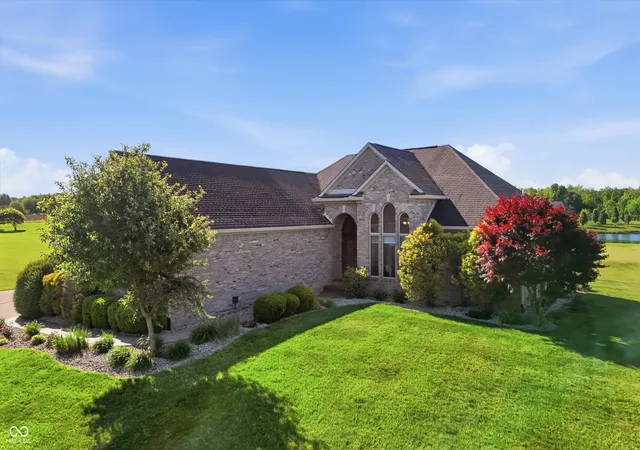
Discover a rare combination of privacy, acreage and modern amenities at this exceptional Trafalgar property on 15+ acres with a private pond. Offering a finished walkout basement and an impressive detached garage/outbuilding, this property provides the space and flexibility that can be difficult to find in Central Indiana. The updated kitchen features Cambria quartz countertops, KitchenAid appliances and an electric induction range. The primary bathroom has also been beautifully updated with Cambria quartz, custom cabinetry and travertine tile. Additional improvements include newer roofs on the home and garage, five Velux skylights, updated landscaping, newer lower-level flooring and newer carpet in the primary bedroom and stairway. Enjoy geothermal heating and cooling with a loop system in the pond, underground electric service and JC Fiber high-speed fiber-optic internet, an excellent feature for today's remote and hybrid-work lifestyle. The detached garage provides outstanding space for vehicles, equipment, hobbies or a workshop and includes a vehicle service pit. Outdoors, enjoy your private pond, fire pit area and acres of land for recreation, fishing, outdoor activities or simply enjoying the privacy of country living. For buyers relocating to Indiana or searching for a home with acreage south of Indianapolis, this property offers an opportunity to enjoy a private rural setting while remaining connected to the greater Central Indiana employment market. Whether you're searching for an Indianapolis-area relocation home, Johnson County acreage, a Trafalgar home with a pond, a private country estate or simply more space outside the city, 8565 S 500 W deserves to be experienced in person.
- Houzeo last checked: 0 minutes ago
- Listing updated: November 2, 2026 at 8:43 pm
- Listing Provided by: Sean Daniels , Brittany Morock | Daniels Real Estate (317) 371-0060
- Source: Metropolitan Indianapolis Board of REALTORS (MIBOR) MLS-IN as distributed by MLS GRID | MLS#:

Property Details
Status
Active
Type
Single Family Residence
No. of Stories
-
County
City
Neighborhood
--
Year Built
1997
HOA Fees
-
Finished Area
4,140 sqft
Lot Size
15.87 acres lot
Basement Area
- sqft
MLS Name
Metropolitan Indianapolis Board of REALTORS (MIBOR) MLS
MLS Number
22122748
MLS Status
Active
Days on Market
86
Cumulative Days on Market
68
Continue Your Journey in App
Find your dream home, receive real-time updates, and many more!
Location
Facts & Features
Rooms
Bedrooms & bathrooms
Bedrooms: 4
Bathrooms: 3
Great Room
Level: Main
Area: 288.00 Square Feet
Dimensions: 16x18
Dining Room
Level: Main
Area: 160.00 Square Feet
Dimensions: 10x16
Kitchen
Level: Main
Area: 168.00 Square Feet
Dimensions: 12x14
Utility Room
Level: Main
Area: 64.00 Square Feet
Dimensions: 8x8
Master Bedroom
Level: Main
Area: 252.00 Square Feet
Dimensions: 14x18
Bedroom 2
Level: Main
Area: 182.00 Square Feet
Dimensions: 13x14
Bedroom 3
Level: Basement
Area: 156.00 Square Feet
Dimensions: 13x12
Bedroom 4
Level: Basement
Area: 192.00 Square Feet
Dimensions: 16x12
Interior
Interior Features
Attic Access, Vaulted Ceiling(s), Kitchen Island, Entrance Foyer, Paddle Fan, Pantry, Walk In Closet(s)
Heating
Geothermal
Flooring
Hardwood
Cooling
Geothermal
Appliances
Dishwasher, Dryer, Electric Water Heater, Disposal, Microwave, Convection Oven, Refrigerator, Bar Fridge, Free Standing Freezer, Washer, Water Softener Owned
Construction
Year Built
Year Built: 1997
Home type
Single Family Residence
Property Condition
Updated/remodeled
Foundation Details
Concrete Perimeter
Architectural Style
Ranch
Construction Materials
Brick
Utilities & Energy
Basement
Finished, Finished Ceiling, Finished Walls, Full, Walk Out Access
Parking Features
Attached, Detached, Concrete, Garage Door Opener, Workshop In Garage
Water Source
Public
Laundry Features
Main Level
Fireplace Features
Great Room, Wood Burning
Other Features
Lot Features
Not In Subdivision, Mature Trees, Trees Small (under 20 Ft), Wooded
Patio And Porch Features
Covered, Glass Enclosed
Subdivision Name
No Subdivision
Price History
| Date | Event | Price |
|---|---|---|
10/14/2026 Source: | Price Increased | $1,399,999 +12.00% $338/sqft |
08/27/2026 Source: | Price Decreased | $1,250,000 -16.67% $302/sqft |
08/27/2026 Source: | Listed for Sale | $1,499,999 $362/sqft |


Find Homes by Property Features in Trafalgar, IN
Nearby New Homes For Sale

Based on information from MIBOR REALTOR® Association through Nov 22, 2026, 01:15AM as submitted to and distributed by MLS GRID. The Broker Listing Cooperative® listing service's Listing information is deemed reliable but is not guaranteed accurate by the Broker Listing Cooperative® listing service. All data is obtained from various sources and may not have been verified by broker or Broker Listing Cooperative listing service. Supplied Open House Information is subject to change without notice. All information should be independently reviewed and verified for accuracy. Properties may or may not be listed by the office/agent presenting the information. IDX information is provided exclusively for consumers personal non-commercial use. It may not be used for any purpose other than to identify prospective properties consumers may be interested in purchasing. The data is deemed reliable but is not guaranteed by MLS GRID. The use of the MLS GRID Data may be subject to an end-user license agreement prescribed by the Member Participant’s applicable MLS, if any, and as amended from time to time. All Rights Reserved. © 2026 MIBOR REALTOR® Association.
 Advertising Broker: Jonah Hartsburg | Hoosier Hub Realty