- Overview
- Description
- Property Details
- Location
- Facts & Features
- Getting Around
- Nearby Homes
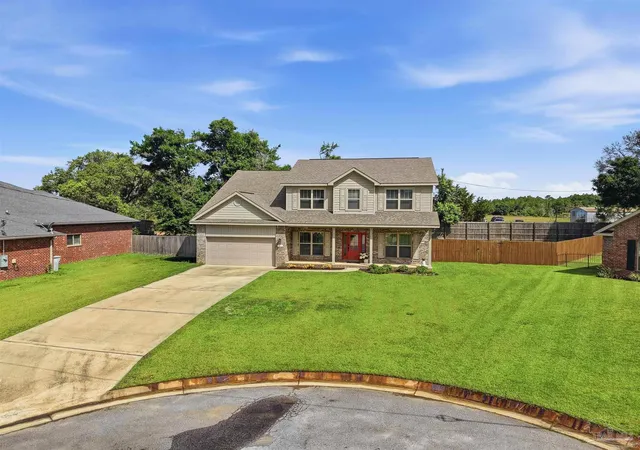

Street View
$528,999
Monthly Est:$2,633
 5 Beds
 3 Baths
3 full baths
 3,011sqft
8566 Holley Hills Cir, Navarre, FL 32566
$528,999
$2,633/moEst:
Get Pre-Approved
Single Family Residence
Built in 2018
$-- HOA
0.03 acre lot
$176/sq.ft
Description
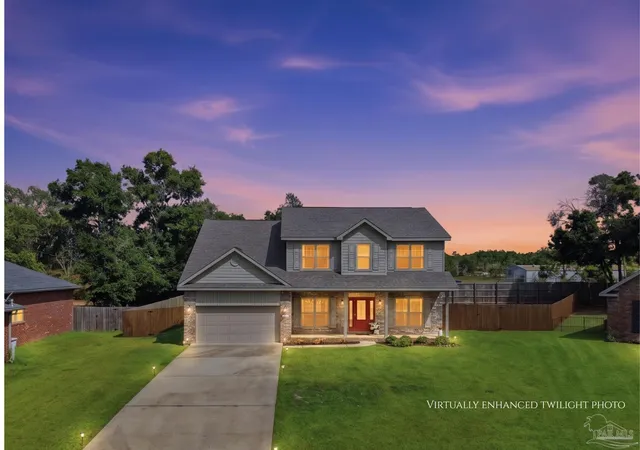
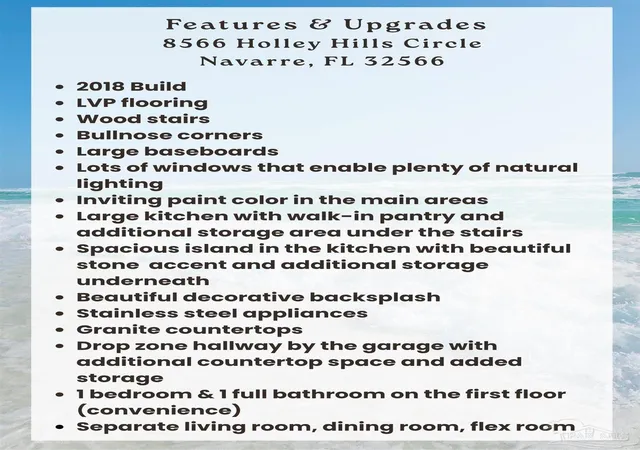
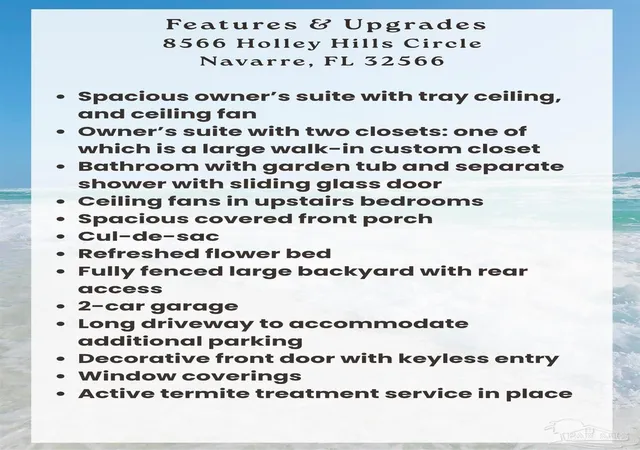
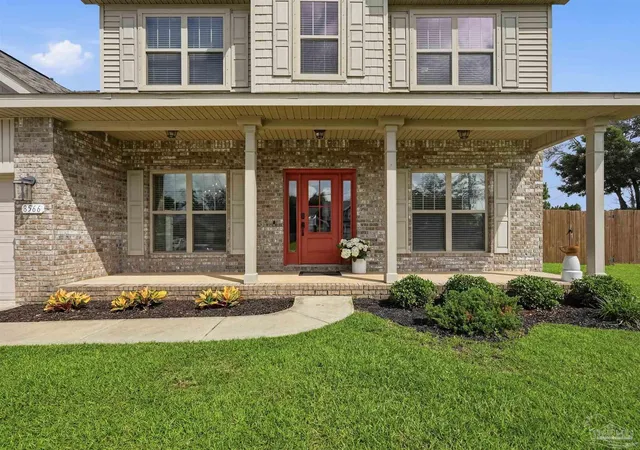
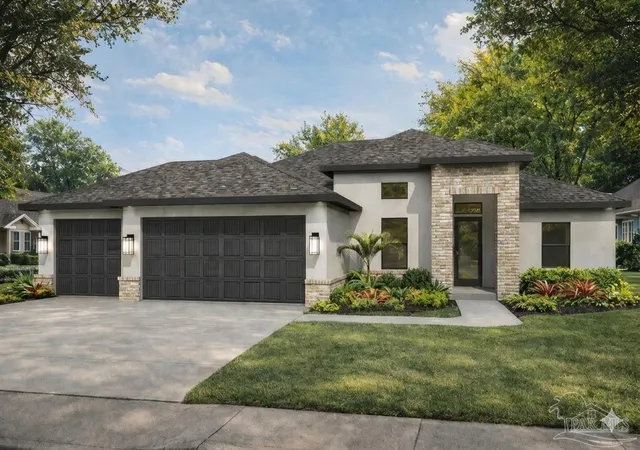
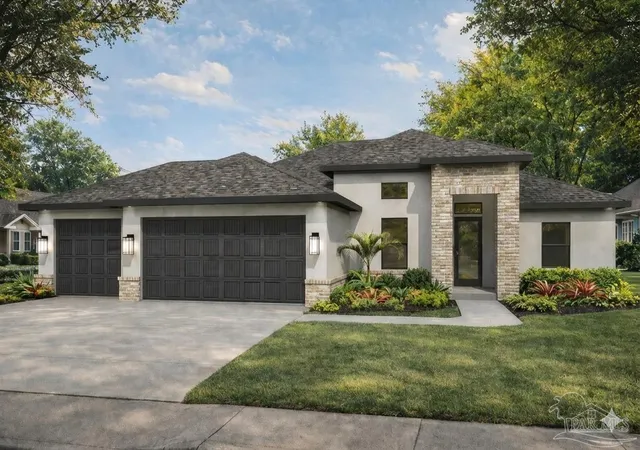
Back on the market! Tucked away on a quiet cul-de-sac in Navarre, Florida, this stunning 2018 Whitworth built home with bullnose corners is ready for new ownership. This beautifully maintained 5 bedroom, 3 full bathroom home offers the space, comfort, and versatility that you are looking for. Exceptional curb appeal welcomes you home with a lush lawn, fresh mulch, and attractive landscaping. Step inside to discover 9 foot ceilings, abundant natural light, and a thoughtfully designed floor plan. Just off the entryway, a flex room which provides endless possibilities such as a home office, playroom, or sitting area. Enjoy meals with family and friends in your formal dining room which overlooks your beautifully maintained front yard. Designed both for everyday living and entertainment, the open concept kitchen serves as the centerpiece of the home. It features a breakfast area, a huge island with decorative stone accent, stainless steel appliances, recess lighting, granite countertops, attractive backsplash, oversized walk-in pantry, access to additional under stairs storage, tons of cabinets space, and ample workspace. This amazing kitchen overlooks the living room, complete with large windows to allow for exceptional natural lighting and creates a seamless gathering space for family and friends. From there, step outside to the large covered back patio, perfect for relaxing evenings, weekend cookouts and gatherings. A first-floor bedroom and full bathroom offer ideal accommodation for guests, extended family, or a private home office setup. On the second level of the home, you will find four additional bedrooms including a spacious owner's retreat, and a conveniently located laundry room. The owner's suite features an elegant tray ceiling, large tile bathroom floors, dual vanities, a garden tub, separate shower, and TWO walk-in closets, one of which is a custom designed closet that provides exceptional storage opportunities, presentation, and organization.
- Houzeo last checked: 0 minutes ago
- Listing updated: October 30, 2026 at 12:59 am
- Listing Provided by: Marie Mcclure, Llc (850) 533-5880 | AXEN Realty (818) 932-8800
- Source: Pensacola AOR MLS-FL | MLS#: 688274

Property Details
Status
Active
Type
Single Family Residence
No. of Stories
2
County
City
Neighborhood
--
Year Built
2018
HOA Fees
-
Finished Area
3,011 sqft
Lot Size
0.03 acre lot
Basement Area
- sqft
MLS Name
Pensacola AOR MLS
MLS Number
688274
MLS Status
Active
Days on Market
66
Cumulative Days on Market
61

Continue Your Journey in App
Find your dream home, receive real-time updates, and many more!
Continue Your Journey in App
Find your dream home, receive real-time updates, and many more!
Location
Facts & Features
Rooms
Bedrooms & bathrooms
Bedrooms: 5
Bathrooms: 3
Interior
Flooring
Tile, Carpet
Sewer
Septic Tank
Interior Features
Bonus Room
Appliances
Electric Water Heater, Built In Microwave, Dishwasher, Refrigerator
Cooling
Central Air, Ceiling Fan(s)
Heating
Central
Construction
Year Built
Year Built: 2018
Home type
Single Family Residence
Construction Materials
Frame
Property Condition
Resale
Foundation Details
Slab
Architectural Style
Craftsman
Roof
Shingle
Utilities & Energy
Water Source
Public
Electric
Copper Wiring
Parking Features
2 Car Garage
Pool Features
None
Other Features
Subdivision Name
Holley Hills
Patio And Porch Features
Covered, Patio, Porch
Lot Features
Cul De Sac, Interior Lot
Price History
| Date | Event | Price |
|---|---|---|
10/30/2026 Source: | Listed for Sale | $528,999 $176/sqft |

Nearby Homes

Find Homes by Property Features in Navarre, FL

Based on information from the Pensacola Association of REALTORS (alternatively, from the Pensacola MLS) through (date). This information is believed to be accurate but is not guaranteed. Subject to verification by all parties. This data is copyrighted and may not be transmitted, retransmitted, copied, framed, repurposed, or altered in any way for any other site, individual and/or purpose without the express written permission of the Multiple Listing Service of the Pensacola Association of REALTORS®. Florida recognizes single and transaction agency relationships. Information deemed reliable but not guaranteed. Any use of search facilities of data on this site, other than by a consumer looking to purchase real estate, is prohibited. IDX information is provided exclusively for personal, non-commercial use, and may not be used for any purpose other than to identify prospective properties consumers may be interested in purchasing. © 2026 Multiple Listing Service of the Pensacola Association of REALTORS®. All Rights Reserved.
 Advertising Broker: Moe Mossa (Savvy Avenue) | Savvy Avenue, LLC
