- Overview
- Description
- Property Details
- Location
- HOA Management
- Facts & Features
- Getting Around
- Nearby Homes
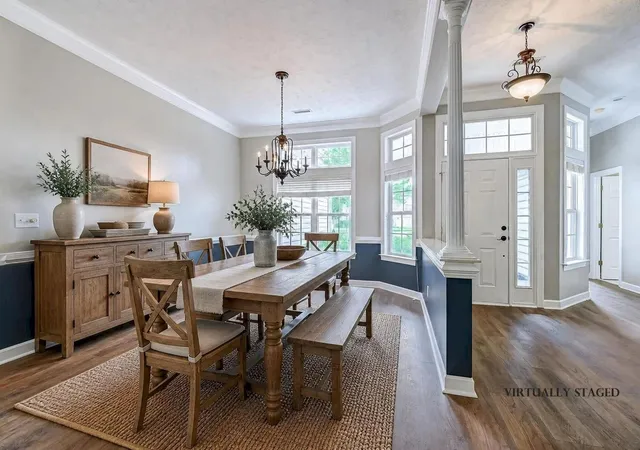

Street View
$510,000
Monthly Est:$2,538
 4 Beds
 3 Baths
2 full baths + 1 half bath
 2,405sqft
857 Castlebridge Dr, Murrells Inlet, SC 29576
$510,000
$2,538/moEst:
Get Pre-Approved
Single Family Residence
Built in 2003
$105/mo HOA
11,325.6 sqft lot
$212/sq.ft
Description
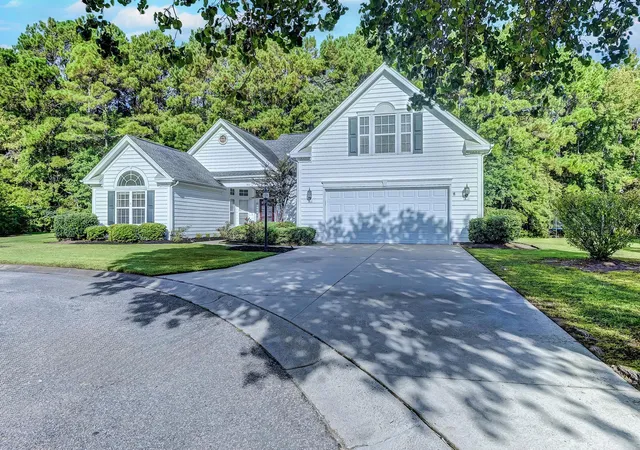
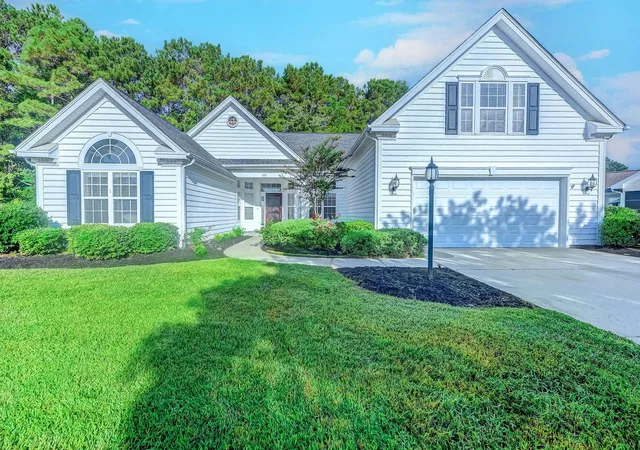
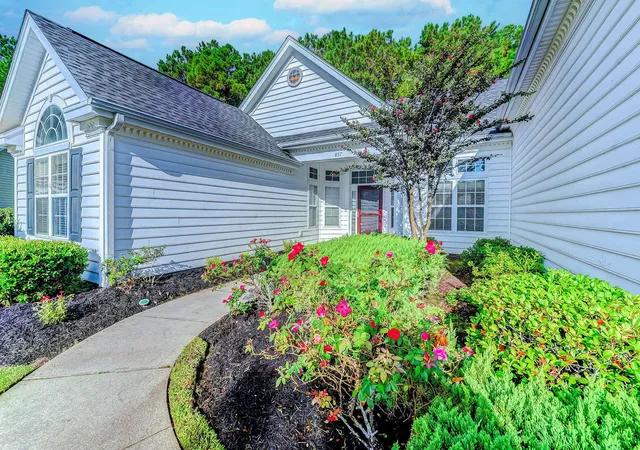
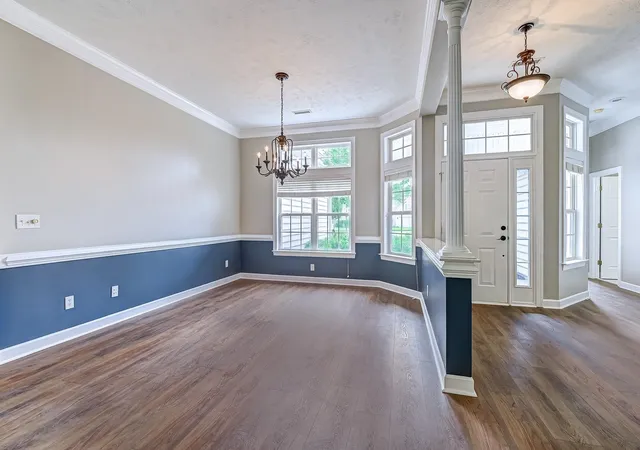
Stunning home nestled among the trees on a private cul-de-sac in Pebble Creek in the International Club in Murrells Inlet. Lovely inside and out, with 4 bedrooms (3 bedrooms + bonus room) and 2.5 baths, three of which are located on the first floor with the fourth bedroom and ½ bath upstairs. Situated on a large 0.26 lot, this pristine home has been completely remodeled with features and upgrades to include custom painting throughout, new LVP flooring in all living areas, new carpeting on stairs and 4th bedroom upstairs, new garage door and opener system, new side door in garage, new landscaping, three new brown ceiling fans and light fixture, new HVAC and stainless steel range (2026), roof (2019), dishwasher and dryer (2024) and refrigerator (2021). This home has great curb appeal from the moment you drive up. The stage is set beginning with the manicured lawn, flower beds with roses and shrubs, house with white siding, black shutters and covered front slate porch with burgundy front door with entry storm door and transom window. Designed with entertainment in mind, this home features two living areas – a formal living room, a family room and a formal dining room. Enter the home into a spacious living area with 10’ textured ceilings, crown molding, formal living and dining room, attractive LVP flooring, decorative plant shelving, chair railing and large windows with transoms bringing in lots of natural light. The living room features custom-built cabinets on each side of the gas fireplace and a wall of windows with wooded backyard view. The formal dining room with chandelier and windows overlooking the front yard will be the perfect spot for hosting those holiday meals. 12 light pocket doors with frosted glass lead into the kitchen and family room, offering privacy from the formal living area. The gourmet kitchen is a chef’s delight with attractive light cherry custom cabinets with pull-out trays, granite countertops, new tile backsplash, under counter lighting, pantry with pull out shelves and a large breakfast bar with pendant lights that comfortably seats six. A bright and cheery breakfast room with chandelier and windows is just off the kitchen. The family room adjacent to the kitchen features large windows with transoms, ceiling fan, a relaxing view of the private and wooded backyard and a slider to the backyard patio. This room is sure to be a favorite spot for family and friends to gather and share memories while those wonderful meals are being prepared. Spacious primary bedroom suite with 2 walk-in closets, bay windows with plantation shutters and nice view of the backyard. En-suite bath with double sinks, garden tub, walk-in tile shower, attractive wallpaper and linen closet. Split bedroom plan with 2 good sized guest bedrooms and guest bath with tub/shower on the 1st floor. Stairs lead to the 4th bedroom/bonus room and a ½ bath on the 2nd level. Start your day on the stamped patio sipping your coffee, watching the birds and enjoying the sights and sounds of nature at its best. The patio will also be a great spot to relax at the end of the day, grilling your favorite foods or just enjoying those evening breezes. Spacious laundry room with built in cabinets, shelving, washer and dryer that convey. Attached 2 car garage with built-in cabinets and side door to outside. Great amenities include a resort style community pool, a clubhouse with fitness room, library, social room with kitchen, playground and game area. The low HOA fee includes internet and trash pickup. Truly a lovely home! A short walk or drive to the International Club Golf Course to take in a quick round of golf or enjoy dining at The Venue - a stylish restaurant. Excellent location, just minutes to golf courses, grocery stores, restaurants, Brookgreen Gardens, shopping, hospital, MarshWalk, and the beautiful blue Atlantic. “Some photos are Virtually Staged.”
- Houzeo last checked: 6 minutes ago
- Listing updated: September 20, 2026 at 11:16 am
- Listing Provided by: Carol Burchfield (843) 312-8185 DRE #79093 | Realty ONE Group DocksideSouth (843) 357-4030
- Source: Coastal Carolinas Association of Realtors® MLS-SC | MLS#: 2622850

Property Details
Status
Pending
Type
Single Family Residence
No. of Stories
-
County
City
Neighborhood
--
Year Built
2003
HOA Fees
$105/mo
Finished Area
2,405 sqft
Lot Size
11,325.6 sqft lot
Basement Area
- sqft
MLS Name
Coastal Carolinas Association of Realtors® MLS
MLS Number
2622850
MLS Status
Pending
Days on Market
52

Continue Your Journey in App
Find your dream home, receive real-time updates, and many more!
Continue Your Journey in App
Find your dream home, receive real-time updates, and many more!
Location
HOA Management
N/A
HOA Fees
$105/ Monthly
Amenities
 Amenities and services may be covered by one or multiple associations and service providers.
 Golf
 Internet
 Club House
 Trash Pickup
 Pools
OwnerAllowedMotorcycle
PetRestrictions
CommonAreas
AssociationManagement
Disclaimer: Amenities are based on third-party information and may vary; buyers must independently verify all amenities, as information is deemed reliable but not guaranteed.
Facts & Features
Rooms
Bedrooms & bathrooms
Bedrooms: 4
Bathrooms: 3
Interior
Appliances
Dishwasher, Disposal, Microwave, Range, Refrigerator, Dryer, Washer
Window Features
Window Treatments
Exterior Features
Sprinkler Irrigation, Patio
Cooling
Central Air
Flooring
Carpet, Luxury Vinyl, Luxury Vinyl Plank, Tile
Interior Features
Attic, Ceiling Fans, Dual Sinks, Fireplace, Garden Tub Roman Tub, Linen Closet, Main Level Primary, Pull Down Attic Stairs, Permanent Attic Stairs, Split Bedrooms, Separate Shower, Walk In Closets, Window Treatments, Breakfast Bar, Bedroom On Main Level, Breakfast Area, Entrance Foyer, Stainless Steel Appliances, Solid Surface Counters
Heating
Central, Electric, Propane
Construction
Year Built
Year Built: 2003
Home type
Single Family Residence
Foundation Details
Slab
Construction Materials
Vinyl Siding
Architectural Style
Traditional
Property Condition
Resale
Utilities & Energy
Parking Features
Attached, Garage, Two Car Garage, Garage Door Opener
Utilities
Cable Available, Electricity Available, Phone Available, Sewer Available, Underground Utilities, Water Available
Water Source
Public
Pool Features
Community, Outdoor Pool
Security Features
Smoke Detectors
Association Amenities
Clubhouse, Owner Allowed Golf Cart, Owner Allowed Motorcycle, Pet Restrictions
Other Features
Subdivision Name
Pebble Creek
Community Features
Clubhouse, Golf Carts Ok, Recreation Area, Golf, Long Term Rental Allowed, Pool
Patio And Porch Features
Front Porch, Patio
Lot Features
Cul De Sac, Near Golf Course, Irregular Lot, Outside City Limits
Disclosures
Covenants Restrictions Disclosure, Seller Disclosure
Price History
| Date | Event | Price |
|---|---|---|
09/20/2026 Source: | Pending | $510,000 $212/sqft |
09/16/2026 Source: | Listed for Sale | $510,000 +100.00% $212/sqft |
03/28/2023 Source: | Sold | $255,000 $106/sqft |

Nearby Homes
Find Homes by Property Features in Murrells Inlet, SC
Nearby New Homes For Sale


This representation is based in whole or in part on data supplied by the Coastal Carolinas Association of REALTORS® or its MLS through Nov 08, 2026, 11:00AM. Neither the Association nor its MLS guarantees or is in any way responsible for its accuracy. Data maintained by the Association or its MLS may not reflect all real estate activity in the market. All information provided is deemed reliable, but is not guaranteed to be accurate and should be independently verified. Information is provided exclusively for consumers' personal, non-commercial use, and may not be used for any purpose other than to identify prospective properties consumers may be interested in purchasing. © 2026 of the Coastal Carolinas Multiple Listing Service, Inc. All rights reserved.
 Advertising Broker: Nicholas Huscroft | Chosen Realty
