
- Overview
- Description
- Property Details
- Location
- Facts & Features
- Getting Around


$1,900,000
Monthly Est:$9,457
 4 Beds

3 full baths
 3,460sqft
857 Lakemont Dr, Nashville, TN 37220
$1,900,000
$9,457/moEst:
Single Family Residence
Built in 1984
$-- HOA
1.61 acres lot
$549/sq.ft
Description
This redesigned 1984 A-frame sits on a wooded lot backing up to Radnor Lake, with easy access to Green Hills, Brentwood, and downtown Nashville. It offers 4 bedrooms, 3 full baths, and 3,460 finished square feet on two levels, plus a two-car garage and large unfinished storage room.
A steep gabled roofline, white board-and-batten siding, and a wall of black-framed windows rising to the peak give the home a modern, cabin-in-the-woods presence that’s rare in Nashville.
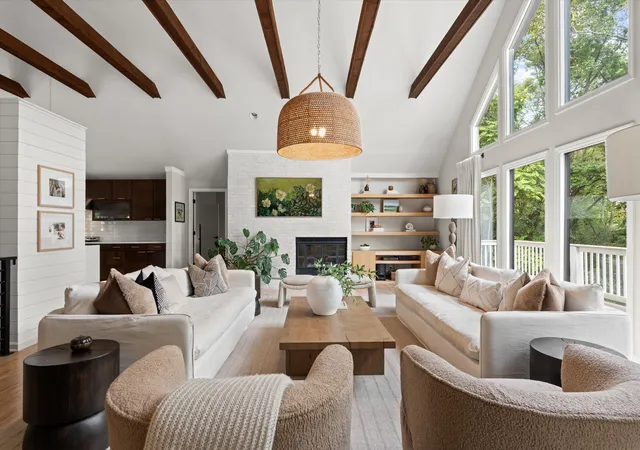
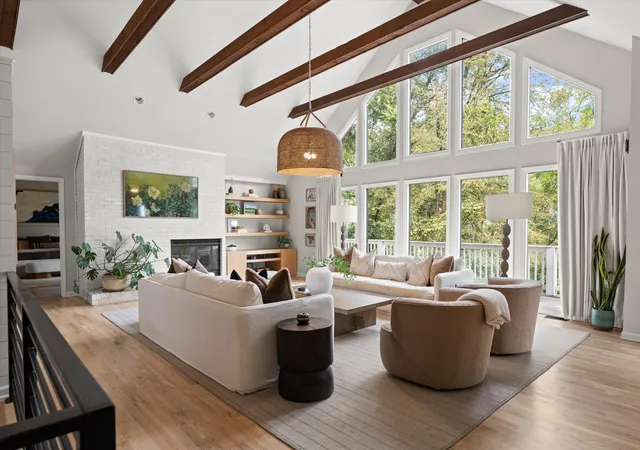
Inside, the A-frame window wall is the showpiece, filling the living room with light and framing nothing but treetops and sky. Vaulted, beamed ceilings and hardwood floors run through the open living, dining, and kitchen areas. The living room centers on a painted brick fireplace. The kitchen has a quartz waterfall island with built-in dining seating, two dishwashers, and a professional-style gas range, and the dining area opens to the back deck. The primary suite includes two walk-in closets and a spa-like bath with a double vanity, soaking tub, glass shower, and backyard access. Two more bedrooms with walk-in closets share a tiled full bath. Laundry is on this level.
The lower level offers a second living room with a fireplace, built-in bar, and wall of windows, plus a wellness room with a sauna and French doors to the outside, a fourth bedroom, and a stone-tiled full bath.
Outside, a large composite deck with cable railings connects to a covered pavilion with a ceiling fan, with plenty of room for outdoor dining. Below, a level lawn is framed by white tiered retaining walls and lush plantings, with stone steps winding into the wooded hillside and a fenced section of yard beneath mature hardwoods.
- Houzeo last checked: 13 minutes ago
- Listing updated: November 11, 2026 at 6:24 pm
- Listing Provided by: Clint Atkins (615) 519-7776 DRE #338761 | Compass (615) 383-6964
- Source: Nashville (RealTracs Mid) MLS-TN as distributed by MLS GRID | MLS#:

Property Details
Status
Active
Type
Single Family Residence
No. of Stories
2
County
City
Neighborhood
--
Year Built
1984
HOA Fees
-
Finished Area
3,460 sqft
Lot Size
1.61 acres lot
Basement Area
- sqft
MLS Name
Nashville (RealTracs Mid) MLS
MLS Number
3626899
MLS Status
Active
Days on Market
10
Continue Your Journey in App
Find your dream home, receive real-time updates, and many more!
Location
Facts & Features
Rooms
Bedrooms & bathrooms
Bedrooms: 4
Bathrooms: 3
Interior
Sewer
Public Sewer
Cooling
Central Air, Gas
Heating
Heat Pump, Natural Gas
Flooring
Wood
Appliances
Gas Oven, Built In Gas Range, Gas Range, Dishwasher, Dryer, Refrigerator, Washer
Construction
Year Built
Year Built: 1984
Home type
Single Family Residence
Construction Materials
Wood Siding
Utilities & Energy
Water Source
Public
Parking Features
Garage Faces Side, Driveway
Basement
Finished
Utilities
Natural Gas Available, Water Available
Other Features
Patio And Porch Features
Patio, Covered, Deck, Porch
Subdivision Name
Oak Hill Estates
Lot Features
Rolling Slope
Price History
| Date | Event | Price |
|---|---|---|
11/11/2026 Source: | Listed for Sale | $1,900,000 $549/sqft |
11/05/2026 Source: | Listing Removed | $1,900,000 +258.49% $549/sqft |
10/30/2020 Source: | Price Increased | $530,000 +0.19% $153/sqft |
10/30/2020 Source: | Sold | $529,000 $153/sqft |

Find Homes by Property Features in Nashville, TN

Based on information from Realtracs® through Nov 22, 2026, 10:16PM. Data courtesy of Realtracs® MLS as distributed by MLS GRID. Some IDX listings have been excluded from this website. All data is obtained from various sources and may not have been verified by the broker or MLS GRID. Supplied Open House Information is subject to change without notice. All information should be independently reviewed and verified for accuracy. Properties may or may not be listed by the office/agent presenting the information. IDX information is provided exclusively for consumers’ personal, noncommercial use. It may not be used for any purpose other than to identify prospective properties consumers may be interested in purchasing. The data is deemed reliable but is not guaranteed by MLS GRID. The use of the MLS GRID Data may be subject to an end-user license agreement prescribed by Realtracs® MLS. © 2026 RealTracs Solutions. All Rights Reserved. Angela Fowler Real Estate, LLC | 423.320.4620 | afowler@catt.com Mailing Address: 452 Kailors Cove Cir, Ringgold, GA 30736
 Advertising Broker: Angela Fowler | Angela Fowler Real Estate, LLC.