- Overview
- Description
- Property Details
- Location
- HOA Management
- Facts & Features
- Getting Around
- Nearby Homes




$359,999
Monthly Est:$1,792
 4 Beds
 3 Baths
2 full baths + 1 half bath
 2,169sqft
857 Lalton Dr, Conway, SC 29526
$359,999
$1,792/moEst:
Get Pre-Approved
Single Family Residence
Built in 2004
$130/mo HOA
8,712 sqft lot
$166/sq.ft
Description
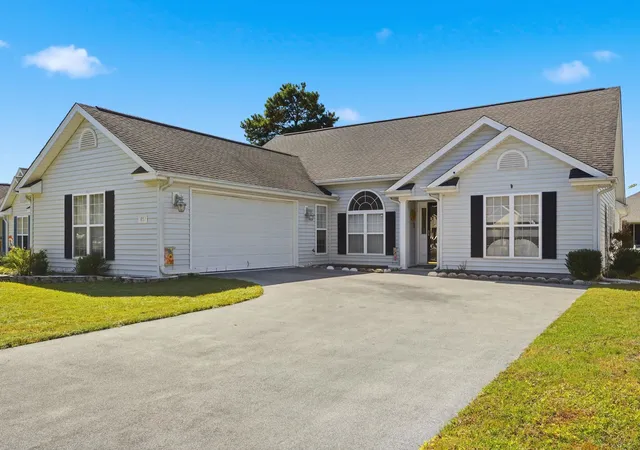
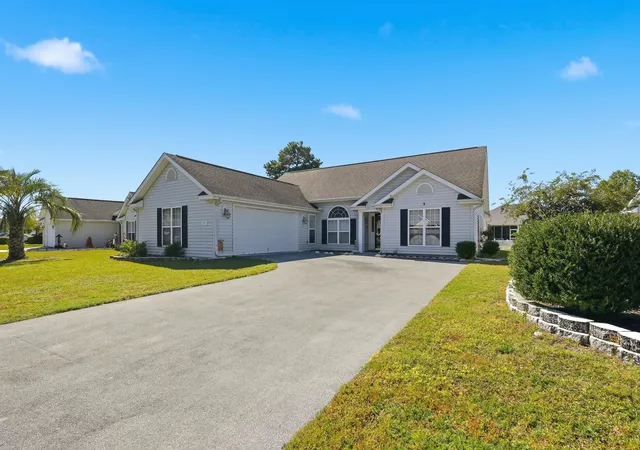
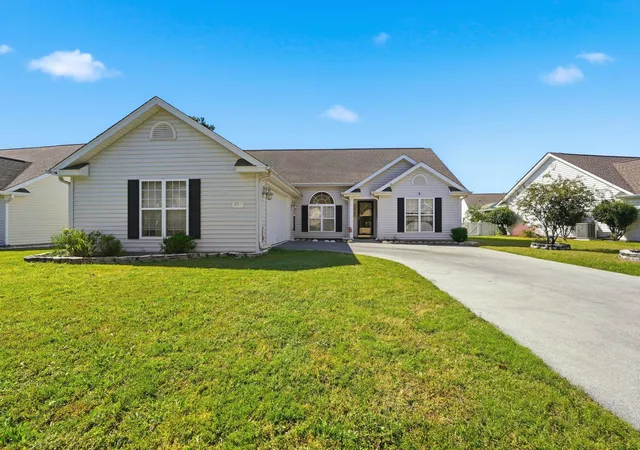
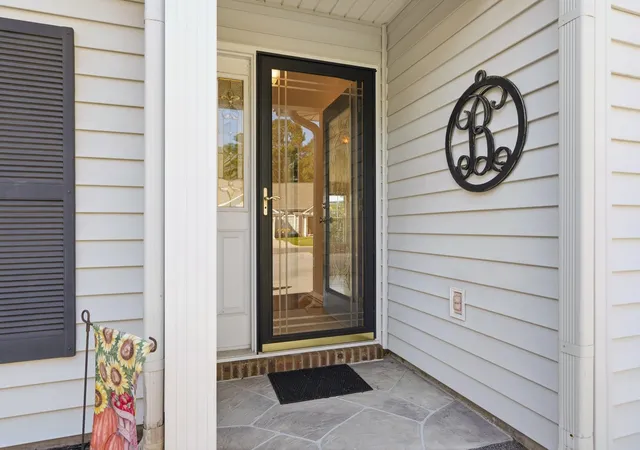
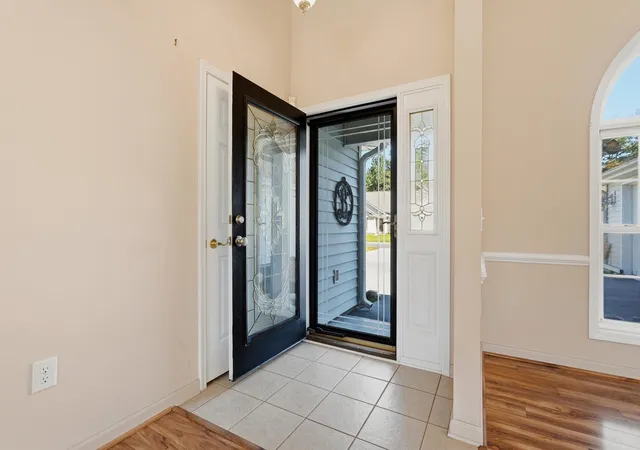
******One Owner Never Smoked In No Pets Lighty Lived In !!!********** Looking for a home that has been genuinely taken care of? Floors shine? Appliances clean? Carpets and home odor free? This is it !!! Gorgeous 4 bedroom 2 1/2 bath home shows that pride of ownership, from the Pristine Appliances, to the custom linen colored window coverings, gleaming wood floors, and even a rubberized coating on the driveway to reduce heat and prevent cracks and skinned knees ,this home has been gently lived in and well taken care of. Pulling into the home you will be Amazed by the amount of driveway space to play on with the rubber coating or parking for 6 cars for company. The oversized side load garage has room for the cars and beach toys as well as access to the laundry room to keep from tracking the Ocean into the house after a fun beach day, a side door to access the yard and brings you to the cleanup sink keeping the outdoors out and the indoors that much cleaner. Entering the front door you cannot miss the gleaming wood floors and soaring vaulted ceilings, the HUGE floor to ceiling window in the family room gives a panoramic view of the large fenced back yard and oversized 16x16 stamped concrete patio, just waiting for a cookout, or a sunny day of relaxing. The kitchen has the gourmet GE Profile appliances with double self cleaning wall ovens, a 30 inch cooktop, instant hotwater in counter, undercabinet lighting, pendents lighting over breakfast bar, custom backsplash on countertop as well as under Breakfast bar. A breakfast nook adds that little extra space to have a casual meal or entertain just off the living room. Not one but 2 pantrys add enough storage for any chef. A workstation in the kitchen provides a convientent spot to handle the days buisness. The vaulted ceiling in the living room adds to the spacious feel of the over 2100 heated Sf, the propane fireplace helps cut that fall chill and is great to just unwind, and the screened porch provides a haven to relax away the days stress and enjoy those gorgeous South Carolina sunsets. The owners Suite boasts soaring vaulted ceilings 2 closets in the bedroom area, as well as a walk in closet in the en suite, along with water closet private comfort height toilet, shower, jetted garden tub and plenty of counter space with double vanities. Second and third and fourth bedrooms are all large and share second full bath. Fourth bedroom is on opposite side of home and could be office or studio or gym as well. Hvac was replaced in 2023 hotwater tank in 2026 even the gutters have leaf guards. Large back yard could fit a pool or enjoy yhe community pool and playground just a short strool away. Come take a look at this Hidden Gem in Hillsborough Just far enough from the Hustle and Bustle of Myrtle Beachs Boardwalk but close to Downtown Conways Laid back Southern charm. Enjoy in All in this well kept, spacious, perfectly appointed home. Dont wait make an appointment . Not Just A Home But Also a Lifestyle!!!
- Houzeo last checked: 3 minutes ago
- Listing updated: November 4, 2026 at 8:38 pm
- Listing Provided by: Paul Bracken (412) 759-3564 DRE #105175 | Realty ONE Group Dockside (843) 492-4030
- Source: Coastal Carolinas Association of Realtors® MLS-SC | MLS#: 2626000

Property Details
Status
Active
Type
Single Family Residence
No. of Stories
1
County
City
Neighborhood
--
Year Built
2004
HOA Fees
$130/mo
Finished Area
2,169 sqft
Lot Size
8,712 sqft lot
Basement Area
- sqft
MLS Name
Coastal Carolinas Association of Realtors® MLS
MLS Number
2626000
MLS Status
Active
Days on Market
11
Open House

Continue Your Journey in App
Find your dream home, receive real-time updates, and many more!
Continue Your Journey in App
Find your dream home, receive real-time updates, and many more!
Location
HOA Management
N/A
HOA Fees
$130/ Monthly
Amenities
 Amenities and services may be covered by one or multiple associations and service providers.
 Golf
 Club House
 CommonAreas
OwnerAllowedMotorcycle
PetRestrictions
RecreationFacilities
Pools
Disclaimer: Amenities are based on third-party information and may vary; buyers must independently verify all amenities, as information is deemed reliable but not guaranteed.
Facts & Features
Rooms
Bedrooms & bathrooms
Bedrooms: 4
Bathrooms: 3
Interior
Heating
Central, Electric, Forced Air
Flooring
Carpet, Tile, Vinyl, Wood
Window Features
Window Treatments
Interior Features
Attic, Tray Ceilings, Ceiling Fans, Fireplace, Garden Tub Roman Tub, Jetted Tub, Linen Closet, Pull Down Attic Stairs, Permanent Attic Stairs, Split Bedrooms, Separate Shower, Vanity, Walk In Closets, Window Treatments, Breakfast Bar, Bedroom On Main Level, Breakfast Area
Cooling
Central Air
Appliances
Cooktop, Double Oven, Dishwasher, Disposal, Microwave, Refrigerator, Dryer, Washer
Exterior Features
Fence, Irrigation Sprinklers, Patio
Construction
Year Built
Year Built: 2004
Home type
Single Family Residence
Architectural Style
Ranch
Foundation Details
Slab
Construction Materials
Vinyl Siding
Property Condition
Resale
Utilities & Energy
Laundry Features
Washer Hookup
Utilities
Cable Available, Electricity Available, Phone Available, Sewer Available, Underground Utilities, Water Available
Water Source
Public
Pool Features
Community, Outdoor Pool
Parking Features
Attached, Two Car Garage, Garage, Garage Door Opener
Security Features
Security System, Smoke Detectors
Association Amenities
Clubhouse, Owner Allowed Golf Cart, Owner Allowed Motorcycle, Pet Restrictions
Other Features
Lot Features
Rectangular, Rectangular Lot
Subdivision Name
Hillsborough
Patio And Porch Features
Patio, Porch, Screened
Disclosures
Covenants Restrictions Disclosure, Seller Disclosure
Community Features
Clubhouse, Golf Carts Ok, Recreation Area, Long Term Rental Allowed, Pool
Price History
| Date | Event | Price |
|---|---|---|
10/24/2026 Source: | Listed for Sale | $359,999 $166/sqft |

Nearby Homes
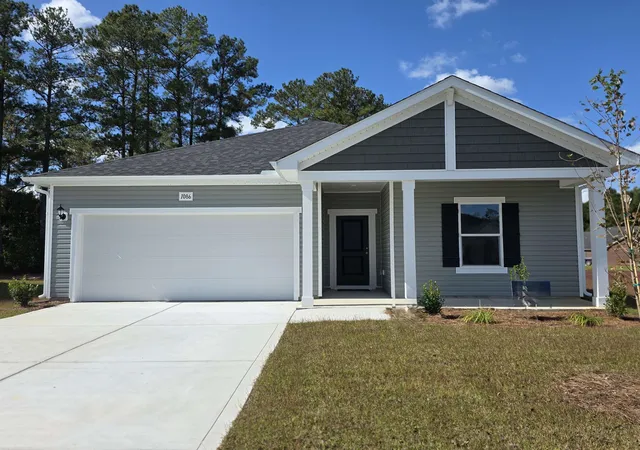
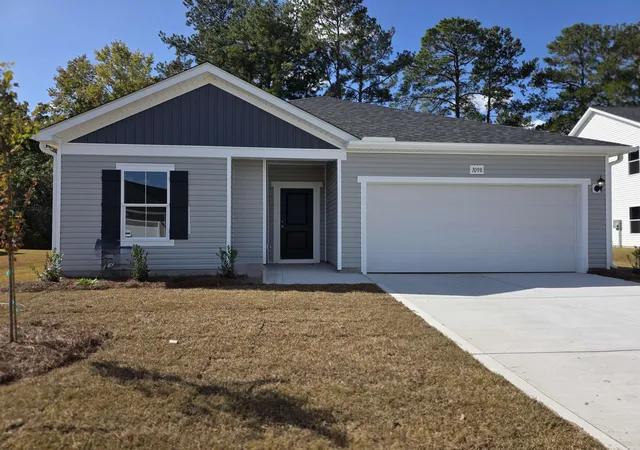
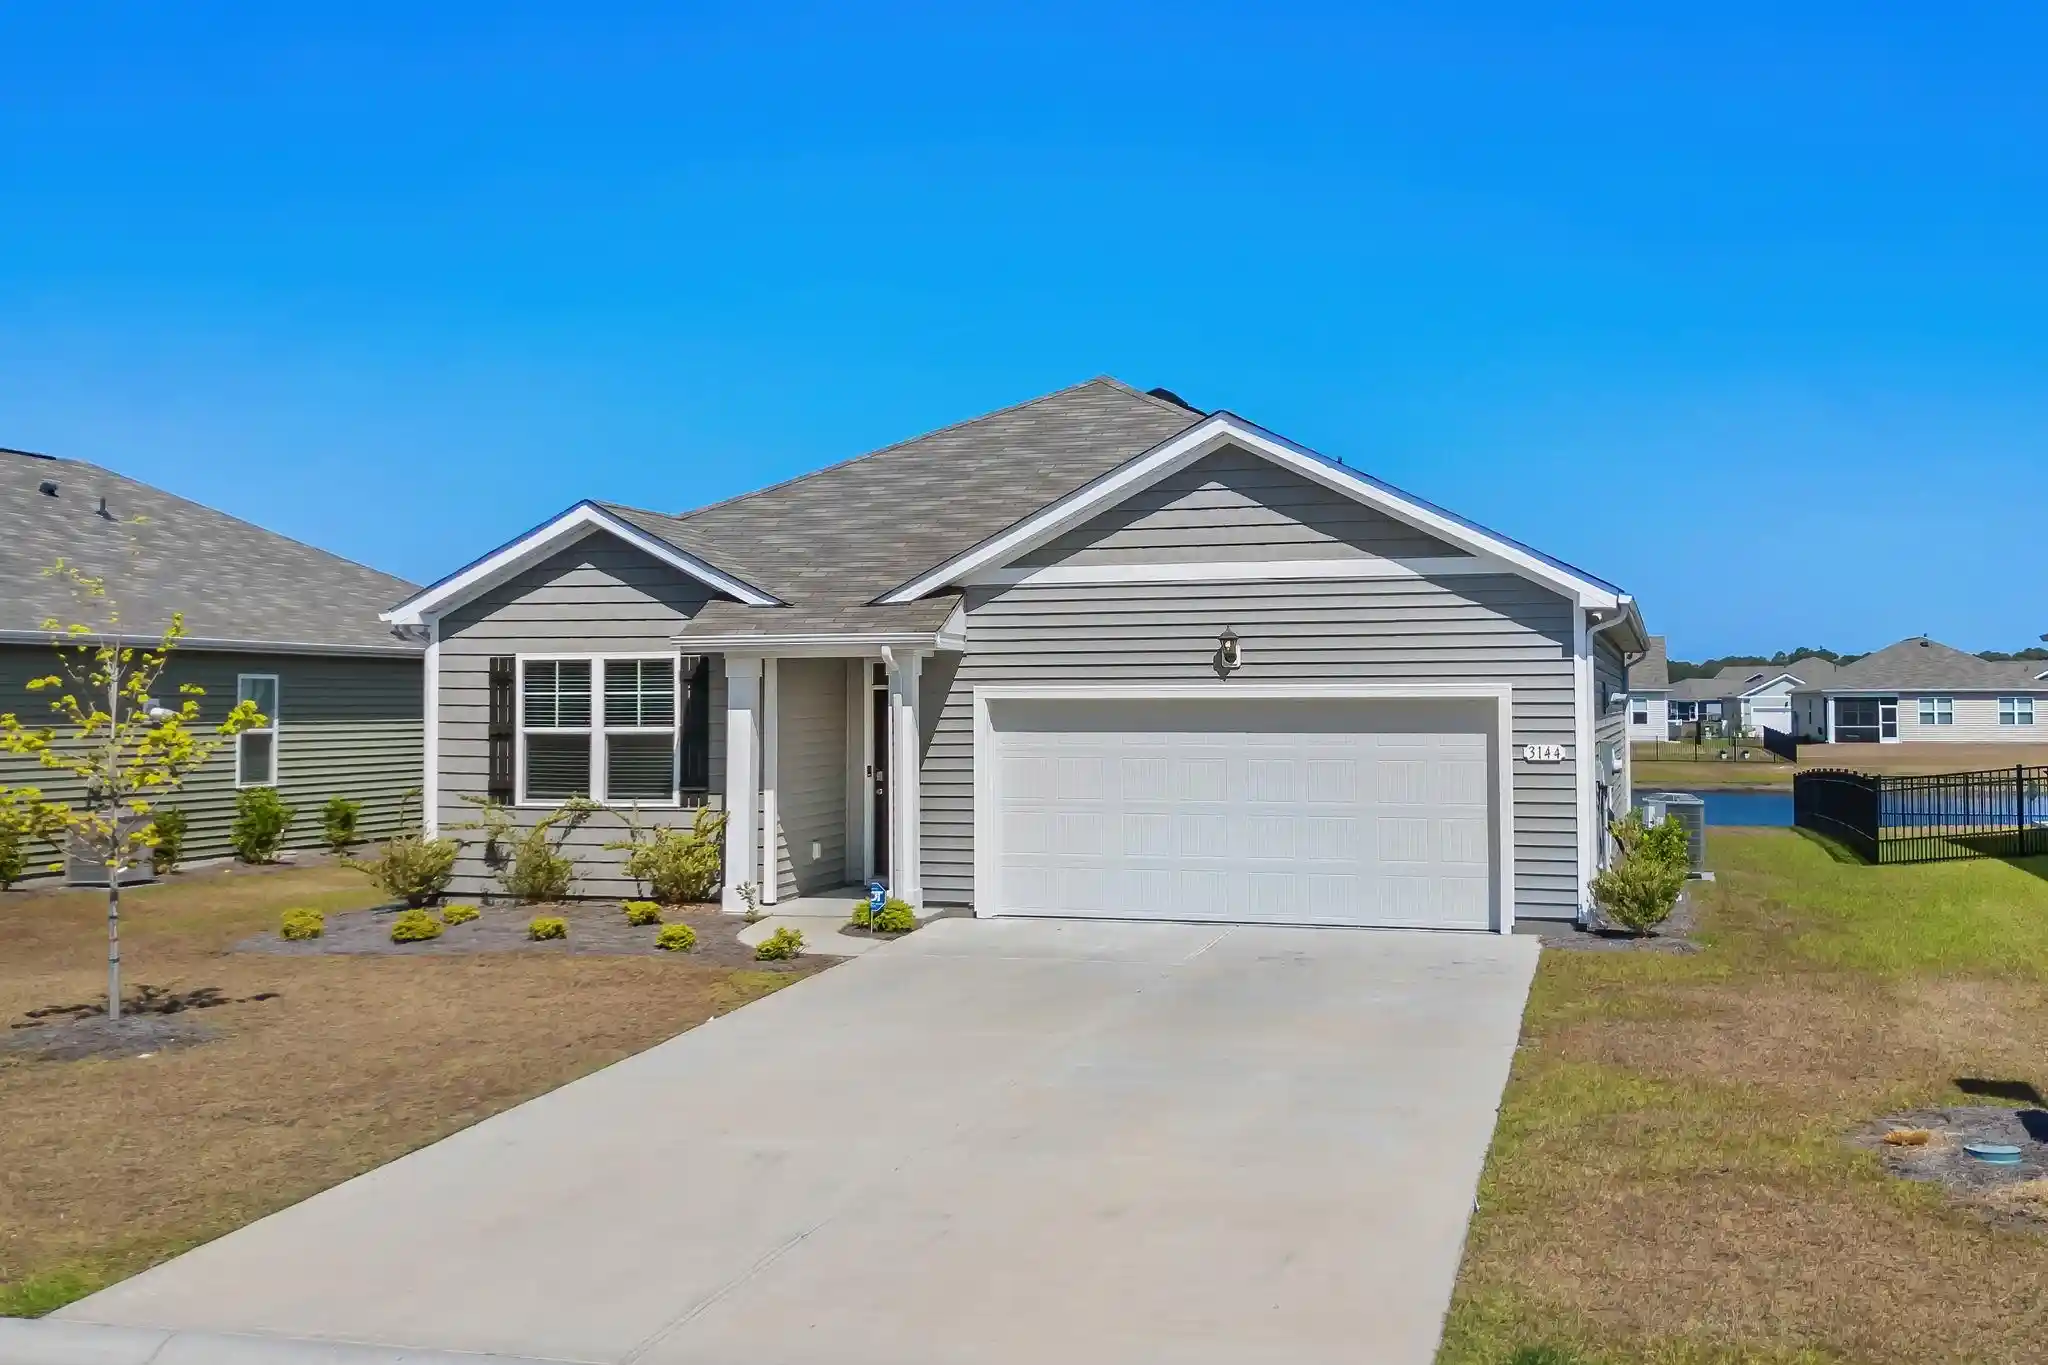
Find Homes by Property Features in Conway, SC
Nearby New Homes For Sale


This representation is based in whole or in part on data supplied by the Coastal Carolinas Association of REALTORS® or its MLS through Nov 05, 2026, 03:15AM. Neither the Association nor its MLS guarantees or is in any way responsible for its accuracy. Data maintained by the Association or its MLS may not reflect all real estate activity in the market. All information provided is deemed reliable, but is not guaranteed to be accurate and should be independently verified. Information is provided exclusively for consumers' personal, non-commercial use, and may not be used for any purpose other than to identify prospective properties consumers may be interested in purchasing. © 2026 of the Coastal Carolinas Multiple Listing Service, Inc. All rights reserved.
 Advertising Broker: Nicholas Huscroft | Chosen Realty
